
Cambrian House,
Cambrian Place
Carmarthen
SA31 1QG
Llansteffan, Carmarthenshire
Offers in the region of £450,000
2 Bedroom House - Detached
- No Onward Chain
- Seaside Views
- Parking for up to 5 Cars
- Garage to the rear
- Short walk to the foreshore
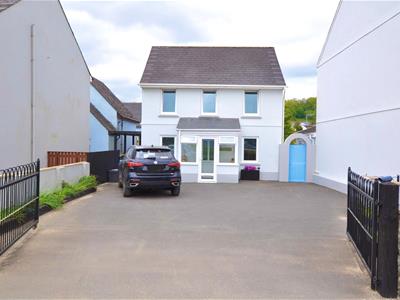
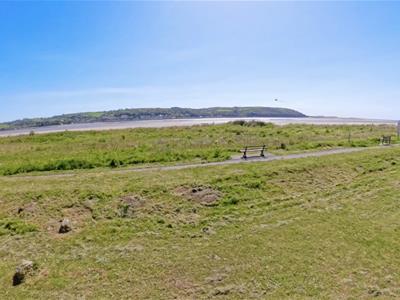
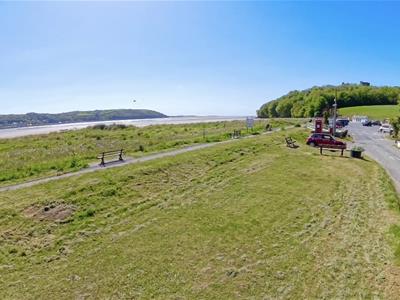
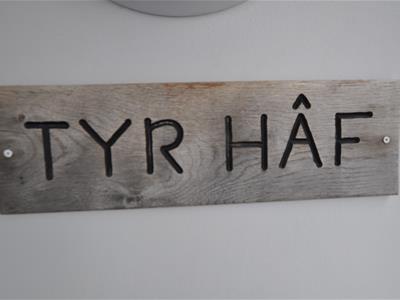
In the charming seaside village of Llansteffan, Ty’r Haf is a delightful detached house that offers a perfect blend of comfort and coastal living. Just a stone's throw from the foreshore, this property boasts stunning views of Llansteffan Beach and Ferryside, making it an ideal retreat for those who appreciate the beauty of nature.
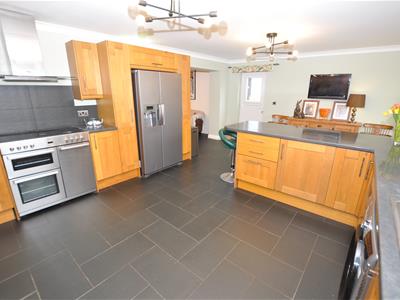
Inside, the accommodation is both spacious and well-presented, featuring an open-plan living area that creates a warm and inviting atmosphere. The large kitchen/family room is perfect for entertaining or enjoying family meals, while the conservatory provides a lovely spot to relax and soak in the surrounding scenery. With two generously sized bedrooms, this home is well-suited for couples, small families, or those seeking a peaceful getaway.
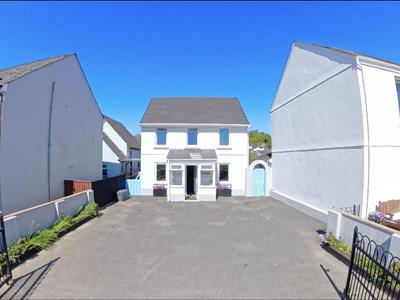
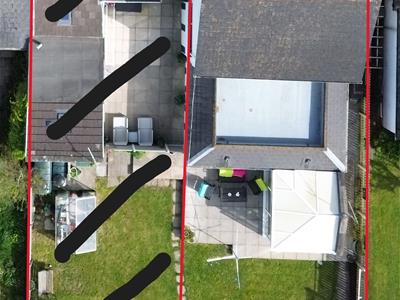
Outside, Ty’r Haf continues to impress with its generous parking space, established gardens that offer a touch of greenery, and a substantial garage/workshop. This additional space is perfect for hobbies, storage, or even a small home business.
In summary, Ty’r Haf is not just a house; it is a lifestyle choice, offering the tranquillity of coastal living while being conveniently located near local amenities. This property is a rare find in Llansteffan and is sure to attract those looking for a serene yet vibrant community by the sea.
*No Onward Chain*
Entrance
A double galvanised gated entrance opens onto a tarmacadam forecourt, providing ample off-road parking.
Entrance Porch
The entrance porch is fitted with uPVC double glazed windows to three sides, slate flooring, and a uPVC door that leads into the main living accommodation.
Open plan lounge/dining room
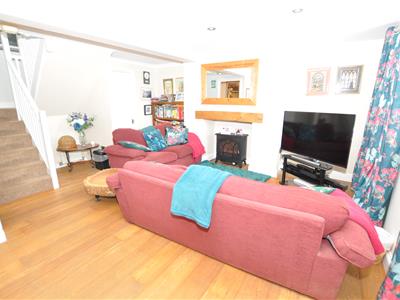
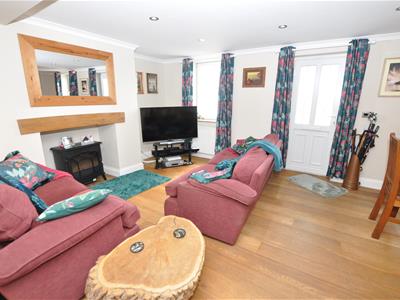
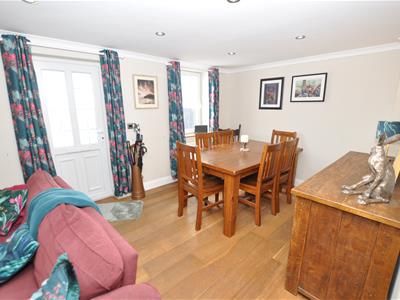
6.28m x 5.19m (20'7" x 17'0" )A spacious and light-filled environment, with two front-facing uPVC double glazed windows, oak engineered flooring, LED downlighting, and a feature fireplace with an oak beam. A dog-leg staircase leads to the first floor, and there is also a built-in storage cupboard and multiple panel radiators.
The kitchen, dining, and family room
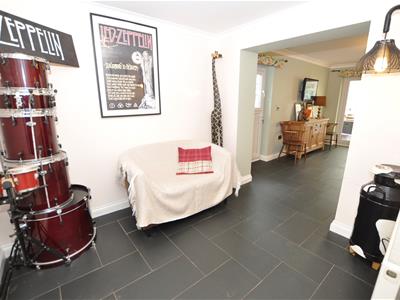
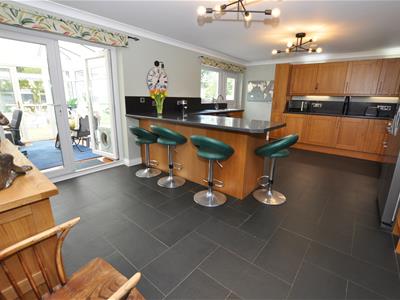
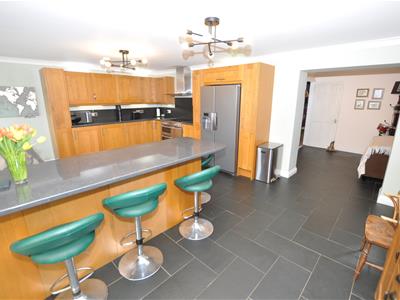
7.29m maximum x 6.22m (23'11" maximum x 20'4" )Slightly L-shaped, and provides a versatile living space with slate flooring throughout. Fitted with a range of base and wall units with oak doors, complemented by granite-effect work surfaces and a stainless steel sink, with plumbing available for both a washing machine and dishwasher and space for an American-style fridge freezer. The kitchen also features a 'Belling' range cooker with a five-ring hob, double oven, and grill, along with a stainless steel chimney-style extractor. Kitchen also features underfloor heating. From this area, there is access via stable doors to both the rear garden and side of the property, as well as double doors leading into the conservatory.
The conservatory
3.62m x 2.72m (11'10" x 8'11")uPVC double glazed windows to three sides and French doors that open out onto the rear patio and garden. It features exposed timber flooring, along with power and wall lighting, making it a comfortable additional reception space.
First floor
The landing provides access to two bedrooms and the bathroom.
Master bedroom
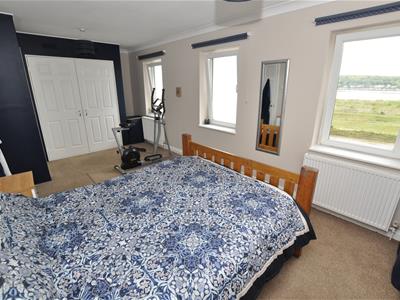
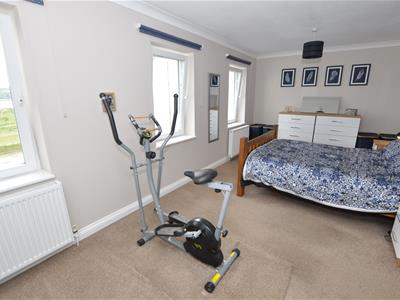
6.33m x 3.06m maximum (20'9" x 10'0" maximum )Built-in wardrobes and three front-facing windows that offer extensive coastal views towards the sea and surrounding areas.
Second bedroom
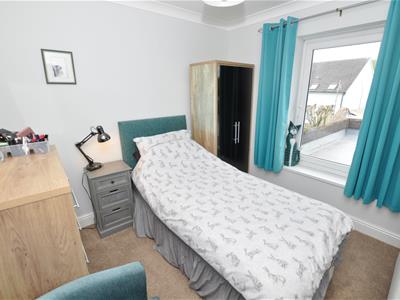
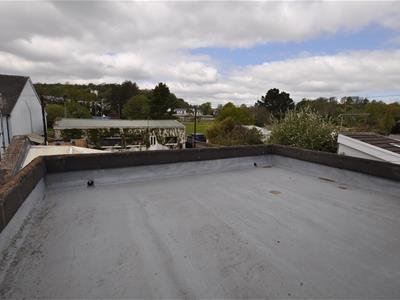
3.25m maximum x 2.80m (10'7" maximum x 9'2" )Features a door onto a sun terrace balcony positioned above the kitchen, providing space for outdoor seating.
Family bathroom
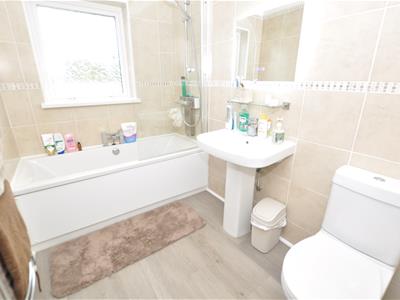
2.78m x 1.68m (9'1" x 5'6" )Fitted with a three-piece suite comprising a panel bath with chrome mixer shower over, a pedestal wash basin, and a WC, with floor-to-ceiling tiled walls, wood-effect vinyl flooring, a chrome heated towel rail, and a rear-facing uPVC double glazed window.
Externally
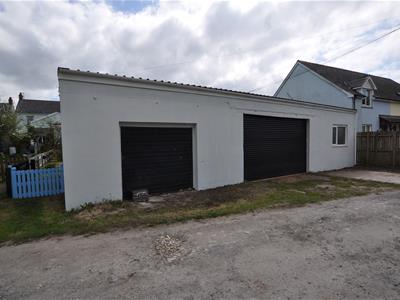
To the rear there is a detached garage and workshop with space for storage, hobbies, or potential alternative uses, subject to any necessary permissions.
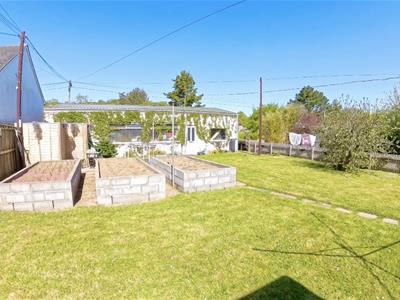
The enclosed rear garden features raised vegetable plots and paved patio seating areas, creating a practical and enjoyable outdoor space.
The property benefits from oil-fired central heating, with a combi boiler located under the stairs.
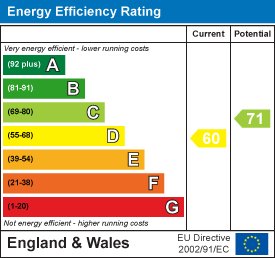
Energy Efficiency and Environmental Impact
Although these particulars are thought to be materially correct their accuracy cannot be guaranteed and they do not form part of any contract.
Property data and search facilities supplied by www.vebra.com