
11, Main Road
Hockley
Essex
SS5 4QY
Exmouth Drive, Rayleigh
Asking Price £390,000
2 Bedroom Chalet - Semi Detached
- No onward chain
- Spacious rear garden
- Semi-detached chalet
- Detached garage
- Conservatory
- Downstairs shower room
- Two/three possible bedrooms
- Close to local amenities
- Off-street parking
- Three reception rooms
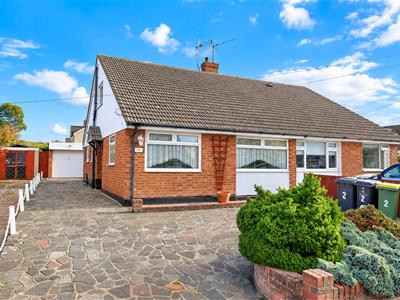
* DETACHED GARAGE * AMPLE OFF-STREET PARKING * NO ONWARD CHAIN * POSSIBLE TO CHANGE TO THREE BED LAYOUT * WALK TO RAYLEIGH STATION * SPACIOUS KITCHEN* Bear Estate Agents are delighted to present this well-proportioned semi-detached home, offered with no onward chain, this semi-detached home is in a popular part of Rayleigh and has flexible living space.
This flexible home offers generous accommodation throughout, including a spacious open-plan living and dining room, a separate kitchen and an additional reception room which could be converted to a bedroom, home office or playroom. A conservatory overlooks the rear garden, while a contemporary shower room completes the ground floor. Upstairs, two double bedrooms benefit from fitted wardrobes, with the primary bedroom also featuring an en-suite WC.
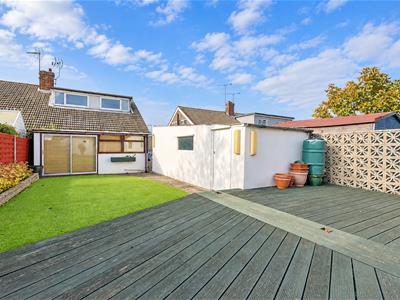
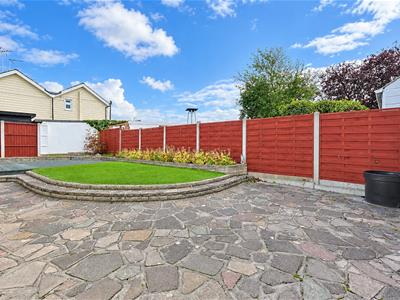
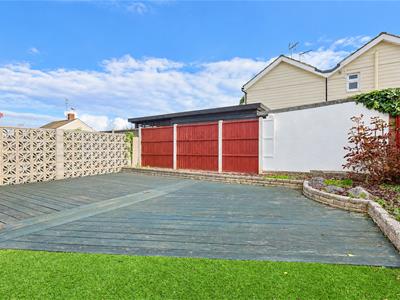
The rear garden has a decked seating area, patio and artificial lawn. There’s also a garage with a utility room, side access and a driveway for ample parking. Rayleigh High Street, the train station and local schools are nearby. The A127 and A130 are easy to reach, and King George V Playing Field, Sweyne Park and Hockley Woods offer nearby places to walk and spend time outdoors.
Parking/Frontage
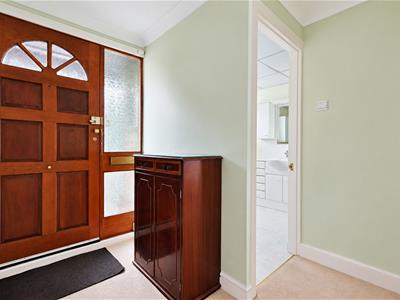
Off-street parking, side access into rear garden and access to detached garage.
Living Room
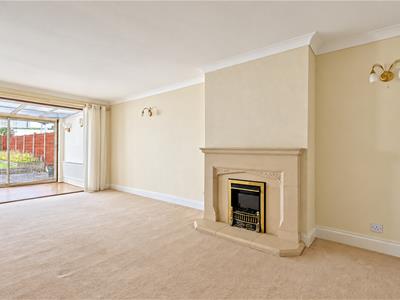
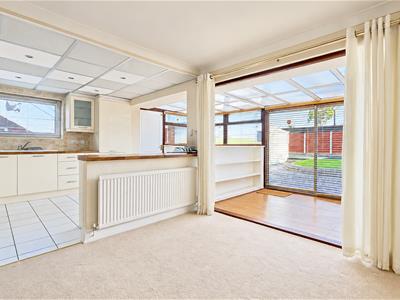
3.18m x 5.11m (10'5 x 16'9 )Three wall mounted light fittings, two wall mounted radiators, electric fire with decorative fireplace surround. Access to kitchen area and conservatory.
Kitchen
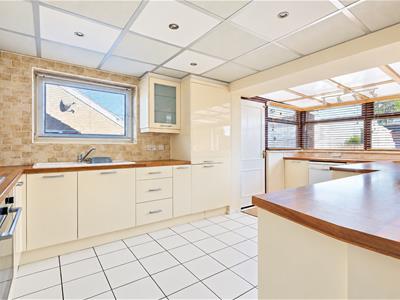
2.64m x 5.84m (8'8 x 19'2 )Spotlights with additional ceiling mounted light fitting, windows to rear with two additional window windows to side, door to side and tile flooring throughout. Range of wall and floor mounted units including integrated oven with gas hob and extractor fan overhead, integrated sink and dry unit with space for dishwasher and American style fridge/freezer.
Conservatory
2.51m x 2.21m (8'3 x 7'3 )Two wall mounted light fittings, wall mounted radiator, sliding door doors to rear garden and wooden flooring throughout
Dining Room
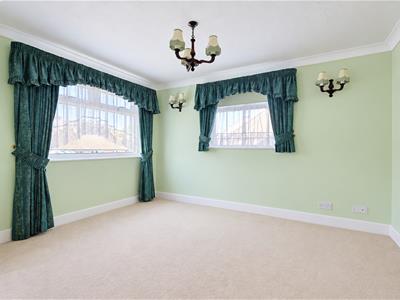
2.64m x 3.89m (8'8 x 12'9)Ceiling mounted light fitting with two additional wall mounted light fittings, large window to front, additional window to side, wall mounted radiator and carpeted throughout. Access via reception room.
Reception Room
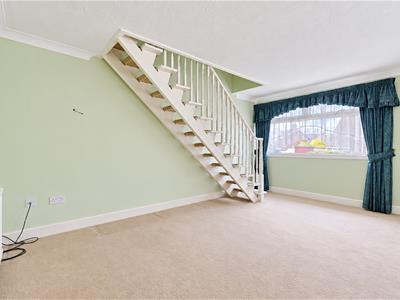
3.18m x 4.90m (10'5 x 16'1 )Large window to front, staircase, wall mounted radiator and carpeted throughout
Upstairs Landing
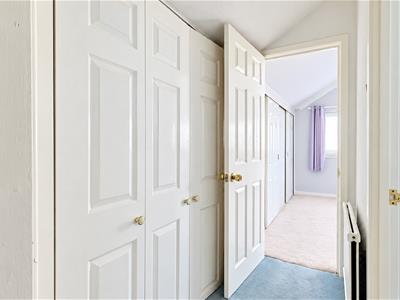
Ceiling mounted light fitting, fitted storage cupboards, wall mounted radiator and carpeted throughout.
Bedroom One
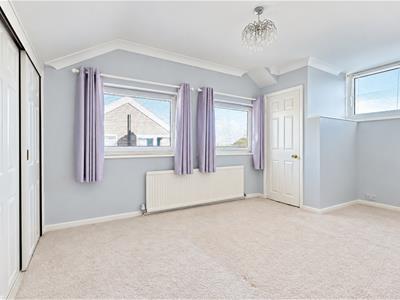
4.72m x 2.87m (15'6 x 9'5 )Ceiling mounted light fitting, two windows to side with additional window to rear, fitted wardrobe storage, fitted storage cupboard, wall mounted radiator, access to eaves storage and carpeted throughout.
Bedroom Two
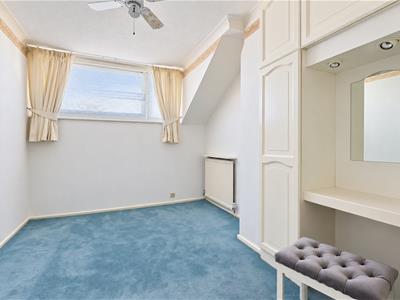
2.95m x 3.66m (9'8 x 12'0)Ceiling mounted lamp light fitting, double window to rear, wall mounted radiator, fitted storage and carpeted throughout
Family Bathroom
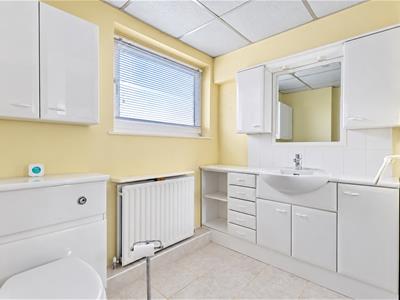
Ceiling integrated light fitting, obscured window to side, wall mounted radiator, shower unit, fitted wash hand Bas in an integrated storage, low-level WC and tiled throughout
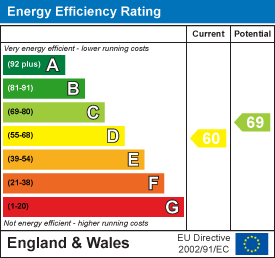
Energy Efficiency and Environmental Impact
Although these particulars are thought to be materially correct their accuracy cannot be guaranteed and they do not form part of any contract.
Property data and search facilities supplied by www.vebra.com