
1 Market Street
Aberaeron
Ceredigion
SA46 0AS
Bethania, Llanon
Asking Price £375,000
3 Bedroom Land - Small Holding
- Charming 6 acre smallholding ideal for equestrian use
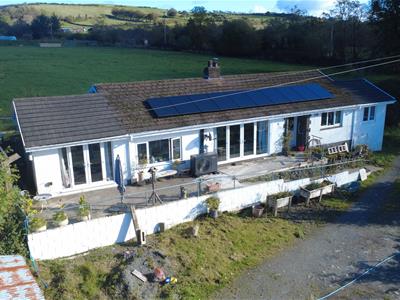
- Detached bungalow with up to 3 bedroom accommodation and annexe potential
- Generous accommodation with large kitchen-diner and spacious living room
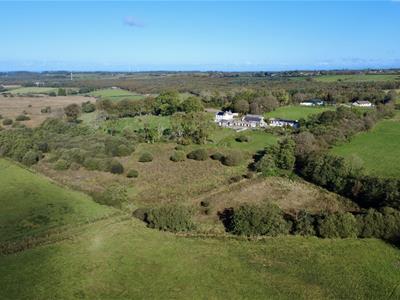
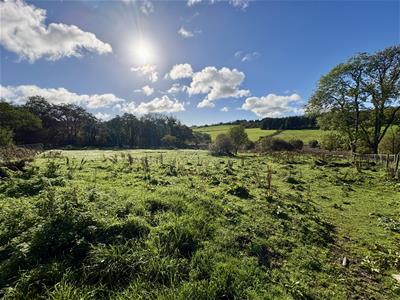
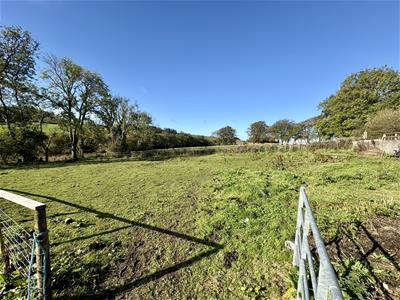
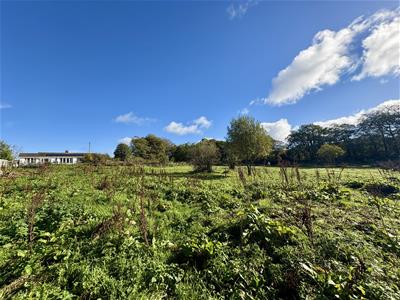
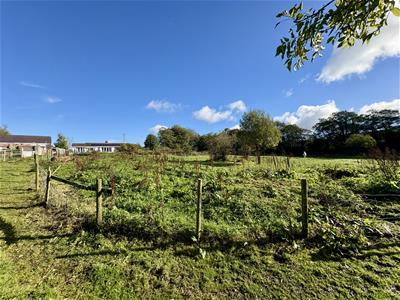
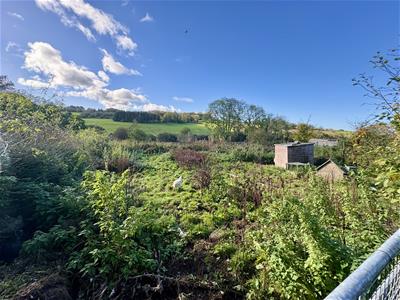
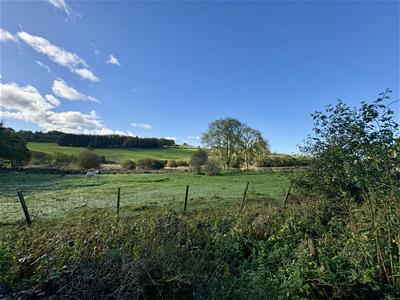
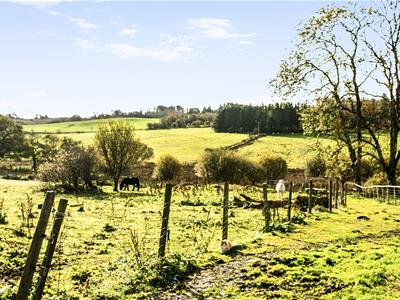
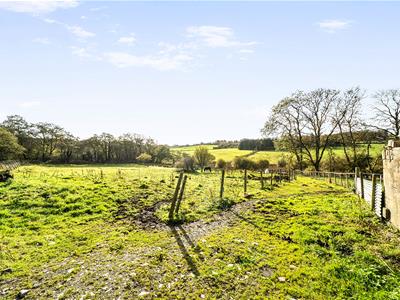
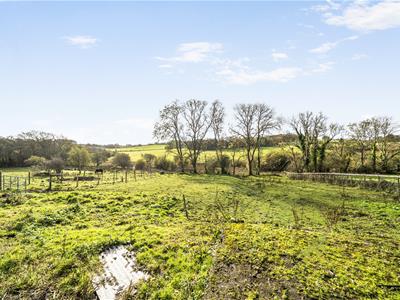
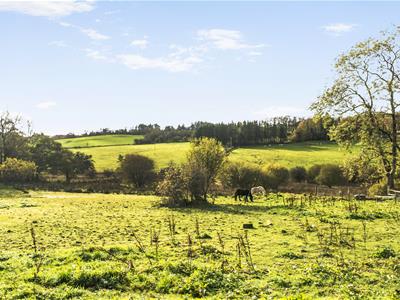
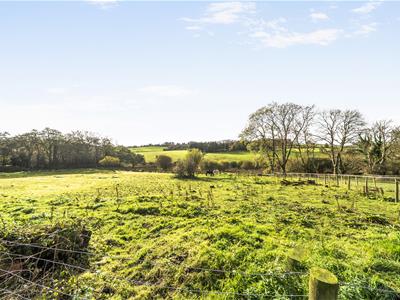
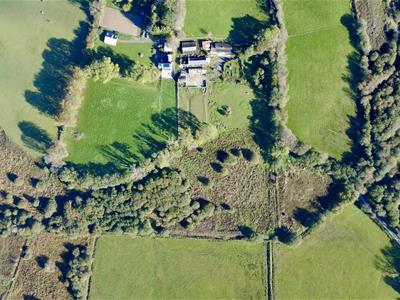
- 6 acres of pasture land divided into 3 paddocks
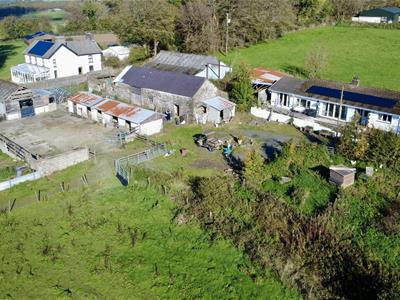
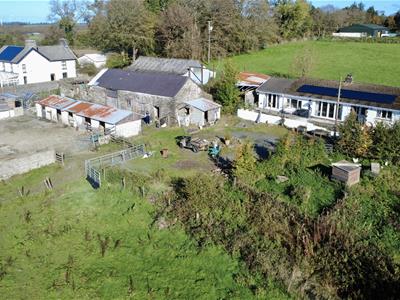
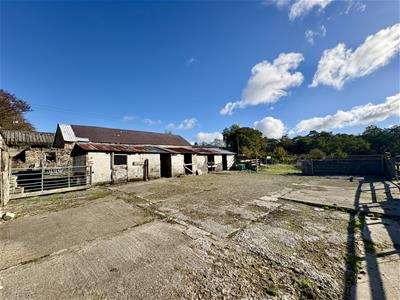
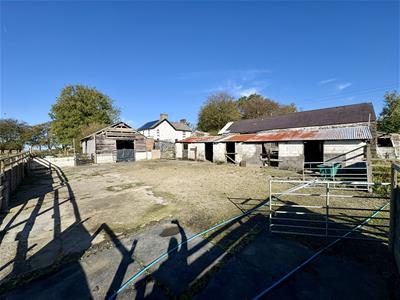
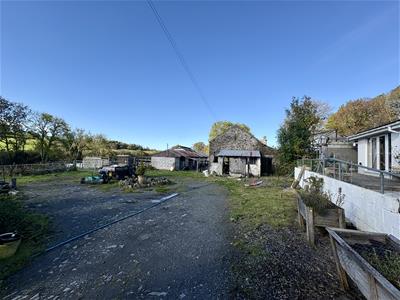
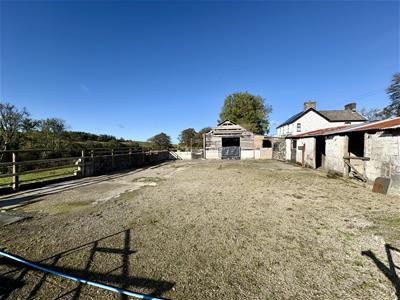
- Impressive 90ft stone barn, stable block with 5 loose boxes and further timber barn
- Benefits from efficient air source heat pump and solar PV panels
- Conveniently Located for Aberaeron, Aberystwyth and Lampeter
- ** Subject to an Agricultural Occupancy Restriction **
A UNIQUE OPPORTUNITY TO ACQUIRE A RURAL 6 ACRE SMALLHOLDING
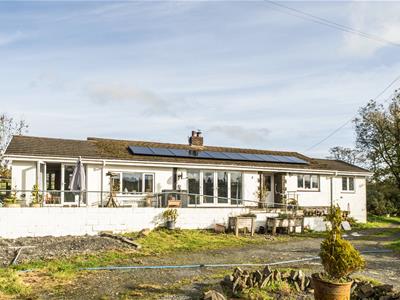
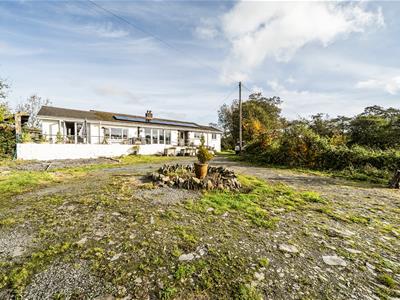
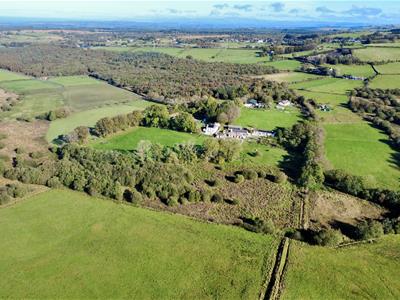
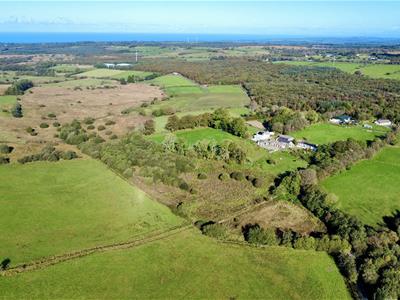
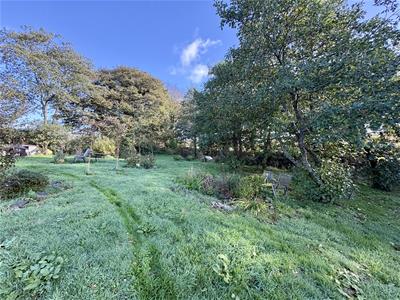
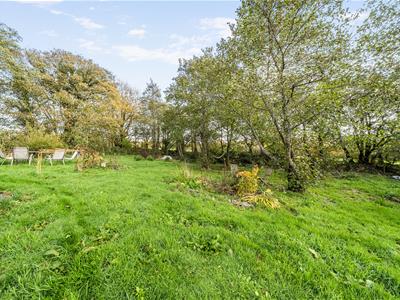
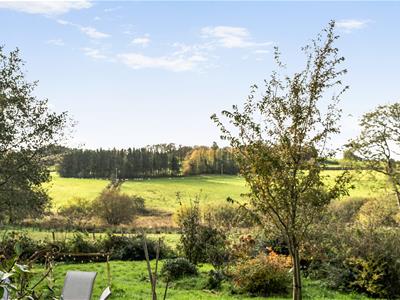
A deceptively spacious detached bungalow with up to 3 bedroom accommodation and annexe potential, set in just over 6 acres of attractive gardens, grounds and pastureland situated in a peaceful rural location. The property offers an excellent range of outbuildings, including a 90ft stone barn, stable block with 5 loose boxes and a further timber barn, making this an ideal opportunity for those seeking a smallholding or equestrian lifestyle. The property benefits from a recently installed air source heat pump, solar PV panels and wood burning stove, combining energy-efficient heating with cosy country living.
Conveniently located approximately 2 miles from Cross Inn and within easy reach of Aberaeron and Aberystwyth.
**Subject to an Agricultural Occupancy Restriction**
Location
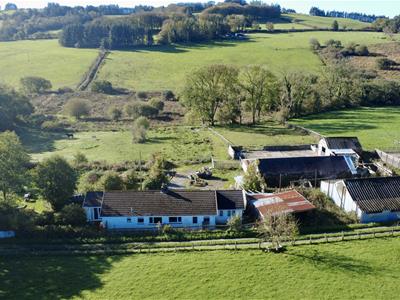 The property is well situated in the rural community of Bethania enjoying an attractive location adjoining one other country property and being only 2 miles from the village of Cross Inn with a village shop and public house. Bethania lies approximately 8 miles to the Georgian harbour and market town of Aberaeron renowned for its popular hotels, restaurants and bars together with a good range of local amenities and employment opportunities and being approximately 13 miles equidistance to the larger town of Aberystwyth to the north and Lampeter to the south.
Description
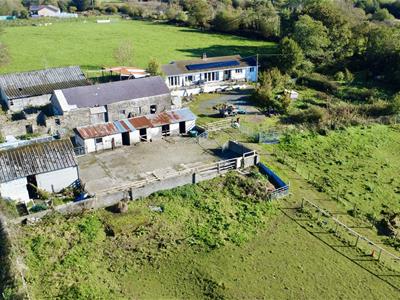 A rural approx 6 acre smallholding with a detached bungalow built in 1982 offering up to 3 bedroom accommodation with annexe potential benefitting from air source heating and solar PV panels. With a useful range of outbuildings including a 90 ft stone barn, stable block with 5 loose boxes and further timber barn. The whole is set in an attractive rural surrounding adjoining one other property. Together with 3 pasture paddocks in all approximately 6 acres or thereabouts.
The property provides more particularly the following accommodation:
Entrance Hallway
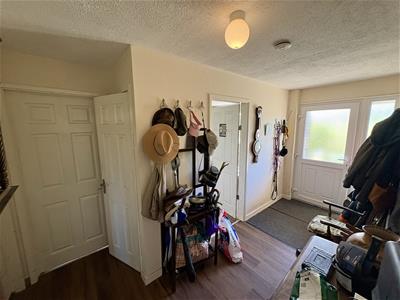 4.27m x 1.52m (14' x 5'45 )With front entrance door leading to hallway with wooden effect flooring, radiator, built in storage area and doors to:
Kitchen / Dining Room
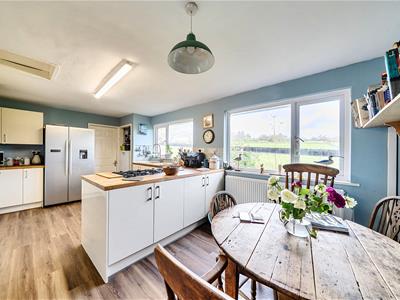
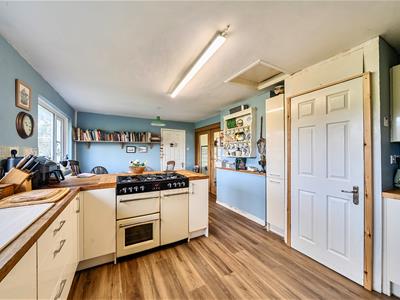
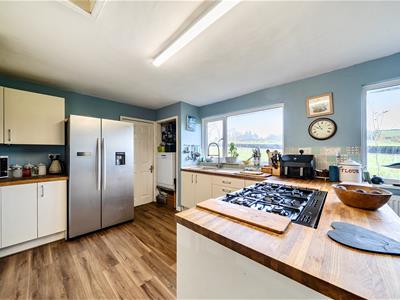 5.72m x 3.63m (18'9 x 11'11)Having a range of wall and base units with complimentary worktop surfaces incorporating a 1.5 bowl sink unit, plumbing for dishwasher, Belling electric range with LPG gas hob over, double glazed uPVC windows, loft access, part tiled walls, wooden effect flooring and door to:
Living Room
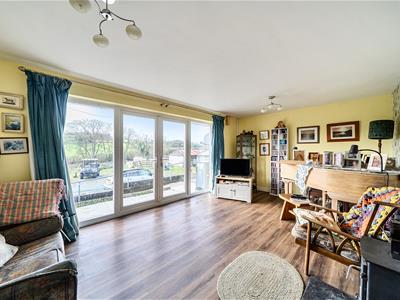 5.74m x 3.33m (18'10 x 10'11)With log burner set on a slate hearth, uPVC double glazed patio doors to front, uPVC double glazed picture windows, radiators and wooden effect flooring.
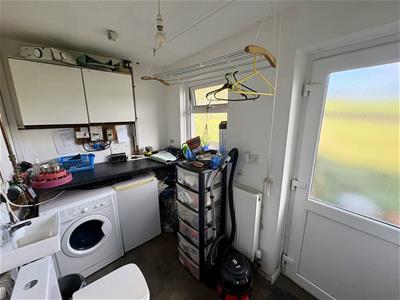
Utility Room
2.84m x 1.75m (9'4 x 5'9)Accessed via the Kitchen. With wall units and complimentary worktop surface, low flush W.C., wash handbasin, plumbing for washing machine, space for dryer, radiator, Solar PV system, uPVC double glazed window, rear entrance door, vinyl flooring and door to:
Office / Study
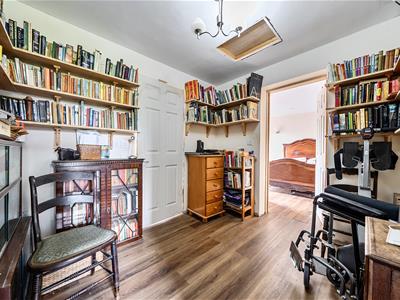 2.82m x 2.36m (9'3 x 7'9)With loft access, wooden effect flooring and doors to:
Bedroom One
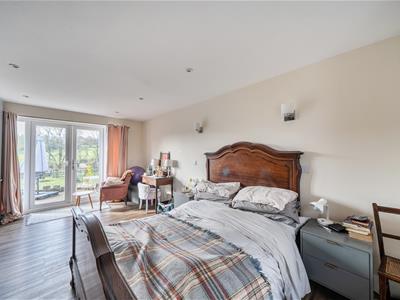 3.43m x 5.21m (11'3 x 17'1)With uPVC double glazed patio doors, uPVC double glazed windows, radiators, fitted wardrobes, spot lighting and wooden effect flooring.
Bathroom
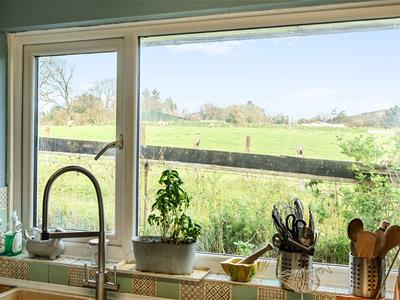
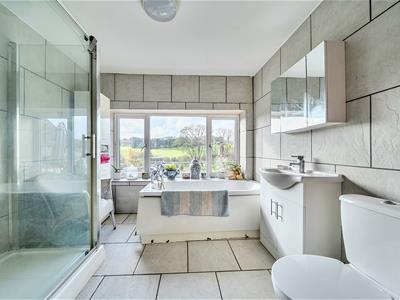 2.44m x 2.44m (8'42 x 8'46)With low flush W.C., vanity unit with wash handbasin, bath with shower head fitting, walk-in shower with electric shower and extractor fan over, heated towel rail, uPVC double glazed window with far reaching views, tiled walls and tiled flooring.
Bedroom Two
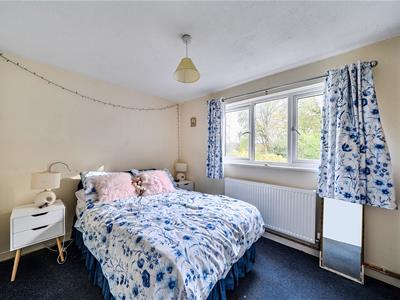 3.81m x 2.72m (12'6 x 8'11)With uPVC double glazed window, radiator and alcove.
Shower Room
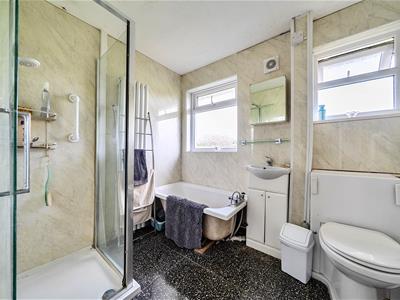 1.83m x 2.13m (6'48 x 7'93)With low flush W.C., vanity unit with wash handbasin, bath with shower head fitting, walk-in shower with electric shower, extractor fan, radiator, uPVC double glazed windows with aqua panel walls and tiled flooring.
Family Room / Bedroom 3
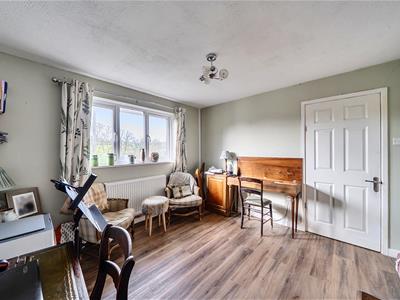 3.51m x 3.15m (11'6 x 10'4)A useful space which could be used as a bedroom together with the adjoining kitchen to create a separate guest suite / annexe. With uPVC double glazed window, radiator and wooden effect flooring.
Guest Kitchen
3.73m x 2.39m (12'3 x 7'10)Having a range of wall and base units with complimentary worktop surfaces, stainless steel sink and drainer, space for fridge/freezer, radiators, uPVC double glazed windows, uPVC double glazed patio doors, wooden effect flooring and extractor fan.
Externally
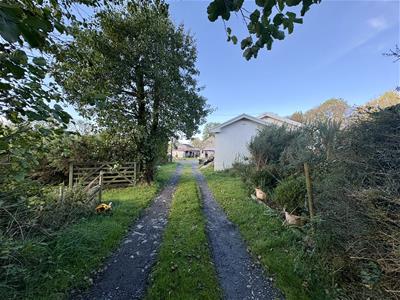
The property is approached via a hardcore drive to which the neighbouring property has a right of access for the first 30 yards or thereabouts.
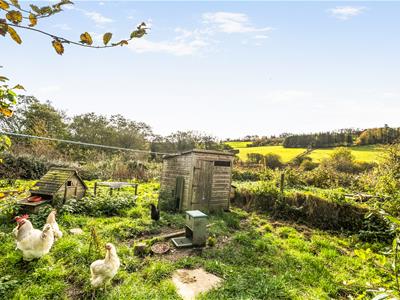
Timber Barn
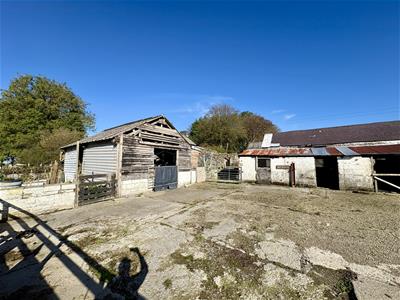 A useful space in need of some refurbishment.
Stone Barn
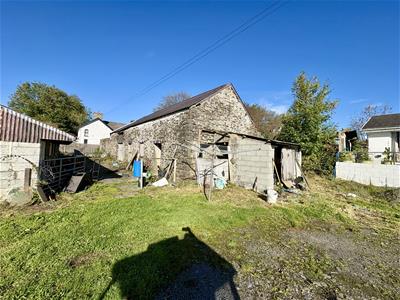 90' x 20'Of stone and slate construction with in our opinion potential for conversion into alternative use (subject to obtaining necessary planning consents).
Stables
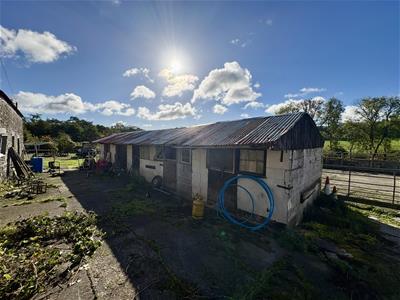 12' x 50'A range of stables divided into 5 loose boxes.
Land
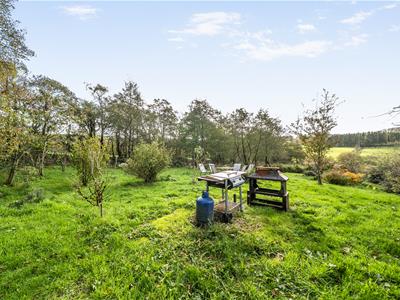
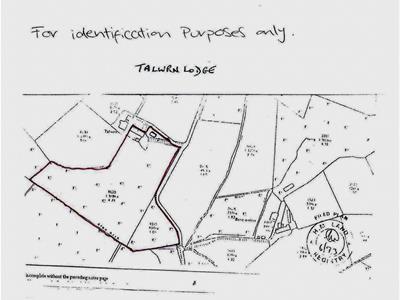 The property benefits from just over 6 acres of pasture land divided into attractive sized paddocks; all level and bordered by a stream being a feature of the property.
Services
The property benefits from connection to mains electricity, private water from borehole, private drainage with air source heat pump and solar PV panels.
Directions
From Aberaeron take the A487 coast road north to Aberarth. Turn right on to the B4577 signed to Tregaron. Go straight on through the villages of Pennant and Cross Inn and through the cross roads in the centre of Bethania itself. At the square turn right and continue down the road for approximately 1.5 miles and the property can be found on the right.
AGENTS NOTE - Planning Permission
We understand that the property is subject to an Agricultural Occupancy restriction. Further details from the selling agents. We are informed that this has not been complied with for many years.
"The occupation of the dwelling shall be limited to a person solely or mainly employed, or last employed, in the locality in agriculture/horticulture as defined in Section 290(1) of the Town and Country Planning Act 1971, or in forestry (including any dependents of such a person residing with him), or a widow or widower of such a person".
Anti Money Laundering & Ability To Purchase
Please note when making an offer we will require information to enable us to confirm all parties identities as required by Anti Money Laundering (AML) Regulations. We may also conduct a digital search to confirm your identity.
We will also require full proof of funds such as a mortgage agreement in principle, proof of cash deposit or if no mortgage is required, we will require sight of a bank statement. Should the purchase be funded through the sale of another property, we will require confirmation the sale is sufficient enough to cover the purchase.
Energy Efficiency and Environmental Impact
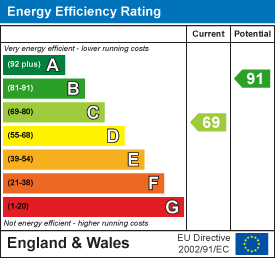
Although these particulars are thought to be materially correct their accuracy cannot be guaranteed and they do not form part of any contract.
Property data and search facilities supplied by www.vebra.com