22 Albert Road
Bexley
Kent
DA17 5LJ
Macarthur Close, Erith
Price £280,000
2 Bedroom Flat
- Two Bedroom Apartment
- River Views
- Fantastic Condition Throughout
- En Suite To Master Bedroom
- Allocated Parking Plus Visitor Parking
- Lift In Building
- 0.5 Mile To Erith Station
- Council Tax Band D
- EPC 80 C
- Viewing Highly Recommended
**Guide Price £280,000 - £300,000**
**River Views**
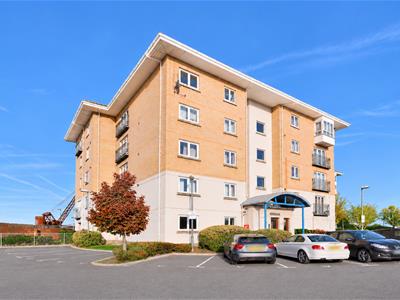
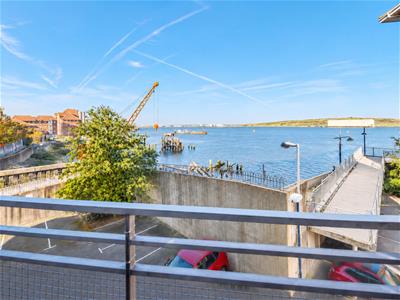
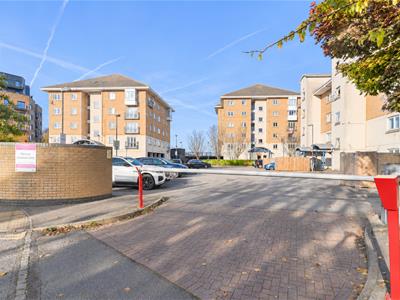
Situated within Blyth House, Erith, this beautifully presented second floor apartment offers spacious and well-appointed accommodation throughout, finished to an immaculate standard and boasting fantastic views across the River Thames.
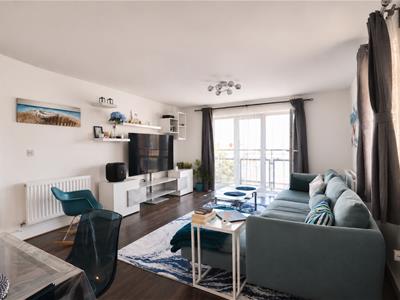
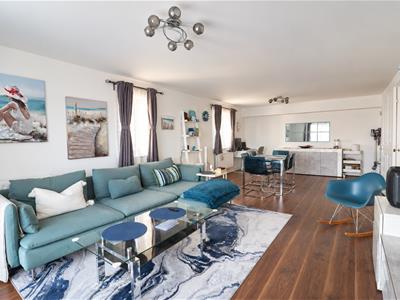
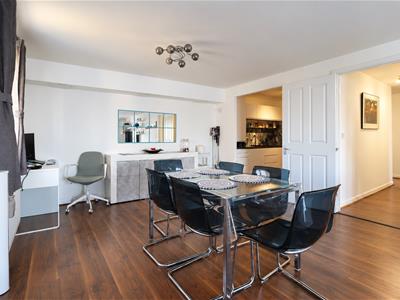
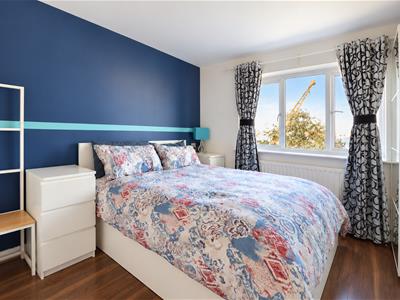
The property comprises a welcoming entrance hallway with useful storage cupboards, a generous lounge/diner providing an excellent space for both relaxing and entertaining, and a separate kitchen/breakfast room. There are two well-proportioned bedrooms, with the principal bedroom benefiting from its own en-suite shower room, alongside a further modern family bathroom.
One of the standout features of this lovely home is the impressive outlook towards the River Thames, which can be enjoyed from the comfort of the lounge with a Juliette balcony. Further benefits include an allocated parking space, additional visitor parking available via permit, and the convenience of a lift within the building.
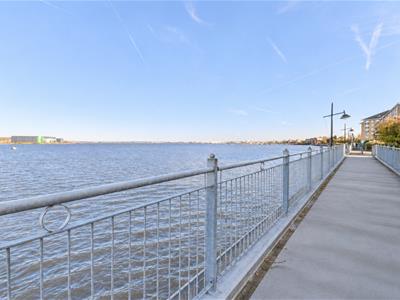
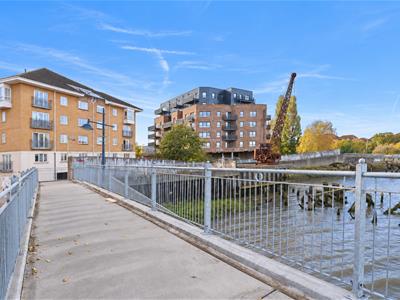
The location is ideal for commuters and those looking to enjoy the convenience of town-centre living. Erith town centre is within easy reach, offering a range of shops, supermarkets and everyday amenities, including the Riverside Shopping Centre. The nearby riverside walkways and open spaces also provide a pleasant setting for outdoor leisure.
For commuters, Erith railway station is just a short walk away, providing regular services into London and towards Kent. There are also numerous local bus routes nearby, offering convenient connections to surrounding areas. Families are well catered for with a selection of nearby schools, including Christ Church (Erith) CofE Primary School, Lime Wood Primary School and Trinity Church of England School.
An excellent opportunity to acquire a spacious, immaculately maintained apartment in a convenient location, with the added benefit of beautiful River Thames views.
Front
Hallway
Lounge/Diner
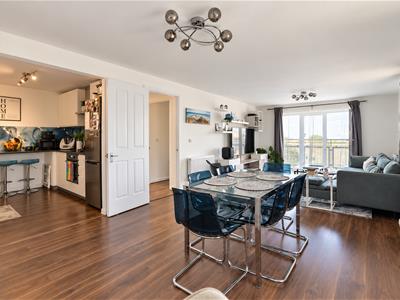 8.14 x 9.96 (26'8" x 32'8")
Kitchen/Breakfast Room
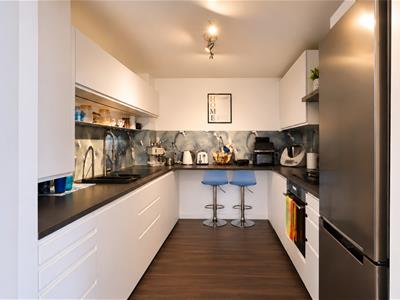 2.93 x 2.78 (9'7" x 9'1")
Bedroom 1
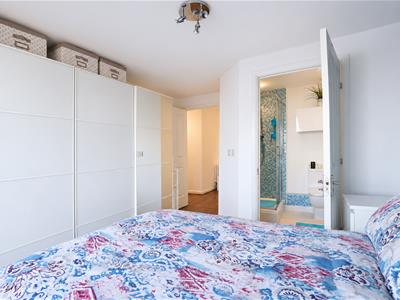 4.34 x 3.38 (14'2" x 11'1")
En Suite
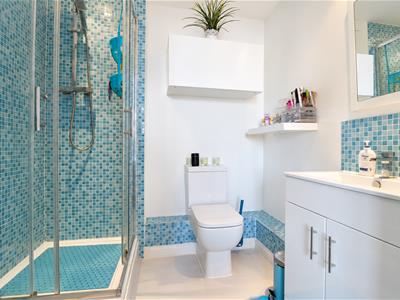 1.95 x 1.74 (6'4" x 5'8")
Bedroom 2
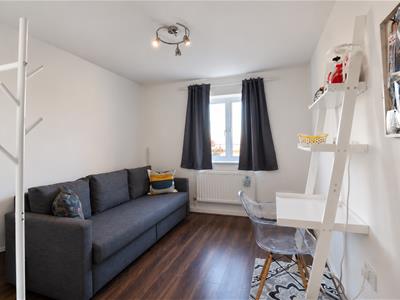 4.34 x 2.93 (14'2" x 9'7")
Bathroom
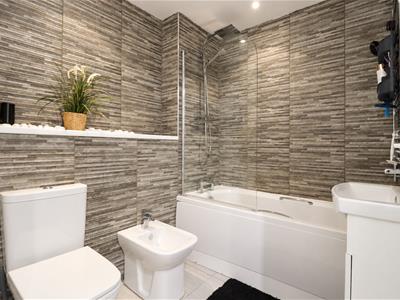 2.24 x 1.95 (7'4" x 6'4")
Energy Efficiency and Environmental Impact
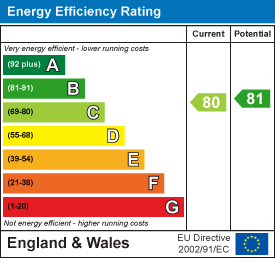
Although these particulars are thought to be materially correct their accuracy cannot be guaranteed and they do not form part of any contract.
Property data and search facilities supplied by www.vebra.com