
23 High Street
Rothwell
Northants
NN14 6AD
Oakham Close, Desborough, Kettering
£225,000
3 Bedroom House - Semi-Detached
- Three bedrooms
- Very well presented throughout
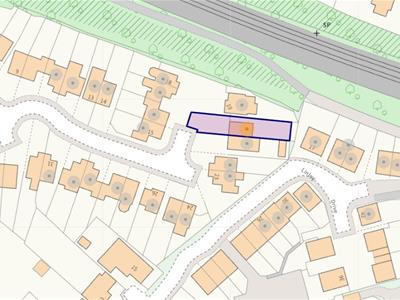
- Easterly aspect Landscaped rear garden (Land Reg please see plan)
- Re-fitted Kitchen
- Cloakroom/W.C
- Re-fitted Bathroom
- Cul-De-Sac position
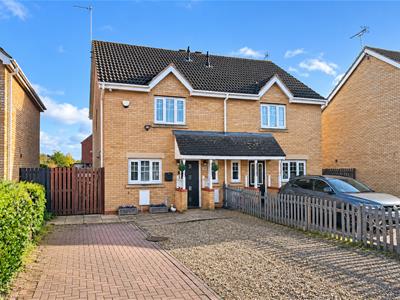
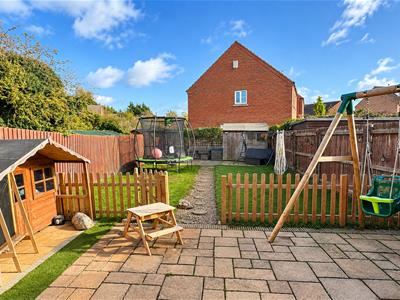
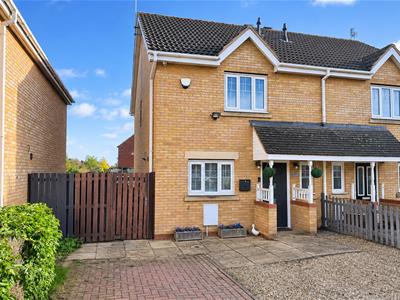
Occupying a discreet Cul-De-Sac potion with a larger than average plot (see plan attached) providing parking for several vehicles to the front and good size Easterly aspect landscaped private garden to rear. Very well presented, Gas central heated and double glazed throughout. Entrance Hall, Cloakroom W.C, Re-fitted Kitchen and lounge/dining room. Landing to Three bedrooms and re-fitted bathroom with shower over.
Viewing recommended
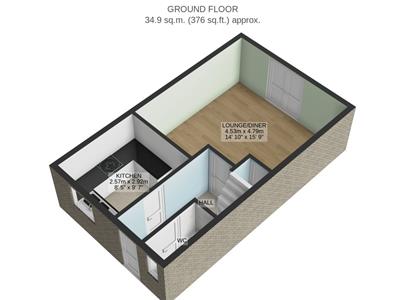
Entrance Hall
Via contemporary style composite opaque double glazed panelled door, having stair case raising to first floor landing, laminated wood block style flooring, panelled doors to Cloakroom/Wc, Kitchen and Lounge/Dining Room
Cloakroom/Wc
Comprising of WC, wash hand basin, radiator and double glazed window to front
Kitchen
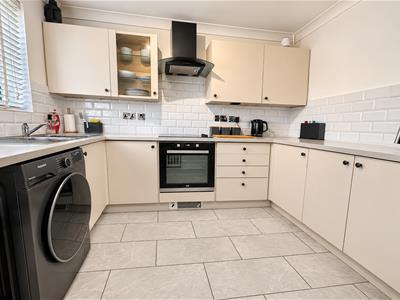
Offering a range of high and base level cupboard units with drawer space and work tops having complimentary tiled surrounds, inset four ring electric hob, with extractor over, built in oven, further appliance space with area for tall fridge/freezer and plumbing for automatic washing machine, one and half bowl single drainer sink unit with mixer tap, double glazed window to front and tiled flooring
Lounge/Dining Room
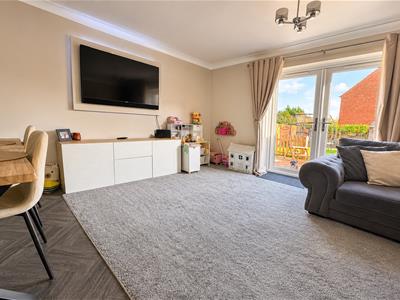
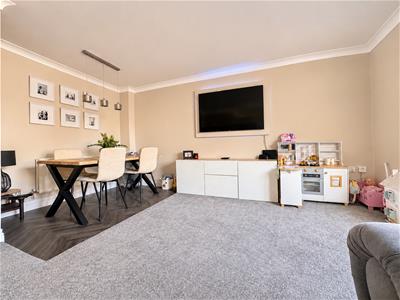
Having French style Upvc double glazed doors offering outlook and access to rear garden, double panelled radiator, door to under stairs cupboard
Landing
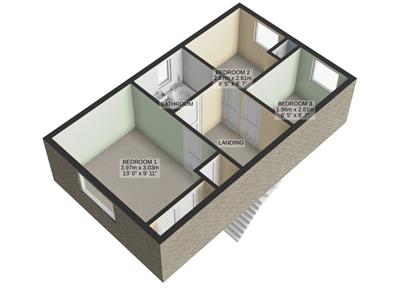
Having panelled doors to Three Bedrooms and Bathroom, double power point and loft hatch
Bedroom One
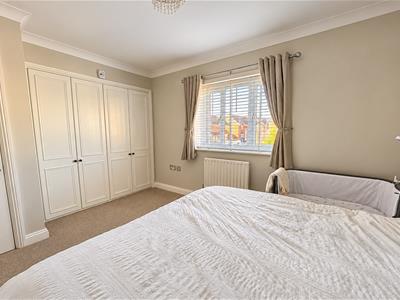
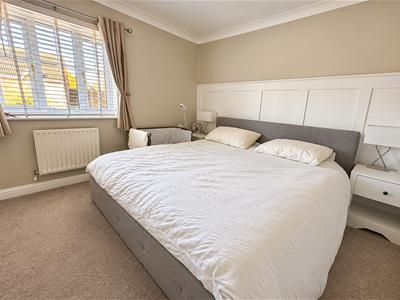
Having double glazed window to front with single panelled radiator under, built in boiler cupboard as well as full height and width fitted wardrobes providing clothes hanging and shelving space and feature panelled wall
Bedroom Two
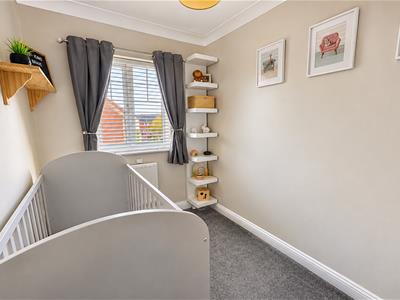
Having double glazed window to rear with single panelled radiator under, built in double wardrobe providing clothes hanging and shelving space
Bedroom Three
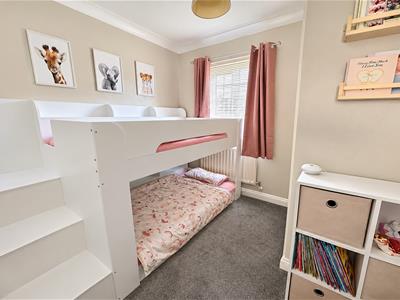
Having double glazed window to rear and single panelled radiator
Bathroom
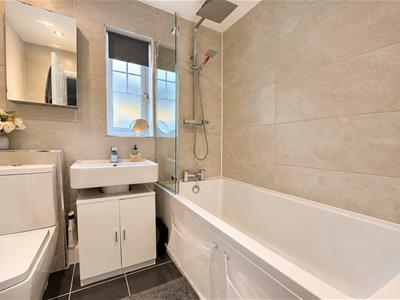
Three piece suite comprising of close coupled Wc, wash hand basin and panelled bath with mixer tap and shower and screen over, full tiling to walls and floors, inset ceiling lights, heated towel rail/radiator and opaque double glazed window to side
Outside Front
The front offers block paved and gravel parking for serval vehicles with path to entrance door with picket fencing and hedge row to sides and side gate leading to rear garden
Outside Rear
Having immediate paved patio enclosed with ;picket fencing leading on to grassed garden with gravel pathway leading to further patio area and timber shed, the rear garden is enclosed with timber panelled fencing
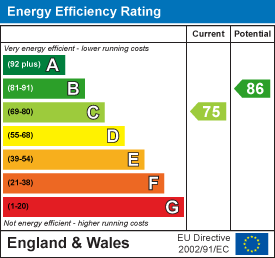
Energy Efficiency and Environmental Impact
Although these particulars are thought to be materially correct their accuracy cannot be guaranteed and they do not form part of any contract.
Property data and search facilities supplied by www.vebra.com