
Tayleure Terrace, Pocklington
£195,000
2 Bedroom House - Terraced
- Immaculately presented. Stylish interior.
- Tucked away just off Barmby Road.
- Allocated parking to the front.
- Lounge with laminate flooring.
- Kitchen/diner with white gloss floor and wall cupboards
- Two bedrooms both with fitted wardrobes.
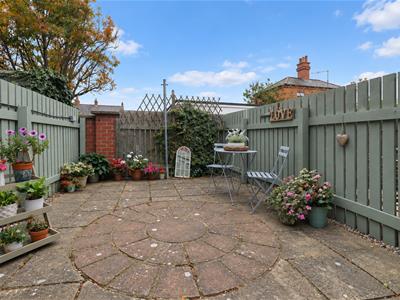
- Low maintenance garden.
- Chain Free.
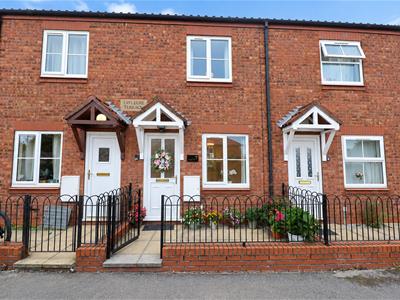
Recently refurbished throughout and beautifully presented, this attractive two-bedroom terraced home offers stylish, move-in-ready accommodation with no onward chain!
Tucked away just off Barmby Road, within easy walking distance of Pocklington town centre and its excellent range of amenities, this is a fantastic opportunity for buyers looking for a home where all the hard work has already been done.
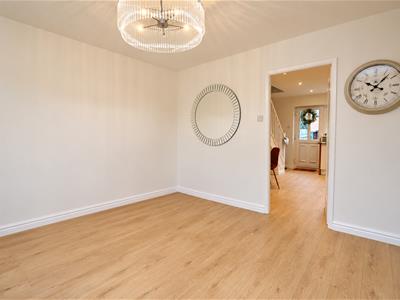
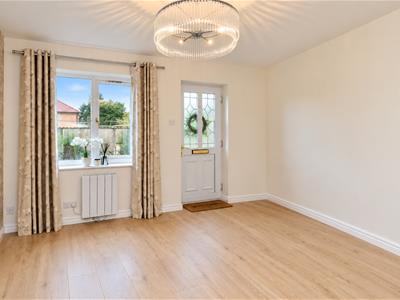
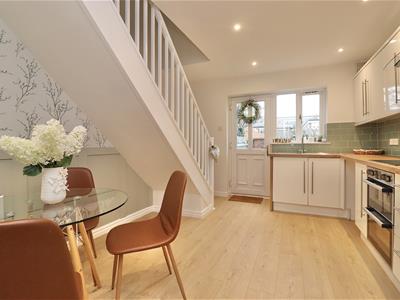
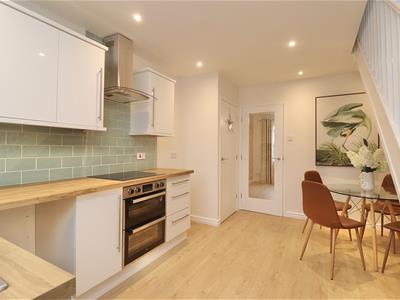
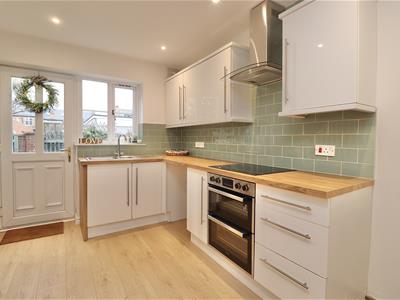
Step inside to discover fresh, modern interiors, including a welcoming lounge with laminate flooring and a contemporary dining kitchen featuring stylish white gloss units.
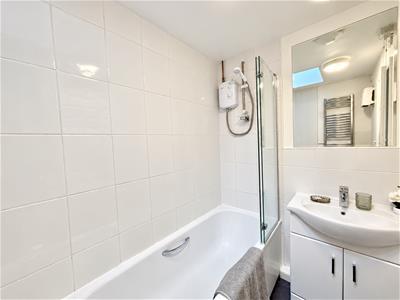
Upstairs are two well-proportioned bedrooms, both benefiting from fitted wardrobes, together with a modern bathroom featuring a bath and shower over.
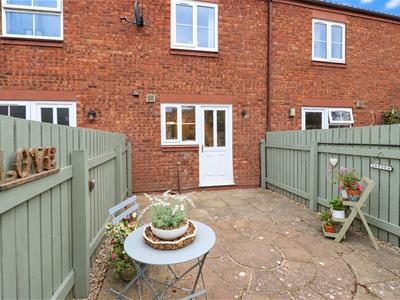
Externally, the property enjoys off-road parking for up to two vehicles and an enclosed, low-maintenance rear garden with pedestrian access.
With its recent refurbishment, excellent presentation and convenient location, this lovely home is ideal for first-time buyers, downsizers or investors seeking a ready-to-go property.
Simply move in, unpack and enjoy! Offered with no onward chain, we strongly urge you to arrange an early viewing to avoid missing out!
This property is Freehold. East Riding of Yorkshire Council – Council Tax Band B.
SITTING ROOM
3.36m x 3.59m (11'0" x 11'9")Entered via a UPVC front entrance door, having newly fitted laminate flooring, wall mounted convector electric heater and a double glazed window to the front elevation.
KITCHEN
4.35m x 3.34m (14'3" x 10'11" )Matching arrangement of white gloss floor and wall cupboards with working surfaces incorporating one and a half stainless steel sink unit with mixer tap, newly fitted integrated electric oven, and an induction hob with extractor hood above. Storage cupboard, recess lighting, wood panelling to one wall, newly fitted laminate flooring, wall mounted convector heater, stairs to the first floor accommodation, UPVC rear door and a double glazed window to the rear elevation.
LANDING
1.76m x 1.61m (5'9" x 5'3" )Access to the loft and a Velux window.
BEDROOM ONE
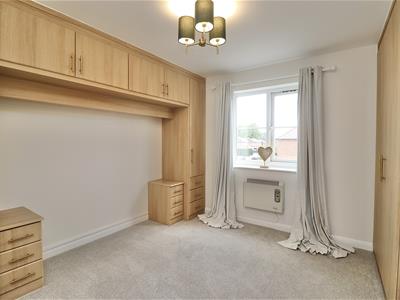
3.25m x 3.57m (10'7" x 11'8" )Fitted wardrobes, drawers, and bedside units, wall mounted convector electric heater and a double glazed window to the front elevation.
BEDROOM TWO
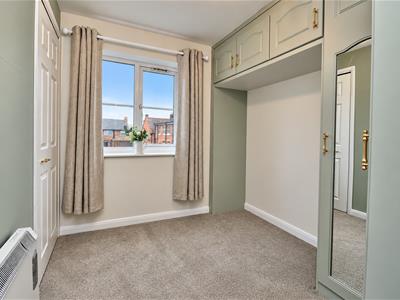
2.67m x 2.32m (8'9" x 7'7" )Fitted wardrobes, airing cupboard housing hot water cylinder, wall mounted convector electric heater and a double glazed window to the rear elevation.
BATHROOM
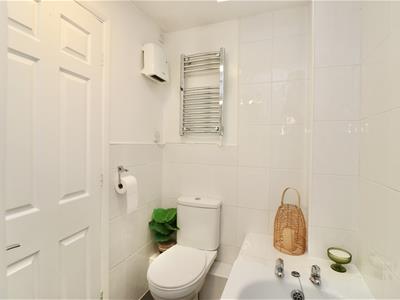
2.09m x 1.48m (6'10" x 4'10" )Fitted suite comprising bath with Mira shower over and side screen, low flush WC, hand basin, chrome ladder style radiator, part tiled walls, tiled flooring, extractor fan and a Velux window.
OUTSIDE
Parking to the front for up to two vehicles.
Enclosed low maintenance garden to the rear with pedestrian access.
ADDITIONAL INFORMATION
Some photographs have been digitally enhanced using AI-assisted editing for presentation purposes only. Enhancements may include sky replacement and the removal of temporary items such as vehicles, bins, or other movable objects. Images are intended to provide a fair and accurate representation of the property.
AML OBLIGATIONS
By law, we are required to conduct anti-money laundering checks on all intending sellers & purchasers. In line with HMRC guidance, our partner, Thirdfort, will carry out these checks in a safe and secure way on our behalf. Once an offer has been accepted (stc). Thirdfort will send a secure link for the biometric checks to be completed electronically. There is a non-refundable charge of £42 (inclusive of VAT) per person for these checks. Our Anti-Money Laundering and ID checks must be completed before the memorandum of sale can be sent to solicitors confirming the sale.
APPLIANCES
None of the above appliances have been tested by the agent.
SERVICES
Mains Water, Gas, Electricity and Drainage. Telephone subject to renewal by British Telecom.
COUNCIL TAX
East Riding of Yorkshire Council - Council Tax Band B.
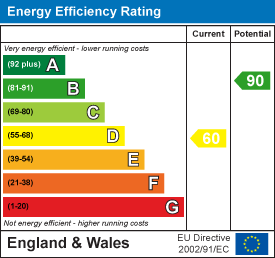
Energy Efficiency and Environmental Impact
Although these particulars are thought to be materially correct their accuracy cannot be guaranteed and they do not form part of any contract.
Property data and search facilities supplied by www.vebra.com