
23A New Market
Beccles
Suffolk
NR34 9HD
Southwold Road, Holton, Halesworth
By Auction £325,000
2 Bedroom House - End Terrace
- £325,000-£350,000 Guide Price
- Meticulously Renovated Throughout
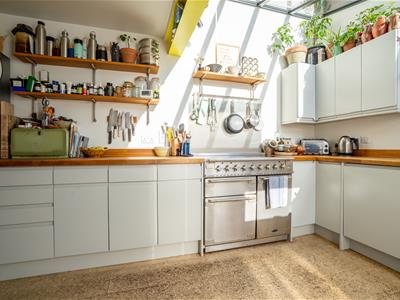
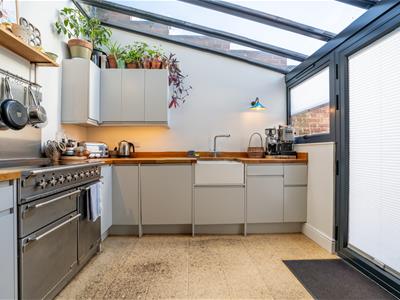
- Extended Rear Kitchen with Fitted Units, Oak Worktops and Butler Sink
- Separate Pantry and Utility Room
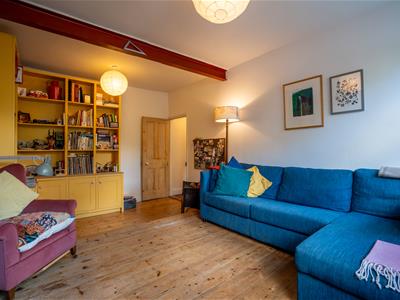
- Spacious Living Room with Double Aspect Windows and Wood Burner
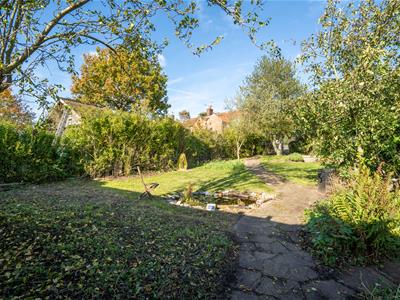
- Enchanting Rear Garden For Budding Gardeners
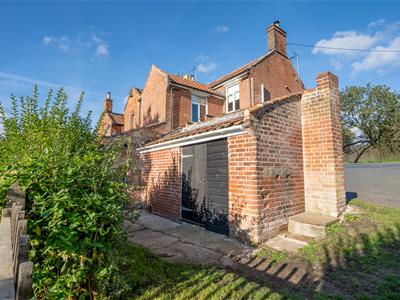
- Off Road Parking in Sought After Location
Cherry Tree Cottage is situated in the charming village of Holton, just a short distance from the popular market town of Halesworth. The area offers a delightful blend of village living and convenient access to everyday amenities, with Halesworth providing a range of independent shops, cafés, restaurants, supermarkets and leisure facilities. The surrounding Suffolk countryside offers attractive walks and opportunities to enjoy the outdoors, while the beautiful Suffolk Heritage Coast, including the seaside towns of Southwold and Walberswick, is within easy reach. Holton is ideally placed for those seeking a quieter village setting whilst remaining conveniently located for the amenities and attractions of the wider area.
DESCRIPTION
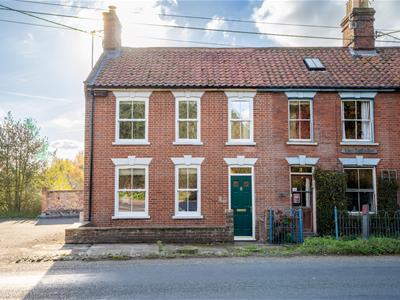
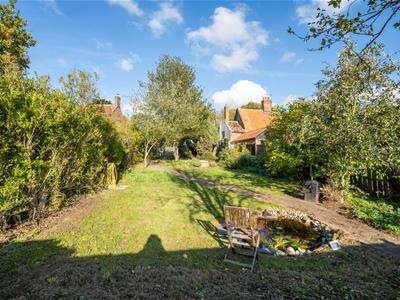
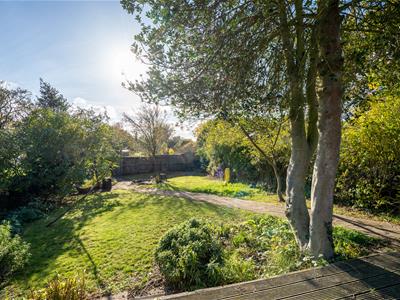
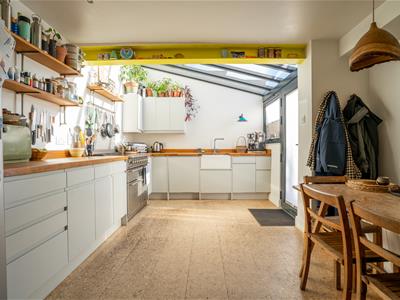
Having been lovingly owned by the current vendors for over 10 years, this charming cottage has been meticulously renovated and restored throughout, creating a wonderful blend of character features and contemporary styling. Retaining an array of attractive period features, including traditional sash windows to the front and exposed beams, the property offers beautifully presented accommodation, generous living space and an enchanting rear garden, making this a home that is ready for its next owners to simply move in and enjoy. Upon entering, you are welcomed by a spacious entrance hall, retaining its original tiled flooring and setting the tone for the character and charm found throughout. The living room is a particularly inviting space, featuring wood flooring, stylish built-in storage and attractive dual-aspect windows which allow plenty of natural light to flow through. A wood-burning stove provides a cosy focal point, making this the perfect room to relax and unwind. To the rear, the property has been thoughtfully extended to the side to create an impressive kitchen and dining space. Fitted with a contemporary range of kitchen units, wooden worktops and a traditional Butler sink, there is also space for a Rangemaster cooker. The room is flooded with natural light from the large skylights and patio doors, which provide a lovely outlook and access to the garden. A striking new feature cast iron radiator adds a further touch of character to this beautifully appointed space. Completing this fantastic area is a generous walk-in pantry, along with a separate utility room, offering excellent additional storage and practicality. Upstairs, the landing leads to two well-proportioned double bedrooms, both benefiting from newly fitted carpets. The accommodation is completed by a stylishly appointed family bathroom, fitted with a new three-piece suite comprising a panelled bath with shower over, freestanding wash basin and WC, complemented by tiled splashbacks and flooring. Further improvements include new radiators throughout the remainder of the home, adding to the comfort and quality of the accommodation. Externally, the property continues to impress. To the side, there is ample off-road parking, whilst to the rear, the garden has been thoughtfully divided into distinct areas, creating a wonderfully enchanting outdoor space. Predominantly laid to lawn, the garden features a charming pond, adding to its tranquil feel, alongside a decking area which is ideal for entertaining, outdoor dining or simply enjoying the surroundings. Offered with a complete chain, as the vendors have already found their onward purchase, this beautifully restored cottage presents a fantastic opportunity for buyers seeking a characterful home with modern comforts and delightful outside space.
GROUND FLOOR
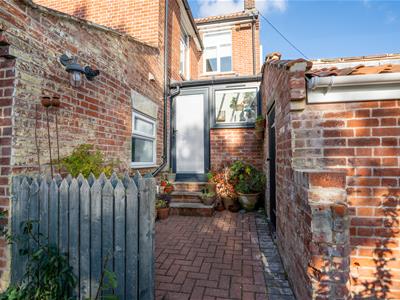
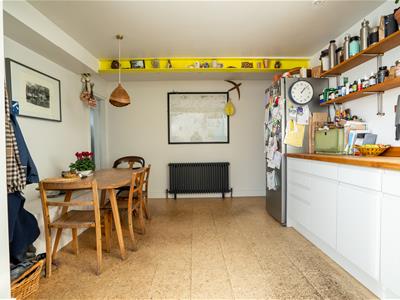
The property is entered via a welcoming and particularly spacious entrance hall, where the original tiled flooring provides an attractive reminder of the cottage's character. From here, the accommodation flows through to the beautifully presented living room, a light-filled and inviting space enjoying dual-aspect windows. Wood flooring runs throughout, complemented by attractive built-in storage and a wood-burning stove, creating a lovely focal point and a cosy atmosphere. To the rear, the kitchen has been extended to the side, providing a fantastic open and sociable space. The contemporary fitted kitchen is finished with wooden worktops and a traditional Butler sink, with space for a Rangemaster cooker. Large skylights and patio doors ensure the room enjoys an abundance of natural light, whilst a new feature cast iron radiator adds a lovely finishing touch. A further door provides direct access to the rear garden, creating excellent indoor-outdoor living and making this an ideal space for entertaining. There is also the added benefit of a spacious pantry, providing excellent storage, together with a separate utility room and access to useful brick-built storage. The ground floor further benefits from new radiators, enhancing the comfort of the home.
FIRST FLOOR
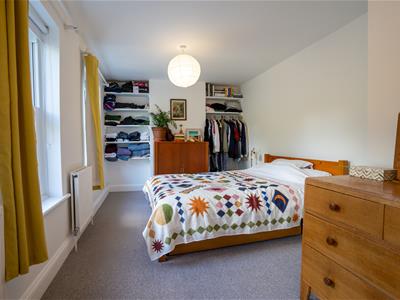
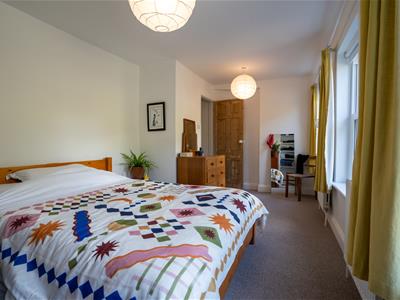
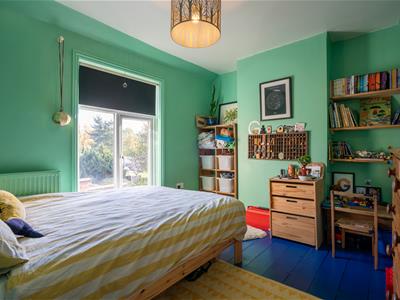
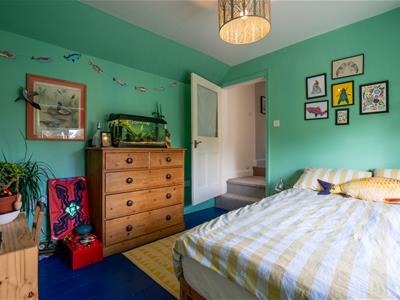
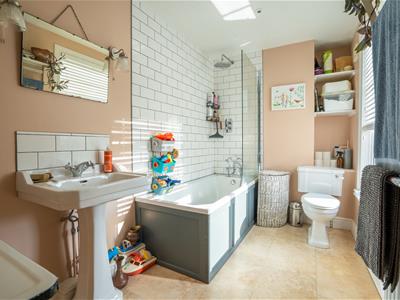
Stairs rise from the entrance hall to the first-floor landing, providing access to two generously proportioned double bedrooms and the family bathroom. Both bedrooms have been tastefully presented and benefit from newly fitted carpets, offering comfortable and well-appointed sleeping accommodation. The family bathroom has also been recently updated, featuring a stylish new three-piece suite comprising a panelled bath with shower over, freestanding wash basin and WC. Finished with attractive tiled splashbacks and complementary tiled flooring, the room offers a fresh and contemporary feel whilst remaining in keeping with the character of the cottage.
OUTSIDE
To the side of the property, there is ample off-road parking, providing convenient space for multiple vehicles. The rear garden is a particularly lovely feature of the home, offering a charming and somewhat enchanting setting, thoughtfully arranged into separate areas to create an enjoyable outdoor retreat.Predominantly laid to lawn, the garden incorporates a delightful feature pond, adding to the peaceful surroundings and overall appeal. A decking area provides the perfect spot for outdoor dining, entertaining friends and family or simply relaxing during the warmer months. With direct access from the kitchen, the garden lends itself perfectly to modern indoor-outdoor living. There is also the added benefit of useful brick-built storage, providing practical additional space.
FIXTURES & FITTINGS
No fixtures, fittings, furnishings or effects save those that are specifically mentioned in these particulars are included in the sale and any item not so noted is expressly excluded. It should not be assumed that any contents, furnishings or furniture shown in the photographs (if any) are included in the sale. These particulars do not constitute any part of any offer or contract. They are issued in good faith but do not constitute representations of fact and should be independently checked by or on behalf of prospective purchasers or tenants and are furnished on the express understanding that neither the agents nor the vendor are or will become liable in respect of their contents. The vendor does not hereby make or give nor do Messrs Flick & Son nor does any Director or employee of Messrs Flick & Son have any authority to make or give any representation or warranty whatsoever, as regards the property or otherwise.
VIEWING ARRANGEMENTS
Please contact Flick & Son, 23A, New Market, Beccles, NR34 9HD for an appointment to view.
Email: beccles@flickandson.co.uk
Tel: 01502 442889
OUTGOINGS
Council Tax Band B
TENURE
Freehold
AML
Under current legislation, estate agents are required to verify buyers’ identities and establish the source of funding for all transactions. Upon acceptance of your offer and before we instruct solicitors to proceed with your purchase, we will carry out the necessary checks for which you will be charged £30 inclusive of VAT per applicant
SERVICES
Mains electricity, water, drainage and gas
Although these particulars are thought to be materially correct their accuracy cannot be guaranteed and they do not form part of any contract.
Property data and search facilities supplied by www.vebra.com