
113 Chorley Road
Swinton
Manchester
Greater Manchester
M27 4AA
Partington Lane, Swinton, Manchester
Per Month £1,150 p.c.m. To Let
2 Bedroom House - Mid Terrace
- Two Bedrooms
- Mid Terrace Property
- Gardens Front and Rear
- Modern Fitted Kitchen
- Three Piece Shower Room
- Close Proximity to Local Amenities
- Excellent Transport and Commuter Links
- Council Tax Band A
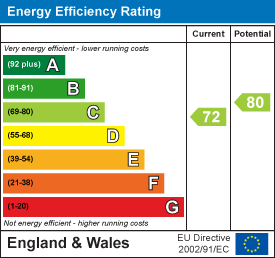
- EPC Rating C
- Available Immediately
A CHARMING TWO BEDROOM TERRACE WITH FRONT AND REAR GARDENS
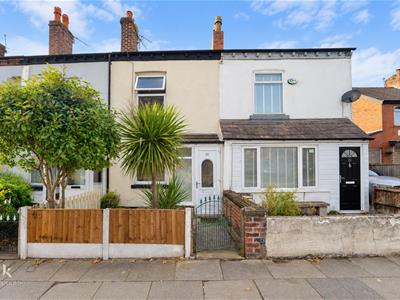
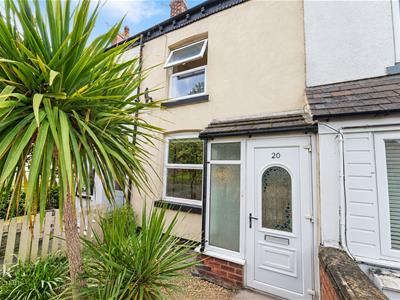
Set back from the road behind a gated forecourt garden, this two bedroom terrace property is being welcomed to the rental market. It combines period charm with modern living and would be a great choice for individuals, couples or small families looking for a new home in a popular residential area of Swinton.
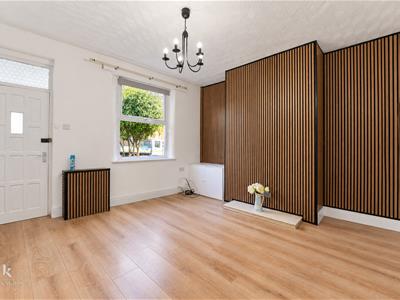
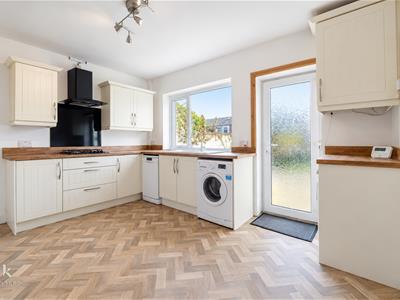
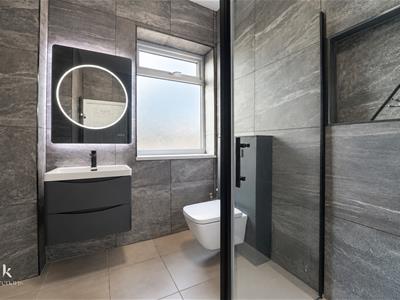
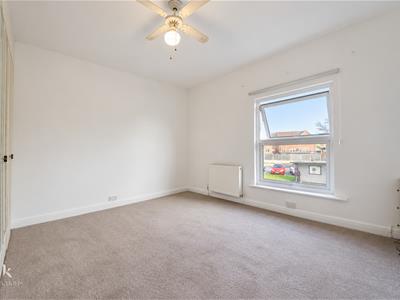
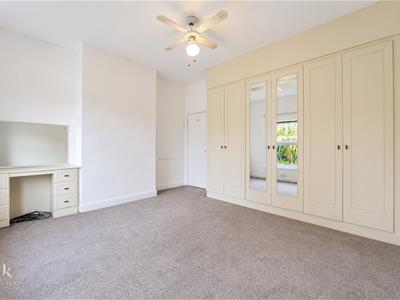
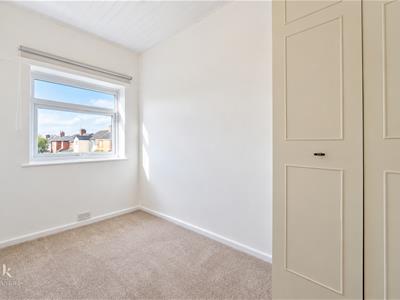
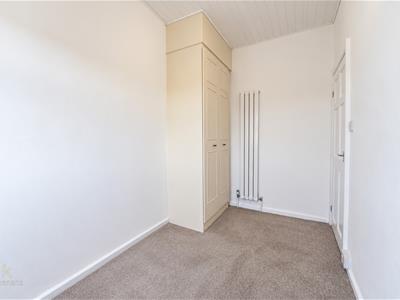
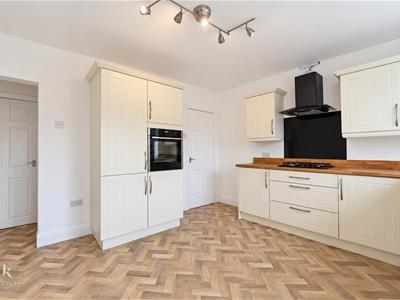
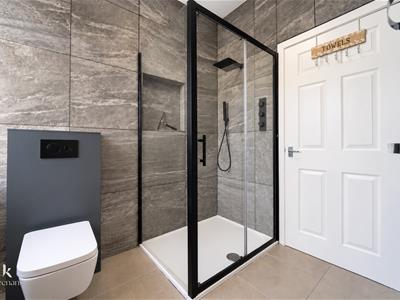
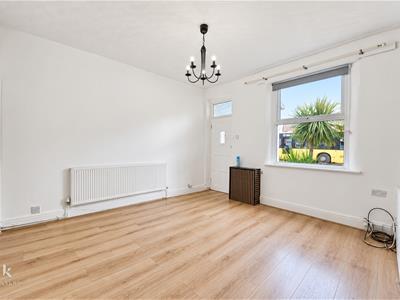
Entering through the porch into a bright reception room with feature panelled wall and to the rear a well-appointed kitchen offers shaker-style units, oak-effect worktops, black glass splashback, integrated oven, gas hob and hood. A washing machine, tumble dryer and dishwasher are included in the let. There's also a handy under stairs storage cupboard. To the first floor there are two bedrooms, both with fitted wardrobes, and a sleek, fully tiled shower room. The property also benefits from front and rear gardens.
Superbly located, within walking distance to the town centre and all of its amenities local shops, cafés, pubs. Salford Royal and lots of green spaces are all nearby. With easy access to major transport routes A580, M60 and M61. Also commuter links via the train station and regular bus services to Manchester City Centre and beyond.
For more information or to book a viewing please contact our Lettings team at your earliest convenience.
Ground Floor
Entrance
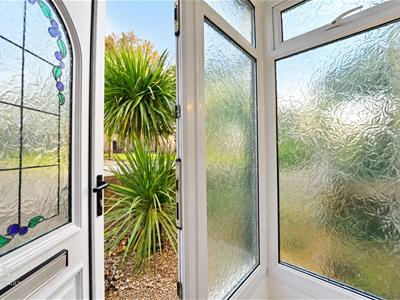
UPVC door to the porch.
Porch
1.63m x 0.74m (5'4 x 2'5)UPVC double glazed window, UPVC door to the reception room.
Reception Room
4.11m x 3.91m (13'6 x 12'10)UPVC double glazed window, central heating radiator, acoustic wood panelled elevations, meter cupboard, wood effect laminate flooring, door to the inner hallway.
Inner Hallway
0.91m x 0.69m (3 x 2'3)Smoke alarm, lino flooring, open to the kitchen diner, staircase to the first floor.
Kitchen / Diner
4.14m x 3.38m (13'7 x 11'1)UPVC double glazed window, central heating radiator, a range of panelled wall and base units, wood effect surface, ceramic sink and drainer with mixer tap, integrated electric high rise oven with a four ring gas hob and extractor hood, integrated fridge freezer, plumbing for a washing machine, wood effect vinyl flooring, UPVC double glazed frosted door to the rear.
First Floor
Landing
0.91m x 0.71m (3 x 2'4)Smoke alarm, doors to two bedrooms and shower room.
Bedroom One
4.17m x 3.99m (13'8 x 13'1)UPVC double glazed window, central heating radiator.
Bedroom Two
3.38m x 1.85m (11'1 x 6'1)UPVC double glazed window, upright central heating radiator.
Shower Room
2.49m x 1.80m (8'2 x 5'11)UPVC double glazed window, central heating radiator, a three piece suite comprising of a dual flush WC, vanity top wash basin with mixer tap, direct feed shower enclosure, tiled elevations, LED mirror, extractor fan, tiled flooring.
External
Front
Gated forecourt garden with mature planting.
Rear
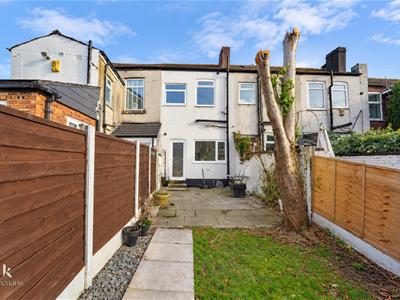
Garden with patio, lawn, mature planting, storage shed and gated rear access
Agents Notes
Council Tax Band A.
EPC Rating C.
Energy Efficiency and Environmental Impact
Although these particulars are thought to be materially correct their accuracy cannot be guaranteed and they do not form part of any contract.
Property data and search facilities supplied by www.vebra.com