
Wilton Lane, Radcliffe
£300,000
3 Bedroom House - Detached
- An Exceptional Detached Property
- Three Bedrooms
- Beautifully Presented Perfect Family Home
- Sought After Location
- Enclosed Rear Garden
- Off Road Parking
- EV Charging Point
- EPC Rating TBC
- Council Tax Band C
- Tenure Freehold
AN OUTSTANDING DETACHED FAMILY HOME
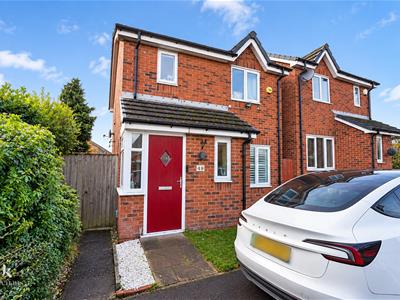
Nestled on the desirable Wilton Lane in Radcliffe, this exceptional detached family home is a true gem. Offering a harmonious blend of spaciousness and modern living, the property boasts three generously sized bedrooms, making it ideal for families of all sizes. The interior is tastefully decorated in neutral tones, allowing for a warm and inviting atmosphere throughout.
At the heart of the home lies an open plan kitchen diner, perfect for both everyday family meals and entertaining guests. The property features two well-appointed bathrooms, ensuring convenience for all residents. The current owners have taken great pride in maintaining the home to an impeccable standard, reflecting a commitment to quality and care.
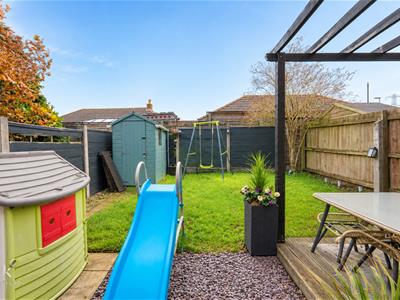
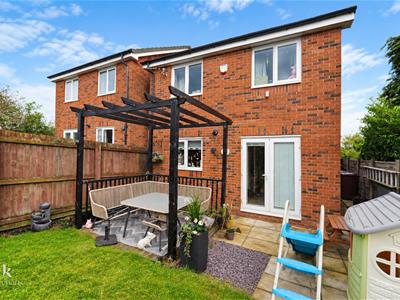
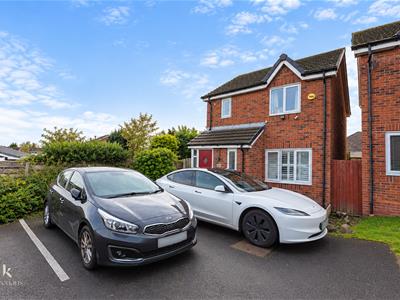
Outside, the property is complemented by two allocated parking spaces, a valuable asset in this sought-after area. The enviable garden space to the rear provides a delightful outdoor retreat, ideal for relaxation or family gatherings.
Situated in a prime location, this home is conveniently close to local schools, bus routes, and a variety of amenities. Additionally, excellent transport links to Manchester, Bury, and Bolton make commuting a breeze. This property truly represents the perfect home in a perfect location, making it an opportunity not to be missed.
Ground Floor
Entrance
UPVC double glazed door to the porch.
Porch
1.22m x 1.12m (4 x 3'8)UPVC double glazed windows, tiled flooring, exposed brick wall, door to the hallway.
Hallway
1.52m x 1.12m (5 x 3'8)Laminate flooring, doors to the reception room and WC, staircase to the first floor.
WC
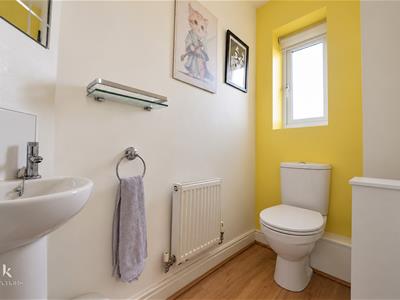
1.98m x 0.99m (6'6 x 3'3)UPVC double glazed frosted window, central heating radiator, a two piece suite comprising of a dual flush WC, wall mounted corner wash basin with traditional taps, laminate flooring.
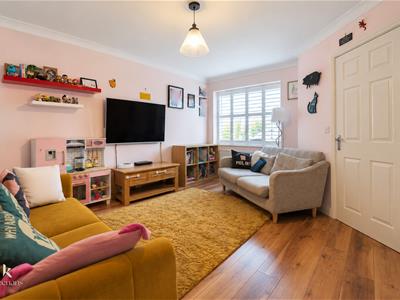
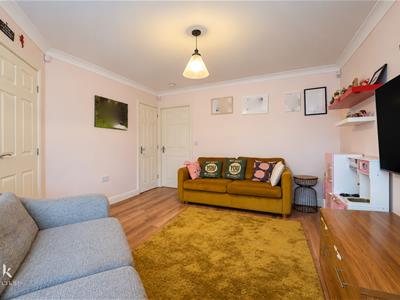
Reception Room
4.47m x 3.68m (14'8 x 12'1)UPVC double glazed window, central heating radiator, coving, television point, storage cupboard, laminate flooring, door to the kitchen diner.
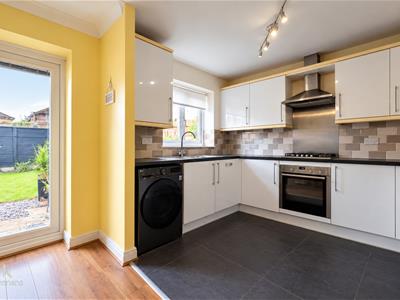
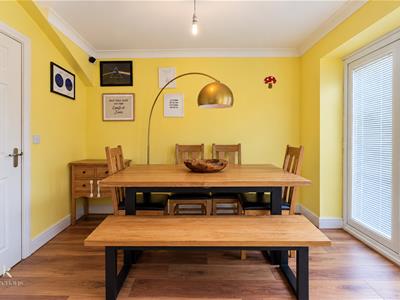
Kitchen Diner
4.70m x 3.23m (15'5 x 10'7)UPVC double glazed window, central heating radiator, a range of high glossed wall and base units, laminate surface, one and a half stainless steel sink and drainer with mixer tap, integrated electric oven with a four ring gas hob and extractor hood, plumbing for a washing machine, space for a fridge freezer, partial laminate flooring, partial tiled flooring, UPVC double glazed French doors to the rear.
First Floor
Landing
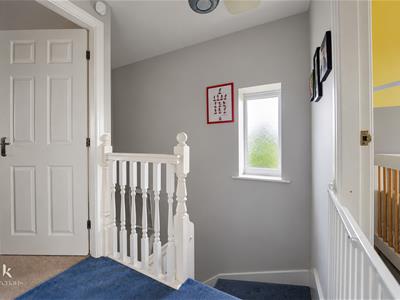
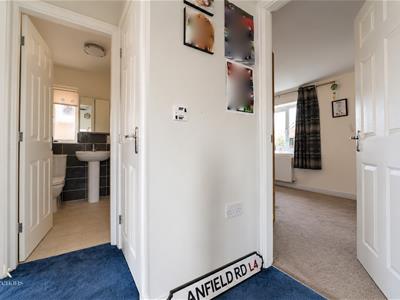
2.79m x 1.60m (9'2 x 5'3)UPVC double glazed window, doors to three bedrooms and bathroom.
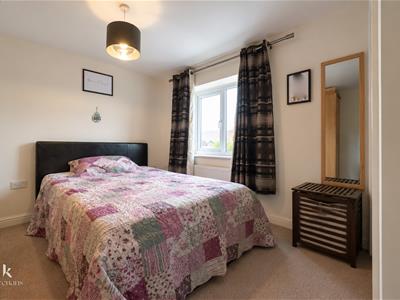
Bedroom One
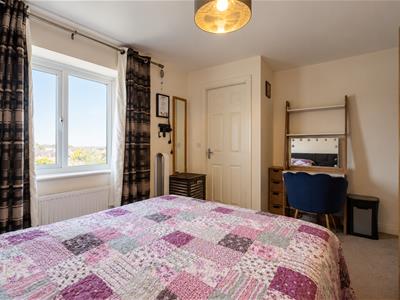
3.18m x 2.95m (10'5 x 9'8)UPVC double glazed window, central heating radiator, door to the en suite.
En Suite
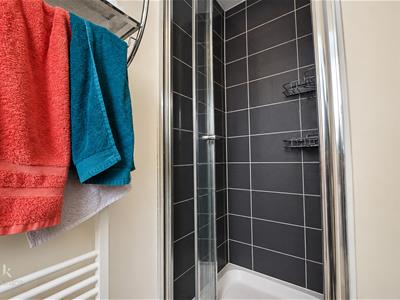
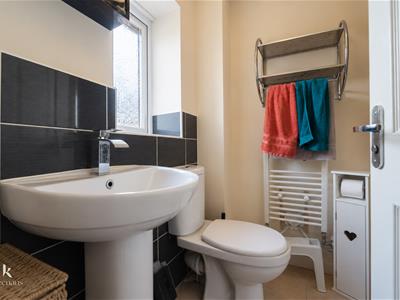
1.88m x 1.57m (6'2 x 5'2)UPVC double glazed frosted window, heated towel rail, a three piece suite comprising of a dual flush WC, pedestal wash basin with mixer tap, walk in direct feed shower, tiled elevations, tiled flooring.
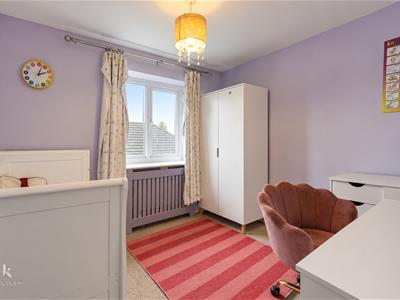
Bedroom Two
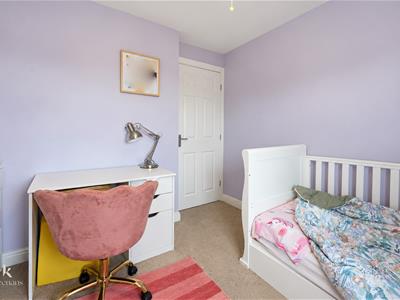
2.95m x 2.49m (9'8 x 8'2)UPVC double glazed window, central heating radiator.
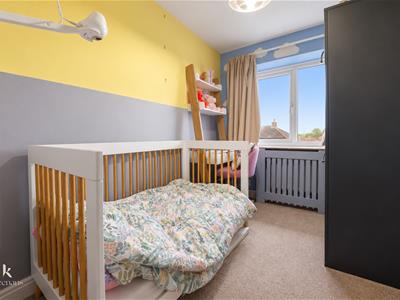
Bedroom Three
2.49m x 1.83m (8'2 x 6)UPVC double glazed window, central heating radiator.
Bathroom
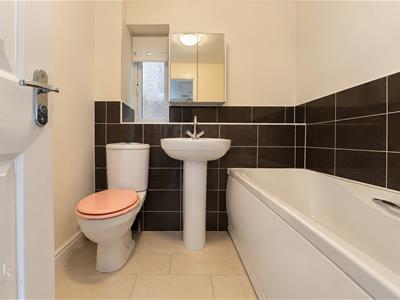
1.85m x 1.83m (6'1 x 6)UPVC double glazed frosted window, heated towel rail, a three piece suite comprising of a dual flush WC, pedestal wash basin with mixer tap, panelled bath with mixer tap and an over head direct feed shower, tiled elevations, tiled flooring.
External
Front
Laid to lawn garden with stone chipped bedding and two allocated parking spaces and an EV charging point.
Rear
Enclosed garden with laid to lawn, stone chipped bedding and timber decking.
Although these particulars are thought to be materially correct their accuracy cannot be guaranteed and they do not form part of any contract.
Property data and search facilities supplied by www.vebra.com