
Egerton Estates (David Wynford Rowlands T/A)
Tel: 01248 852177
Fax: 01248 853677
The Property Centre
Padworth House
Benllech
Gwynedd
LL74 8TF
Fern Hill, Benllech, Tyn-Y-Gongl
Offers In The Region Of £335,000
4 Bedroom House - Detached
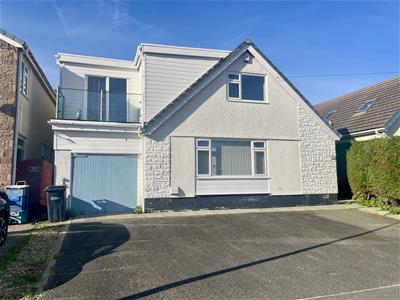
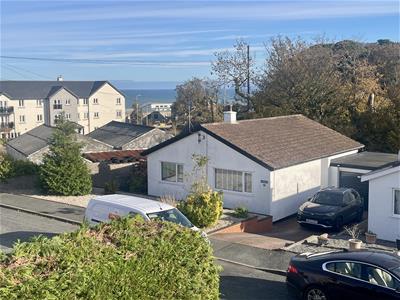
A substantial four bedroom detached family home, conveniently situated to the lower part of this cul-de-sac estate, and within generally level walking distance of nearby village amenities. Having 4 bedrooms, 2 bathrooms and 2 reception rooms, the property is ideally suited to a growing family, and with the benefit of a spacious open parking area to the front for 3-4 cars, as well as a garage and Laundry Room. There are sloping gardens to the rear leading to a large and mostly level 'top garden' from where there are fine sea and headland views.
Benllech is a popular village on the east coast of Anglesey, famous for it's sandy blue flag beach, and provides a good selection of local amenities including shops, Surgery and Hotels.
For sale with no onward chain and most worthy of inspection.
Entrance Hall
Giving access to the principal rooms, and with timber laminate floor covering. Staircase to the first floor, radiator and telephone connection.
Living Room
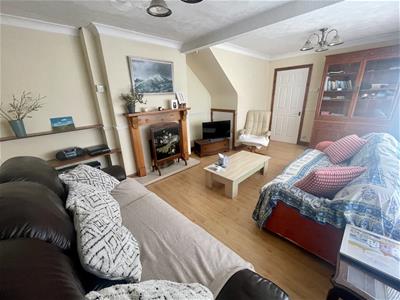
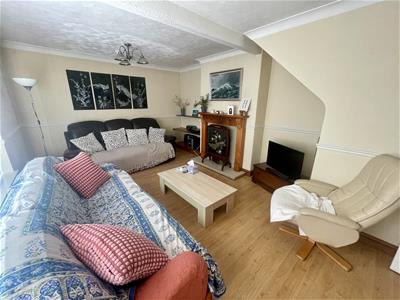
5.56 x 3.65 (18'2" x 11'11")Having a wide front aspect window giving good natural daylight. Timber surround fireplace with gas fire composite stone inlay and hearth. Timber laminate floor covering, store cupboard and wall shelving, t.v connection.
Kitchen
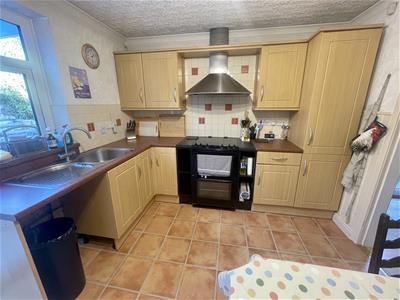
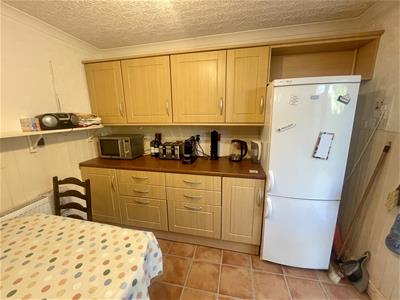
3.98 x 2.93 (13'0" x 9'7")With a range of modern style base and wall units in a light timber finish with contrasting worktop surfaces and tiled surround. Electric cooker recess with extractor over, recess for a dishwasher and fridge/freezer Stainless steel sink unit under a ear aspect window.
Ample space for a dining table with adjacent radiator. Double glazed door to the rear garden, with canopy over to give sheltered access to the laundry room and garage.
Dining/Bedroom 5
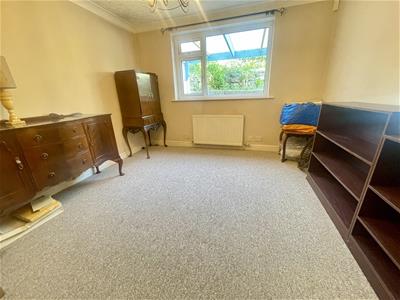
4.07 x 3.32 (13'4" x 10'10")Suitable as a dining room or a ground floor bedroom, with rear aspect window with radiator under.
Bathroom
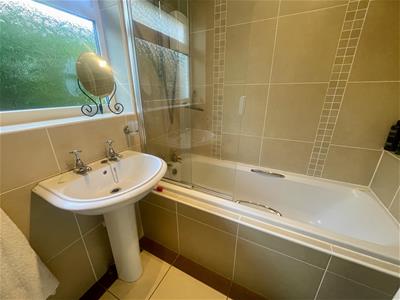
2.58 x 1.71 (both max) (8'5" x 5'7" (both max))Having a modern suite in white comprising a panelled bath with electric shower over and glazed shower screen. Wash basin, w.c. Towel radiator, wall cabinet, tiled floor and fully tiled walls. With underfloor heating.
First Floor Landing
Having a large linen cupboard, radiator, skylight.
Bedroom One
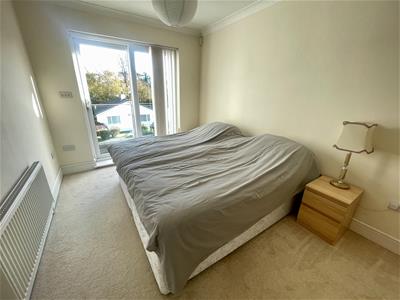
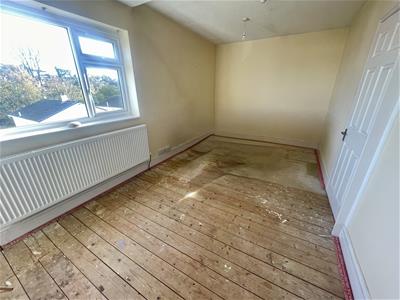
5.49 x 2.82 (18'0" x 9'3")A spacious area also suitable as an additional sitting room with the front window enjoying sea views. Radiator, eaves storage cupboard, telephone connection.
Bedroom Two
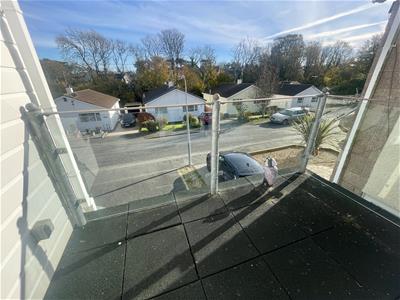
4.45 x 2.71 (both max) (14'7" x 8'10" (both max))With a double glazed patio door onto a balcony with toughened glass surround and power point. The bedroom has a radiator, and access to a dressing room 1.90 x 1.68 with fitted clothes hanging areas and shelving, radiator.
Bedroom Three
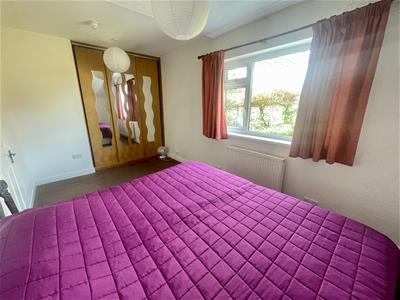
4.51 x 2.67 (14'9" x 8'9")With rear aspect window with radiator under, fitted mirror fronted wardrobe.
Shower Room
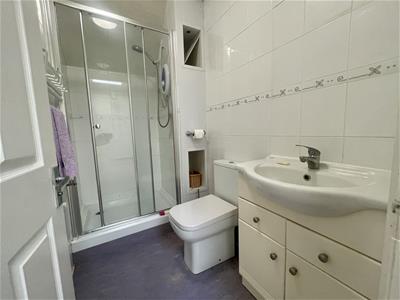
2.29 x 1.29 (7'6" x 4'2")With a shower enclosure with glazed door and electric shower control. Wash basin in a matching vanity cupboard, w.c. towel radiator, fully tiled walls.
Bedroom Four
2.70 x 2.17 (8'10" x 7'1")With rear aspect window, radiator.
Outside
Access off Fern Hill leads to a wide tarmacadam parking area for 3-4 cars and also leads to the attached garage. To the rear immediately off the kitchen is a paved area with a canopy cover leading to the laundry room.
The rear garden is sloping and has been terraced with a rockery area and steps leading up to a large and mostly level garden at the top from where there are fine sea views and having accommodated a hot tub with power provided. There is a spacious slate paved patio where you can enjoy fine sea and headland views towards the Great Orme.
Front Garage
4.80 x 2.75 (15'8" x 9'0")With front timber access door, wall shelving, power and light.
Internal door to:
Laundry Room
5.21 x 2.50 (17'1" x 8'2")Situated to the rear of the garage with double glazed rear door to give access to the kitchen. Plumbing for a washing machine, 'Worcester' oil fired heating boiler, timber laminate floor covering, radiator.
Services
Mains water, drainage and electricity.
Oil fired central heating.
Pvc double glazed windows and doors.
Tenure
The property is understood to be freehold and this will be confirmed by the vendor's conveyancer.
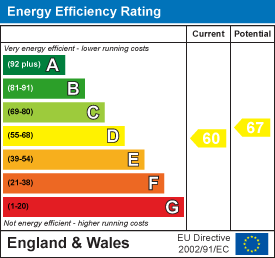
Energy Performance Certificate
Band D
Council Tax
Band E
Energy Efficiency and Environmental Impact
Although these particulars are thought to be materially correct their accuracy cannot be guaranteed and they do not form part of any contract.
Property data and search facilities supplied by www.vebra.com