
41a High Street
Cowes
Isle Of Wight
PO31 7RS
Victoria Road, Cowes
£375,000
3 Bedroom House
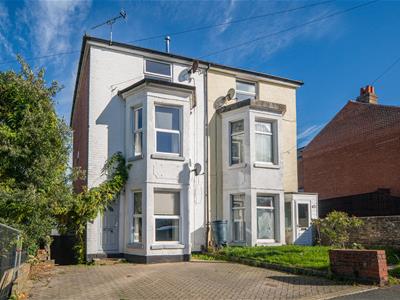
- SPACIOUS SEMI-DETACHED HOME
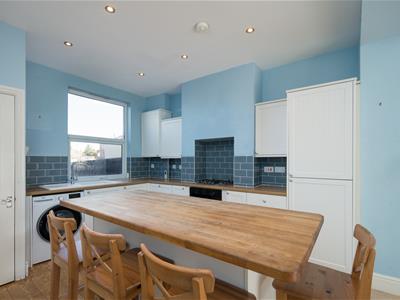
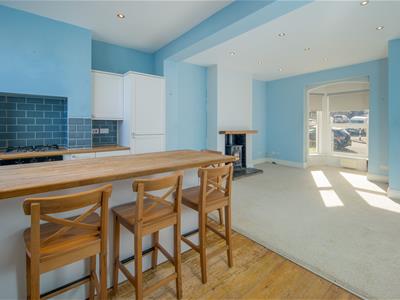
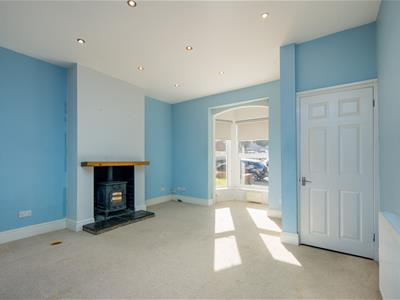
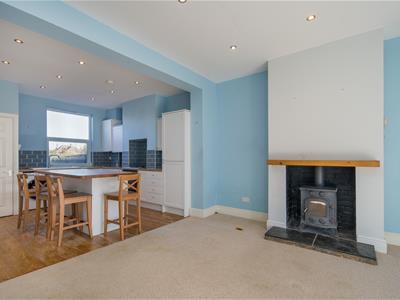
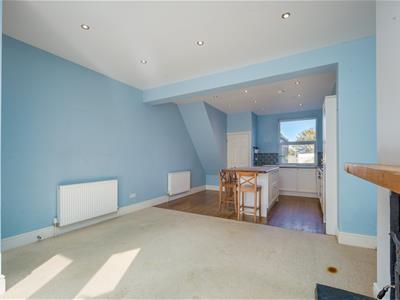
- OPEN PLAN LIVING ROOM AND KITCHEN
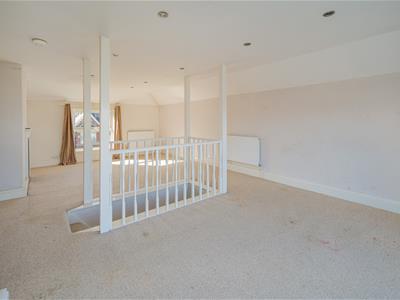
- TWO BEDROOMS PLUS ATTIC ROOM
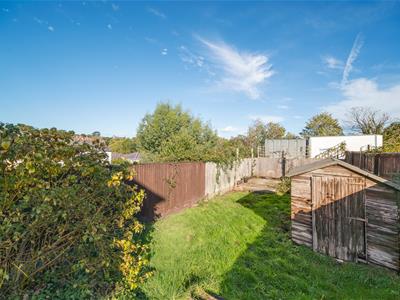
- REAR GARDEN
- PARKING FOR TWO CARS
- GAS FIRED CENTRAL HEATING & DOUBLE GLAZING
- CHAIN FREE
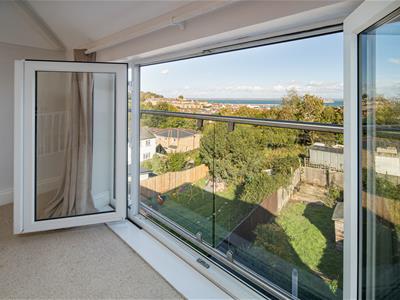
- SEA VIEWS FROM TOP FLOOR
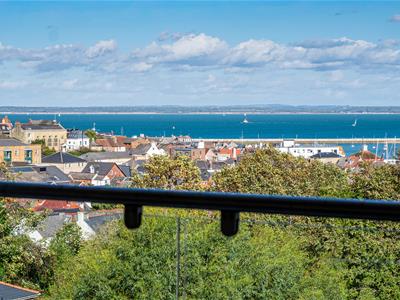
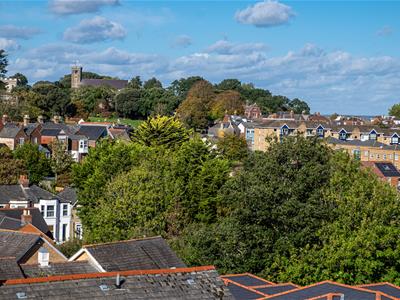
Offered CHAIN FREE, this spacious semi-detached home enjoys a highly convenient location close to Cowes town centre, with versatile accommodation arranged over three floors and far-reaching Solent sea views from the upper rear floors.
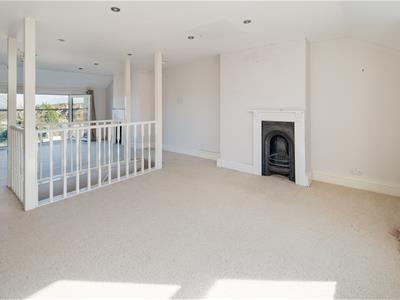
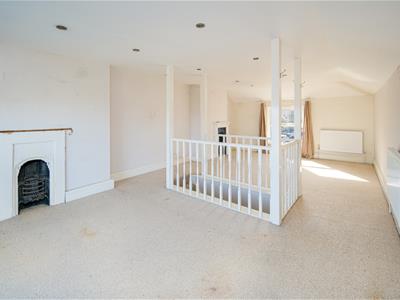
The ground floor features a generous open-plan Living Room and Kitchen, creating a sociable and welcoming space for everyday living and entertaining, together with a Bathroom fitted with a shower. The first floor offers two well-proportioned double Bedrooms, while the top floor provides an impressive open-plan space offering excellent versatility, with sliding doors opening onto a Juliet balcony and framing those wonderful sea views.
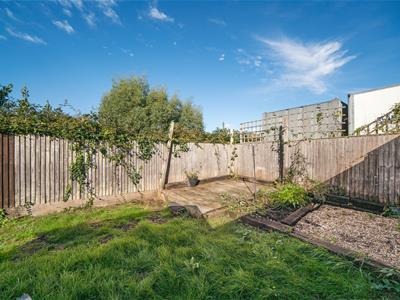
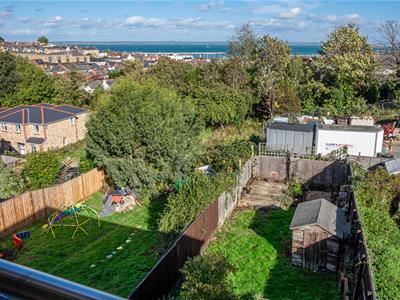
Outside, the property benefits from rear gardens and the added convenience of off-road parking to the front for two cars. Gas-fired central heating and double glazing are also installed.
Cowes is renowned for its vibrant High Street, with an excellent choice of independent shops, cafés and restaurants, alongside its celebrated sailing facilities and lively maritime atmosphere. The town also benefits from a high-speed passenger ferry service to Southampton, making it a popular choice for mainland commuters and sailing enthusiasts alike.
Combining spacious and flexible accommodation, attractive Solent views and a convenient location within easy reach of the town centre, this appealing home offers an excellent opportunity for families, first-time buyers or those simply looking to enjoy all that Cowes has to offer.
Entrance Door to:
Entrance Lobby with radiator. Door to:
Open Plan Kitchen/Living Area
8.97m x in to bay x 4.19m (29'5" x in to bay x 13'Spacious open plan area. Two radiators. Double glazed bay window. Log burner in the Living Area. Kitchen area with breakfast bar and cupboard storage below. Range of fitted floor and wall cupboards with bevel edged worktops over. Inset sink with mixer tap. Fitted gas hob with electric cooker below. Integrated fridge/freezer. Integrated dishwasher. Plumbing for washing machine. Cupboard housing gas boiler. Door to:
Inner Hall
Stairs to upper floor off. Side door to rear garden.
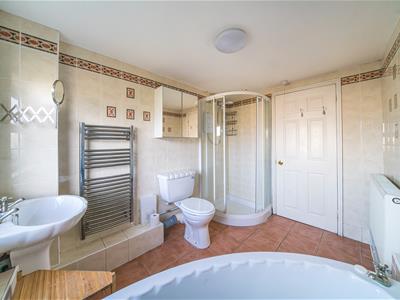
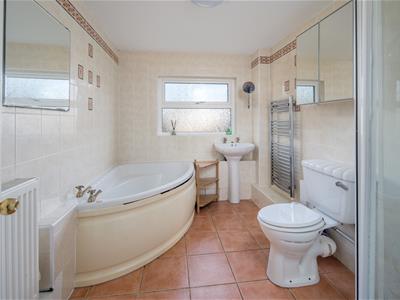
Bathroom
Corner bath, low level WC and pedestal wash basin. Corner shower cubicle. Radiator. Towel rail/radiator. Double glazed window. Tiled floor.
On the first floor, further stairs to Attic Room.
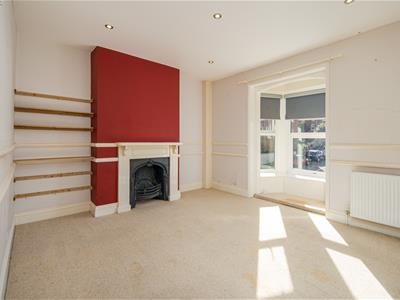
Bedroom One
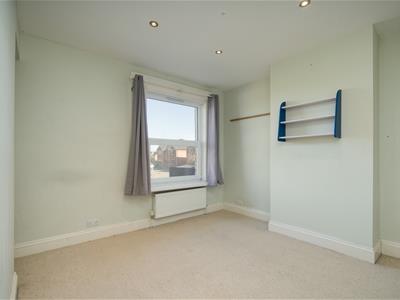
4.67m in to bay x 4.24m (15'4" in to bay x 13'11")Radiator. Double glazed window.
Bedroom Two
4.32m x 3.35m (14'2" x 11')Radiator. Double glazed window with Solent views over Cowes.
Top Floor
Spacious Attic Room
8.03m x 4.27m (26'4" x 14')Open plan with central stairway access. Two radiators. Double glazed window and low level door to Juliet Balcony with fine Solent views.
Outside
Paved off road car parking to the front for two cars, with side access to rear garden mainly laid to lawn. Timber garden store.
Tenure
This property is Freehold. Council tax band C.
Energy Efficiency and Environmental Impact
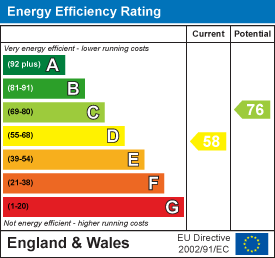
Although these particulars are thought to be materially correct their accuracy cannot be guaranteed and they do not form part of any contract.
Property data and search facilities supplied by www.vebra.com