
Unit 6 Neighbourhood Centre
Witham Close
Hilton
Derby
DE65 5JR
Wildhay Brook, Hilton, Derby
£240,000
3 Bedroom House - Terraced
- 74m² (793sqft)
- Driveway Parking
- Engineered Oak Flooring
- Covered Garden Patio
- Low Maintenance Garden
- Garage
- Guest Cloakroom
- En Suite
- Excellent Presentation
- Three Bedrooms
Beautifully presented three bedroom home in the popular village of Hilton, featuring engineered oak flooring, stylish bathrooms and a comfortable lounge diner. Enjoy a private, low maintenance garden with covered entertaining area and LPG fire pit, together with the practical benefits of driveway parking and a separate garage.
Summary Description
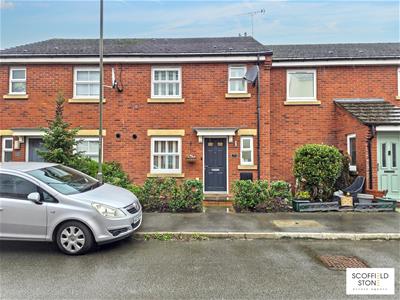
Situated within a popular modern residential development in Hilton, South Derbyshire, this beautifully presented three bedroom mid terraced home offers an appealing combination of contemporary comfort, quality finishes and practical living accommodation. With approximately 74 square metres (793 square feet) of internal space, the property is ideally suited to first time buyers, young families and those looking for a well maintained home with minimal work required. Its attractive presentation, private rear garden and the added convenience of driveway parking and a garage make it a particularly appealing proposition.
The accommodation has been thoughtfully arranged across two floors, with a welcoming entrance hall, guest cloakroom, fitted kitchen and a comfortable lounge diner opening directly onto the rear garden. Engineered oak flooring throughout the principal rooms, fitted window shutters and stylish bathroom appointments contribute to the property's quality feel. Upstairs, three bedrooms are complemented by a contemporary family bathroom and an en suite shower room serving the principal bedroom. Both bathing facilities benefit from underfloor heating. Outside, the low maintenance rear garden features a covered decked seating area with an LPG fire pit, creating an inviting space for relaxing or entertaining. A separate single garage and driveway parking complete the offering.
Hilton is a well established South Derbyshire village offering excellent everyday convenience, with local shops, supermarkets, a medical centre, pharmacy, cafés and recreational facilities. Schooling options include Hilton Primary School and The Mease Spencer Academy, with John Port Spencer Academy located in nearby Etwall. Regular bus services connect the village with Derby and Burton upon Trent, while convenient access to the A50, A38 and A516 makes the location particularly practical for commuters travelling throughout the wider region.
Entrance Hall
A welcoming entrance hall featuring attractive engineered oak flooring, a composite front entrance door with partially obscured glazing and a radiator. A useful walk-in understairs storage cupboard provides practical space for coats, shoes and household essentials.
Guest Cloakroom/WC
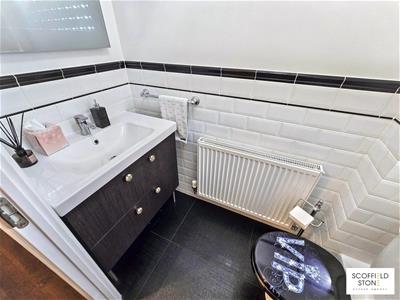
A neatly presented guest cloakroom featuring ceramic tiled flooring, complementary tiled splashbacks and a front-facing obscure UPVC double glazed window. Fitted with a low flush WC and a vanity unit incorporating a wash hand basin with chrome monobloc tap, together with a radiator.
Kitchen
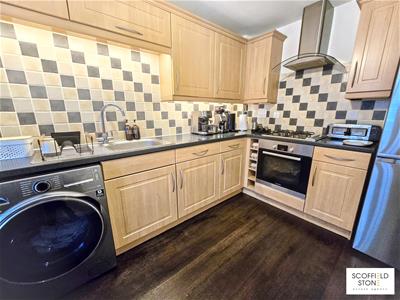
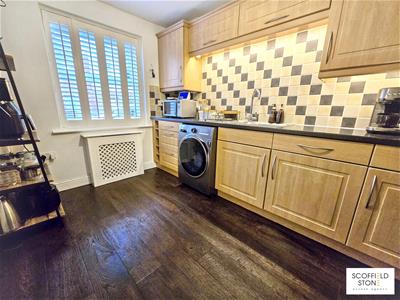 2.43 x 3.76 (7'11" x 12'4")A well-appointed kitchen featuring a range of beech-effect wall and base units, complemented by stone-effect roll-edge worktops and tiled splashbacks. Integrated appliances include an electric oven, gas hob and chimney-style extractor hood, alongside a stainless steel sink and drainer with chrome mixer tap. Additional features include undercounter space and plumbing for a washing machine, undercabinet lighting and a radiator. Engineered oak flooring continues through the room, while a front-facing UPVC double glazed window with fitted shutters provides natural light.
Lounge Diner
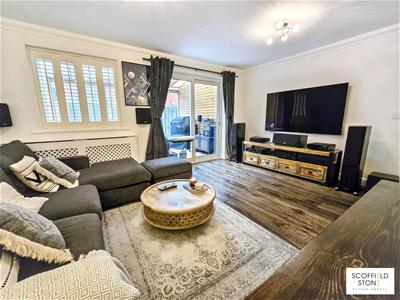
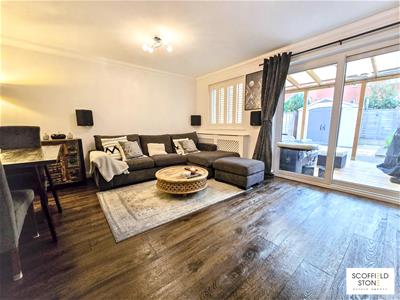 4.58 x 4.12 (15'0" x 13'6")A comfortable and versatile living space offering ample room for both relaxation and dining. Engineered oak flooring creates a consistent finish, while rear-facing UPVC double glazed sliding patio doors provide direct access to the garden, allowing the living space to extend outdoors during warmer months. An additional rear-facing window with fitted shutters enhances natural light, with TV and internet connection points and 2 radiators completing the accommodation.
Stairs and Landing
A carpeted staircase with traditional wooden spindles leads to the first-floor landing. Access is provided to a useful boarded loft space via a wooden loft ladder, with the additional benefit of lighting and a power socket.
Bedroom One
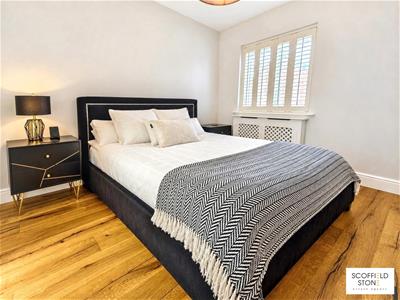 2.54 x 3.33 (8'3" x 10'11")A well-presented principal bedroom featuring attractive engineered oak flooring and a rear-facing UPVC double glazed window with fitted shutters, offering a pleasant outlook and adjustable privacy. A radiator completes the room, which also benefits from its own en suite shower room.
En Suite Shower Room
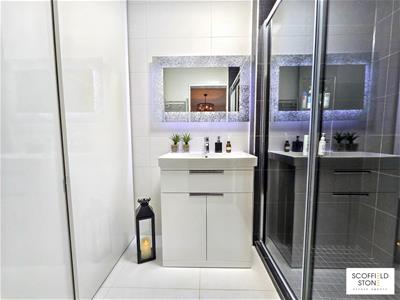
A stylishly appointed en suite featuring ceramic tiled flooring and fully tiled walls, creating a smart, contemporary finish. The generous double shower enclosure incorporates a plumbed shower with rainfall attachment, while a vanity unit houses an inset wash hand basin with chrome monobloc tap. Additional comforts include underfloor heating and a chrome heated towel rail.
Bedroom Two
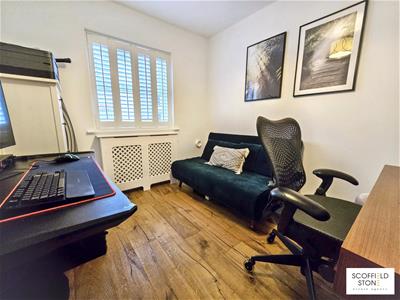 2.5 x 2.85 (8'2" x 9'4")A bright and well-proportioned bedroom featuring engineered oak flooring, a front-facing UPVC double glazed window with fitted shutters and a radiator. Offering flexible accommodation, the room is equally suited to use as a bedroom, guest room or home office.
Bedroom Three
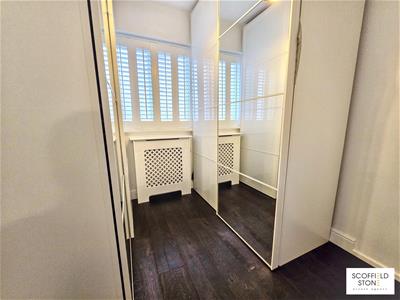 1.92 x 2.78 (6'3" x 9'1")A versatile third bedroom featuring engineered oak flooring and the practical benefit of a fitted wardrobe. A rear-facing obscure UPVC double glazed window with fitted shutters provides natural light and privacy, while a radiator completes the accommodation.
Family Bathroom
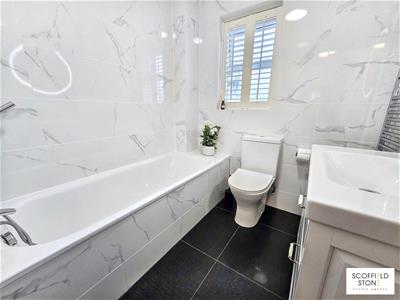 1.96 x 1.88 (6'5" x 6'2")A stylish family bathroom featuring ceramic tiled flooring and fully tiled walls for a coordinated, contemporary appearance. The suite comprises a bathtub with chrome mixer tap and shower attachment, a low flush WC and a vanity unit incorporating an inset wash hand basin with chrome monobloc tap. Additional features include a chrome heated towel rail and underfloor heating, while a front-facing obscure UPVC double glazed window with fitted shutters provides natural light and privacy.
OUTSIDE
Frontage
The property is approached via a neatly presented frontage, where a small decorative planted border adds a welcoming touch to the main entrance.
Rear Garden
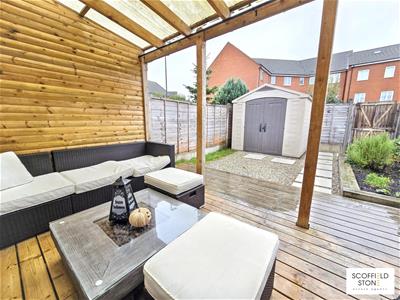
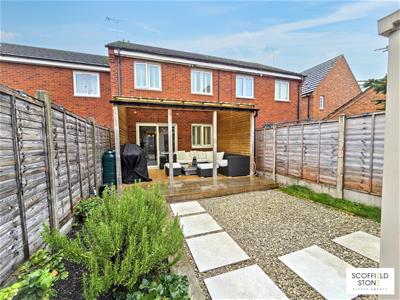 Designed with outdoor relaxation and easy maintenance in mind, the rear garden offers an inviting extension of the living accommodation. Accessed directly from the lounge diner, a thoughtfully arranged covered patio with timber decking provides a sheltered space for outdoor seating and entertaining throughout much of the year. A distinctive LPG-connected lava rock fire pit creates an attractive focal point, ideal for enjoying evenings outdoors. Beyond the decking, decorative gravel and a planted border provide a practical, low-maintenance finish. Additional features include an external power socket and a plastic garden shed for useful storage.
Driveway and Garage
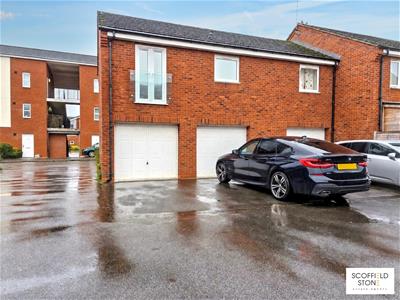 The property benefits from a single garage situated beneath a neighbouring coach house, accessed via a metal up-and-over door. A driveway immediately in front of the garage provides additional off-road parking for 1 vehicle.
Material Information
Follow the link for the full report:
https://tinyurl.com/MI59WildhayBrook
Disclaimer 03/2021
These particulars, whilst believed to be accurate are set out as a general outline only for guidance and do not constitute any part of an offer or contract. Floor plans are not drawn to scale and room dimensions are subject to a +/- 50mm (2") tolerance and are based on the maximum dimensions in each room. Intending purchasers should not rely on them as statements of representation of fact but must satisfy themselves by inspection or otherwise as to their accuracy. No person in this firm’s employment has the authority to make or give any representation or warranty in respect of the property or offer any legal advice regarding any aspect of the property and any buyer should consult their own legal representative on any such matters.
Location / what3words
what3words ///sublime.plugs.explores
Buying to Let?
Guide achievable rent price: £1100pcm
The above as an indication of the likely rent price you could achieve in current market conditions for a property of this type, presented in good condition. Scoffield Stone offers a full lettings and property management service, so please ask if you would like more information about the potential this property has as a 'Buy to Let' investment.
ID Checks for buyers
To keep the buying process safe and secure, we carry out ID checks on all buyers. This is a legal requirement that helps protect everyone involved in the sale and ensures a smooth transaction. There is a small non-refundable charge of £25 per person to cover the cost of these checks.
Energy Efficiency and Environmental Impact

Although these particulars are thought to be materially correct their accuracy cannot be guaranteed and they do not form part of any contract.
Property data and search facilities supplied by www.vebra.com