
21 Manchester Road
Burnley
Lancashire
BB11 1HG
Rochester Drive, Burnley
£250,000
3 Bedroom House - Detached
- An Exquisite Detached Property
- Three Bedrooms And Two Bathrooms
- Perfect Family Home
- Modern Kitchen
- Sought After Location
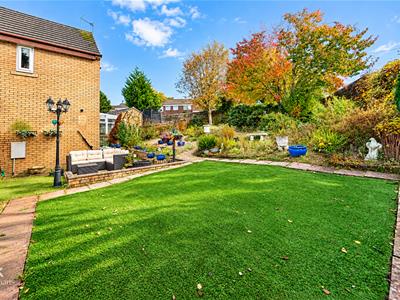
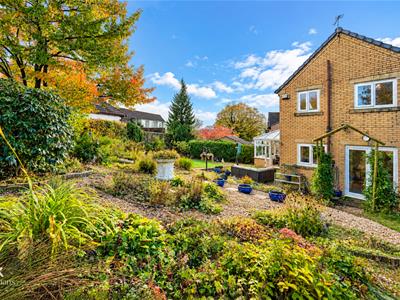
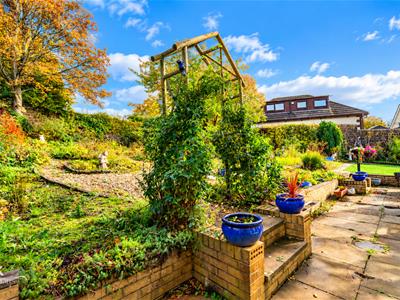
- Impressive Plot With Enviable Gardens
- On Street Parking
- EPC Rating TBC
- Tenure Freehold
- Council Tax Band C
THREE BEDROOM DETACHED HOME WITH STUNNING GARDENS
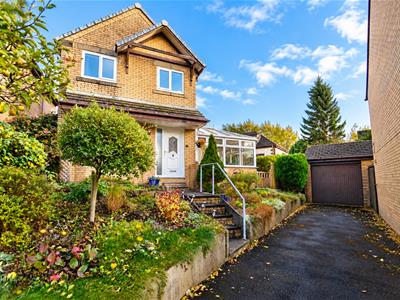
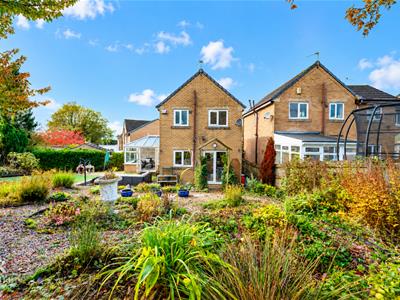
Situated on Rochester Drive in Burnley, this charming three-bedroom detached house offers a delightful family home set on a generous plot. The property is beautifully set back from the road, providing a sense of privacy and tranquility. As you approach, you will be greeted by lovely gardens that enhance the home's curb appeal.
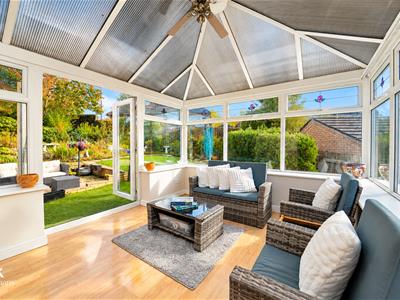
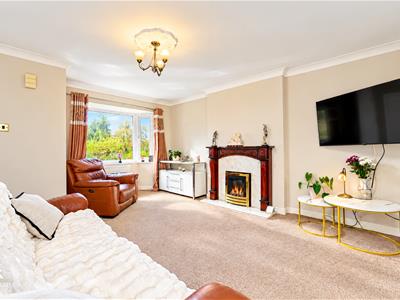
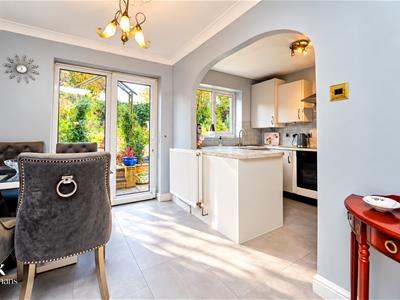
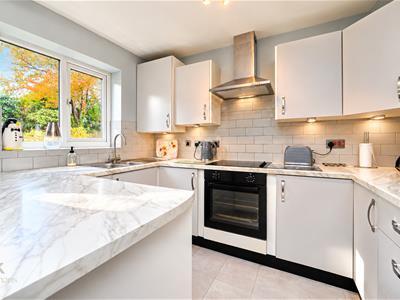
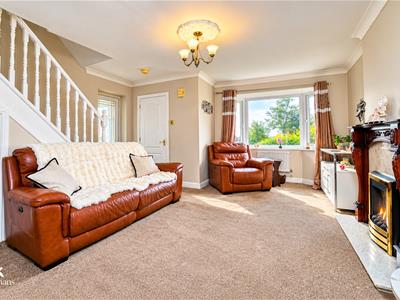
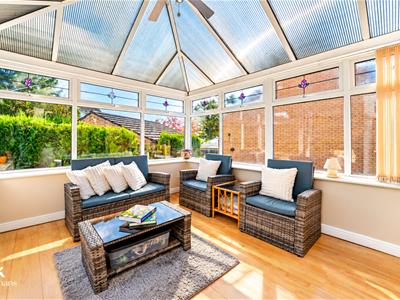
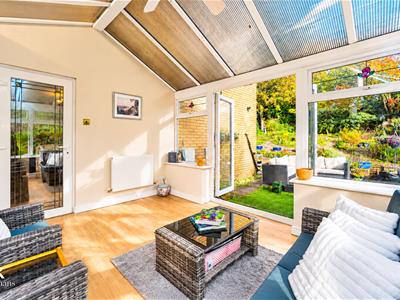
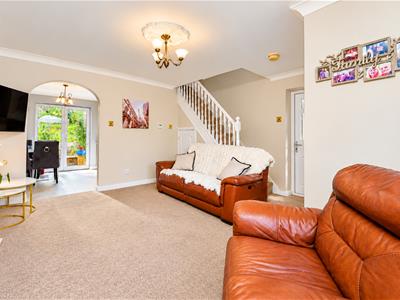
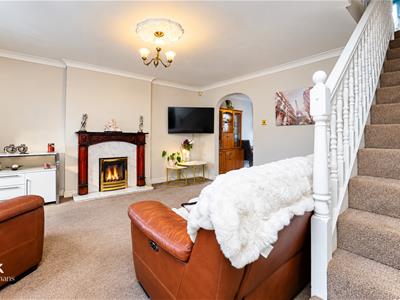
Upon entering, you will find a spacious lounge that invites relaxation and comfort. The bright conservatory, which seamlessly connects to the living space, floods the home with natural light and provides a perfect spot to enjoy the surrounding gardens. The modern kitchen, open to the dining room, is ideal for family gatherings and entertaining guests, offering a contemporary space that is ready for personalisation.
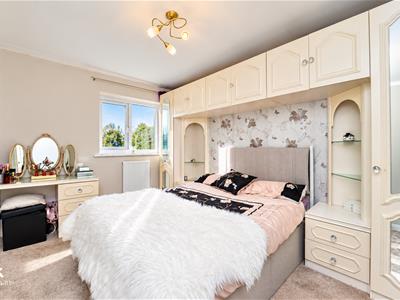
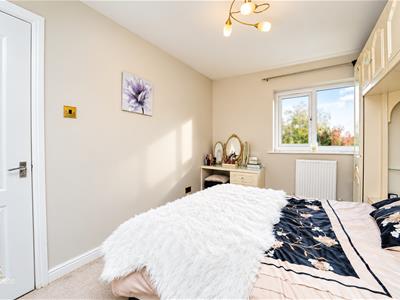
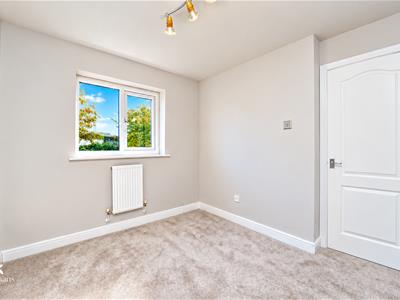
The first floor boasts three well-proportioned bedrooms, each neutrally decorated to create a calming atmosphere. The master bedroom features an en-suite shower room, adding convenience and privacy for the occupants.
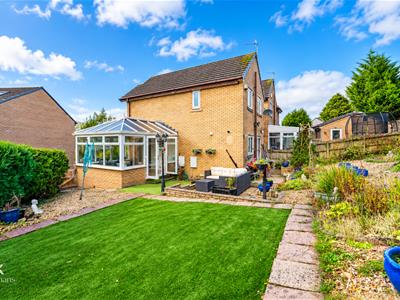
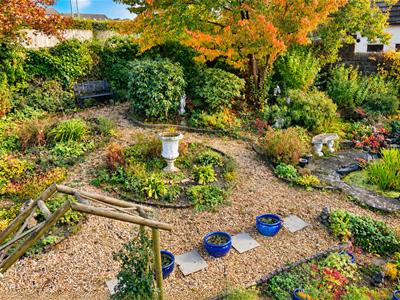
This property is perfect for families and anyone with a passion for gardening, as the stunning garden is truly the gem of the home. It offers ample space for outdoor activities, relaxation, and the opportunity to cultivate your own green oasis.
In summary, this detached house on Rochester Drive is a fantastic opportunity for those seeking a family-friendly home with beautiful outdoor space. With its modern amenities and inviting atmosphere, it is ready to welcome its new owners.
Ground Floor
Entrance
UPVC double glazed frosted door to the entrance vestibule.
Entrance Vestivbule
1.27m x 1.27m (4'2 x 4'2)Door to reception room one.
Reception Room One
4.75m x 4.62m (15'7 x 15'2)UPVC double glazed bay window, central heating radiator, a gas open coal fire, ceiling rose, smoke alarm, coving, UPVC double glazed door to the conservatory, open arch to the kitchen diner.
Kitchen Diner
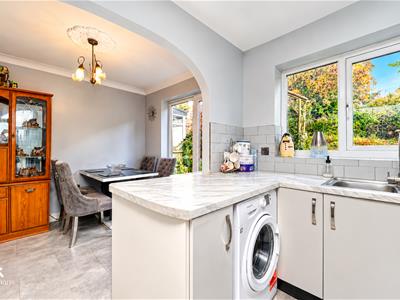
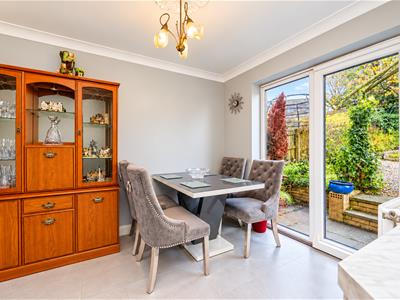
4.55m x 2.95m (14'11 x 9'8)UPVC double glazed window, a range of panelled wall and base units, marble effect surface, tiled splash backs, stainless steel one and a half bowl sink and drainer with mixer tap, integrated electric oven with a four ring electric hob and extractor hood, space for a fridge freezer, plumbing for a washing machine, under unit lighting, ceiling rose, coving, tiled effect lino flooring, UPVC double glazed sliding door to the rear.
Conservatory
3.63m x 3.20m (11'11 x 10'6)UPVC double glazed surrounding windows, central heating radiator, polycarbonate roof, ceiling fan, wood effect laminate flooring, UPVC double glazed French doors to rear.
First Floor
Landing
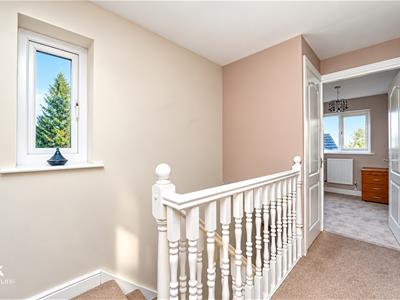
3.25m x 1.80m (10'8 x 5'11)UPVC double glazed window, central heating radiator, loft access, doors to three bedrooms, bathroom and storage cupboard.
Bedroom One
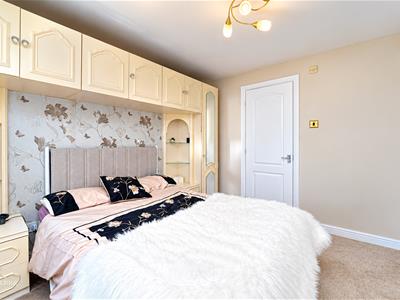
3.58m x 2.67m (11'9 x 8'9)UPVC double glazed window, central heating radiator, fitted wardrobes, door to the en suite.
En Suite
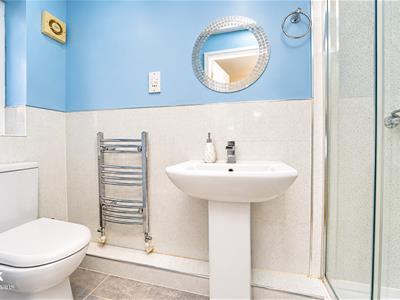
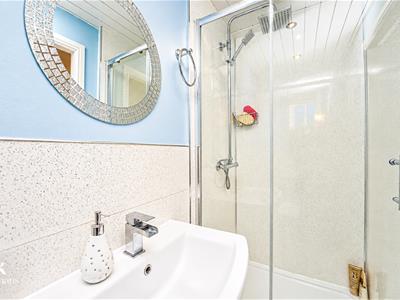
2.67m x 1.02m (8'9 x 3'4)UPVC double glazed frosted window, chrome heated towel rail, dual flush WC, pedestal wash basin with waterfall mixer tap, direct feed rainfall shower enclosure with rinse head, PVC panelled elevations, tiled flooring.
Bedroom Two
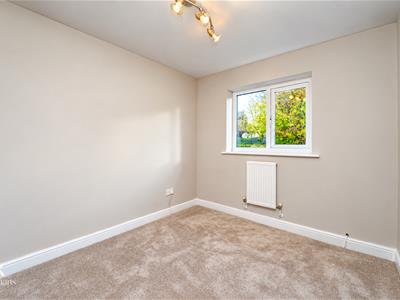
2.90m x 2.72m (9'6 x 8'11)UPVC double glazed window, central heating radiator.
Bedroom Three
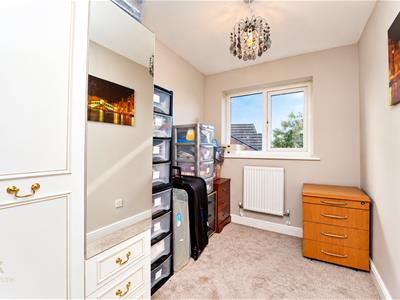
2.57m x 1.80m (8'5 x 5'11)UPVC double glazed window, central heating radiator.
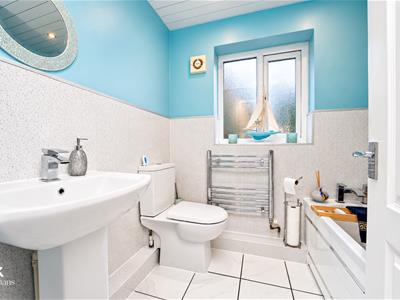
Bathroom
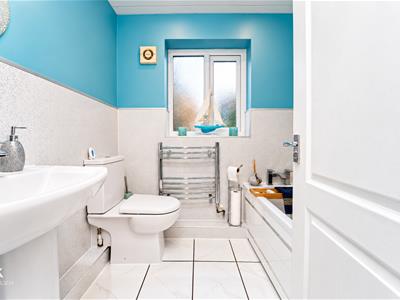
1.98m x 1.73m (6'6 x 5'8)UPVC double glazed frosted window, chrome heated towel rail, a three piece suite comprising of a dual flush WC, pedestal wash basin with mixer tap, panelled bath with mixer tap, PVC panelling to the ceiling, spotlights, PVC panelled elevations, tiled flooring.
External
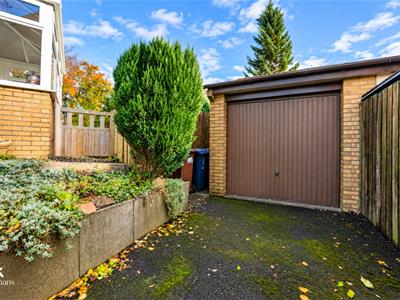
Front
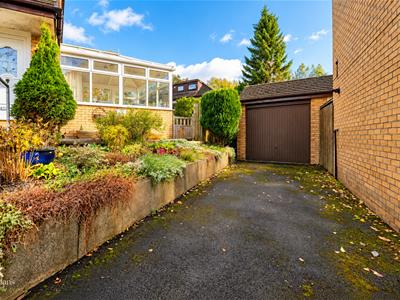
Driveway with access to the garage, mature shrubs and trees and paved steps.
Rear
Enclosed garden with stone chippings, mature shrubs, bedding, laid to lawn garden and pond.
Although these particulars are thought to be materially correct their accuracy cannot be guaranteed and they do not form part of any contract.
Property data and search facilities supplied by www.vebra.com