
Beauchamp Road, Warwick
Guide Price £365,000
3 Bedroom House
- Mid terrace
- Accommodation over three storeys
- Three big bedrooms
- Ensuite shower room
- Attractive lounge
- Front dining room and breakfast kitchen
- Ground floor cloakroom with WC
- Off-road parking
- Delightful rear gardens
- Gas central heating and double glazing
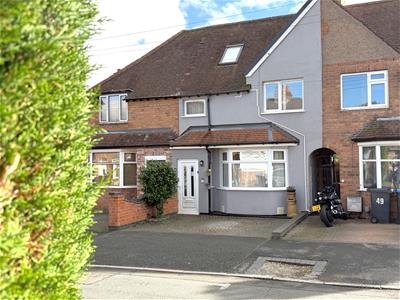
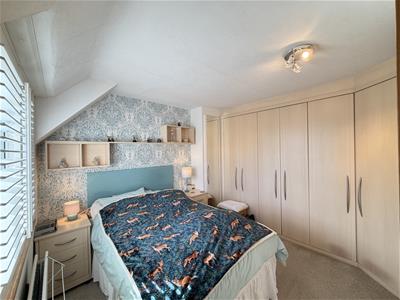
A charming and well-presented, three-storey, terraced home, much improved by the present owners, over many years, with additional master bedroom and ensuite shower room on the top floor, and the addition of extensive wardrobes to bedroom two and bedroom three. The property also benefits from delightful gardens, off-road parking, double glazing, gas central heating and a superb location with schooling nearby.
Double glazed front door opens into entrance storm porch.
Further front door opens into the
RECEPTION HALL
with radiator.
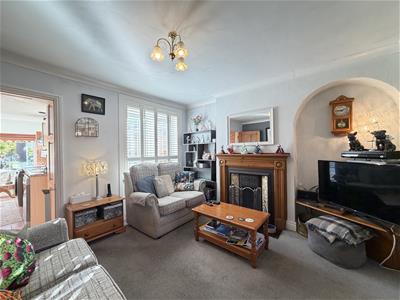
LOUNGE
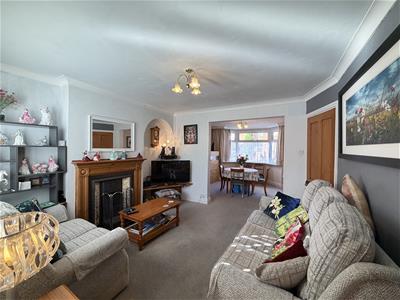
3.71m x 3.69m max (12'2" x 12'1" max)with double-glazed French doors to the rear garden fitted with shutters, tall central heating radiator, fire setting with hearth and surround (gas point not working). TV stand flanking the chimney breast.
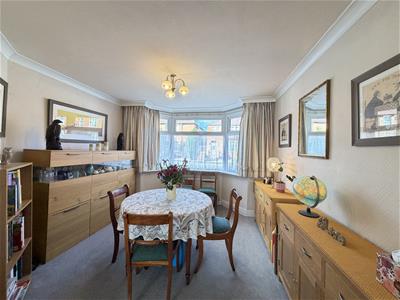
DINING ROOM - FRONT
3.40m max x 3.61m max reducing to 3.13m (11'1" maxwith double panel radiator and double glazed bay window.
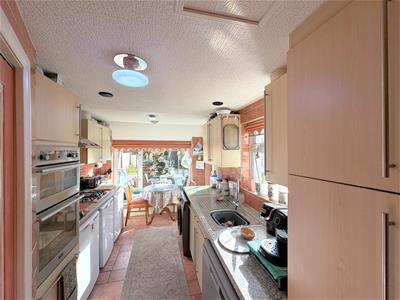
FITTED BREAKFAST KITCHEN
4.45m x 2.55m (14'7" x 8'4")
IN THE KITCHEN AREA
There is roll edge work surfacing incorporating a single drainer, stainless steel sink with mixer tap and base units beneath, leaving space for tumble dryer and space for a dishwasher, tall larder cupboard also incorporating the gas fired central heating boiler. Further work surfacing incorporating the four ring gas hob and space for appliances under. Tall larder cupboard incorporating the electric oven and grill, and a further gas oven. Range of wall cupboards and cooker hood. Double glazed window to the side and tiled walls.
IN THE BREAKFAST AREA
tall, double glazed window and double glazed door to the side, and tiled walls.
CLOAKROOM
with low-level WC and access to understairs storage cupboard.
Staircase from the reception hall proceeds to the first floor landing with wall-mounted central heating thermostat. Off the landing there is an understairs storage cupboard and further airing cupboard with slatted wood shelving and housing the insulated hot water tank.
BATHROOM
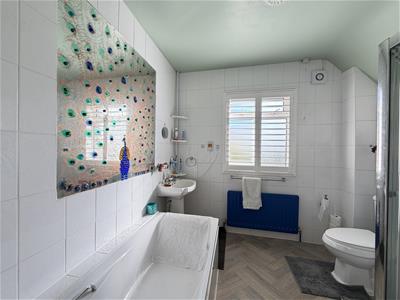
has a four-piece white suite with panel bath, wash hand basin, low-level WC, separate double electric shower cubicle with adjustable shower, full height tiling on all walls, extractor fan, and double glazed obscured window with shutters.
BEDROOM ONE - REAR
3.56m max x 3.67m inc. wardrobes (11'8" max x 12'0with double glazed rear window with fitted window shutters, double panel radiator and the measurements include a comprehensive range of fitted wardrobes.
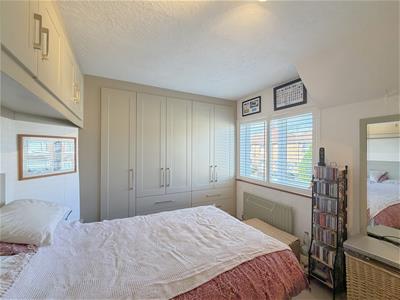
BEDROOM TWO - FRONT
3.55m inc. wardrobes x 3.05m (11'7" inc. wardrobeswith double glazed window to the front fitted with window shutters, central heating radiator, and the measurements include a comprehensive range of fitted bedroom furniture with wardrobes and drawers and overbed recess storage cupboards and dressing unit/desk.
Door opens into inner hallway with radiator and double glazed window and staircase leading to the
TOP BEDROOM SUITE
BEDROOM AREA
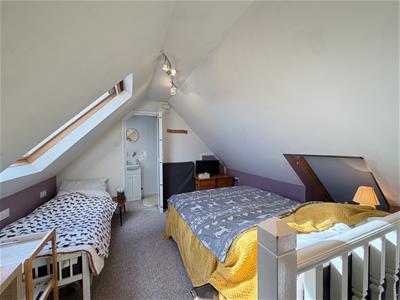
4.01m including stairs x 3.43m (13'1" including stPlease note this measurement includes under eaves area, with two double glazed roof lights, one to the front and one to the rear, radiator, and door to a large under eaves storage cupboard, and further door to under eaves storage area.
ENSUITE SHOWER ROOM
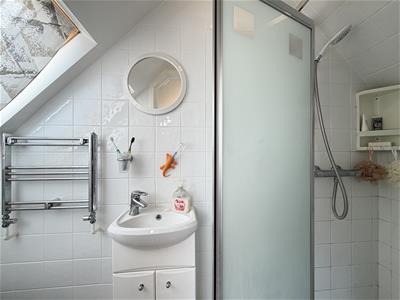
with tiled shower cubicle with adjustable shower, wash hand basin with mixer tap and double door cupboard beneath, low-level WC, roof light, heated towel rail, and extractor fan. We understand the pump is fitted in the airing cupboard to service the shower.
OUTSIDE
FRONT GARDEN - PARKING
Front garden providing parking and access to the front of the property.
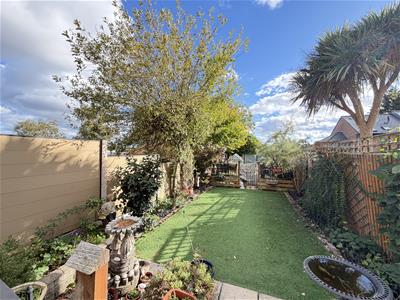
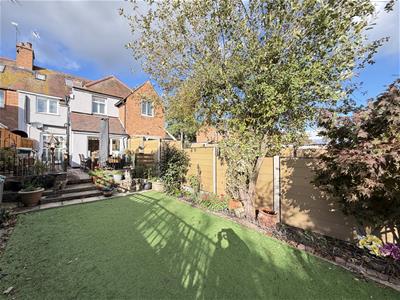
CHARMING, PRIVATE REAR GARDEN
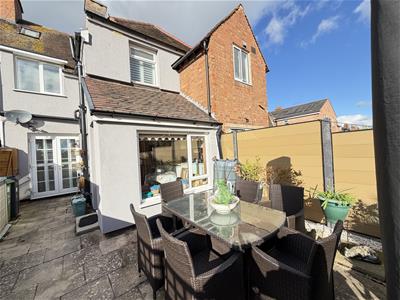
The charming and private rear garden has a large paved patio area adjoining the property, with steps leading down to an Astroturf lawn with perimeter borders stocked with shrubs and plants. Further garden area suitable for growing vegetables with two raised beds and established trees.
GREENHOUSE + LARGE GARDEN SHED
In addition there is a greenhouse, large timber garden shed and further small garden storage.
GENERAL INFORMATION
The property is freehold and all the mains services are connected.
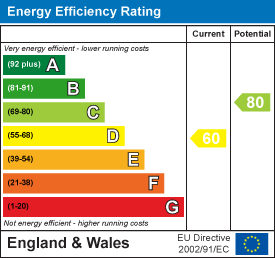
Energy Efficiency and Environmental Impact
Although these particulars are thought to be materially correct their accuracy cannot be guaranteed and they do not form part of any contract.
Property data and search facilities supplied by www.vebra.com