Property House, Lister Lane
Halifax
HX1 5AS
Howard Way, Meltham, Holmfirth HD9 4NW
£275,000
3 Bedroom House - Detached
- Council Tax Band D, Kirklees
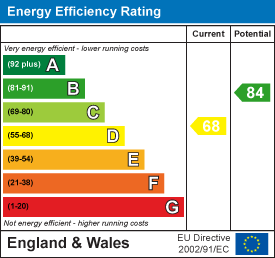
- EPC Rating: 68 (D)
- Tenure: Freehold
- No Upper Chain
- Three Bedroom Detached
- Renovation Project
- Detached Garage and Drive
- Cul-de-Sac Location
- Close To Meltham C of E Primary School
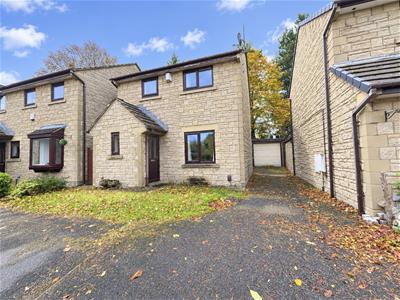
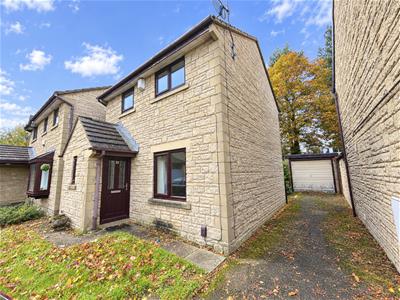
Situated on Howard Way in the popular village of Meltham, this three-bedroom detached property offers an excellent opportunity for buyers looking for a renovation project. The accommodation includes a spacious reception room and three well-proportioned bedrooms, with further benefits including a driveway, detached garage and garden.
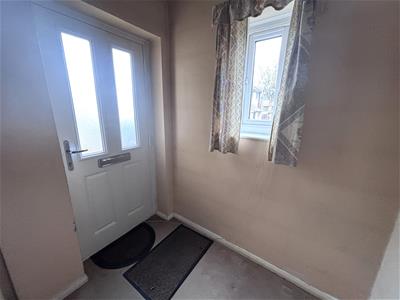
The property has already benefited from new composite doors and uPVC double glazing, installed in November 2022, but would now benefit from modernisation throughout. Offering plenty of scope for improvement and the opportunity to create a home to suit individual tastes, the property is offered for sale with no upper chain.
Location
Howard Way is accessed from the B6108 (Huddersfield Road) via Bishops Way. The property occupies a position on this popular cul-de-sac within the residential area of Meltham. It is conveniently located for local shops, amenities and well-regarded schools, including Meltham C of E Primary School. The village centre provides everyday facilities, while the nearby towns of Holmfirth and Huddersfield offer a wider range of shops, restaurants and leisure facilities.
Accommodation
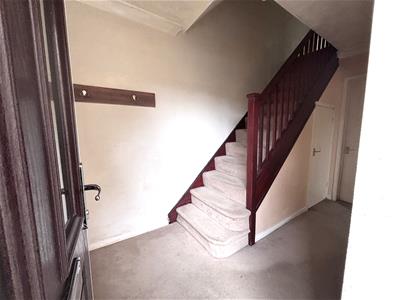
A wood-effect composite and glazed door opens into the entrance hallway, which has a window to the front elevation, a staircase with timber spindle balustrade leading to the first floor and a useful understairs cupboard housing the electrics, with additional space for coat storage.
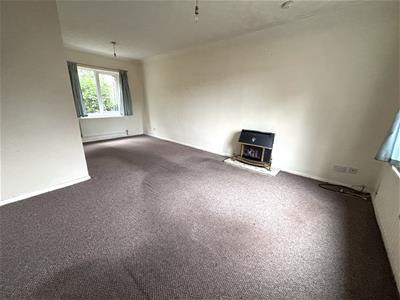
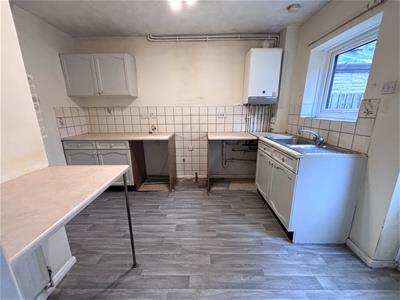
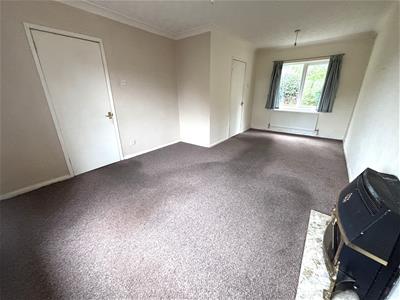
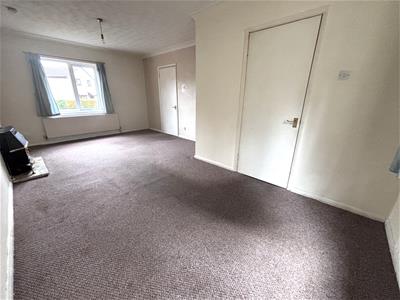
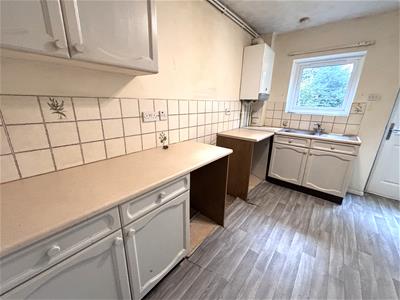
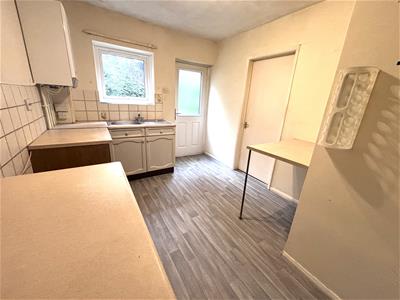
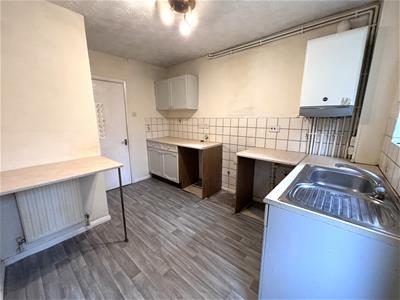
The through lounge is L-shaped and enjoys dual-aspect windows. There is a log-effect gas fire set upon a marble hearth. The kitchen can be accessed from both the entrance hallway and lounge and is fitted with a range of base and wall units, drawers and a small breakfast bar. There is plumbing for a washing machine, space for a freestanding gas cooker and an under-counter fridge, together with a stainless steel sink and drainer with mixer tap and tiled splashback. The boiler is positioned on the external wall. A rear-facing window and composite and glazed door provide outlook and access to the rear garden.
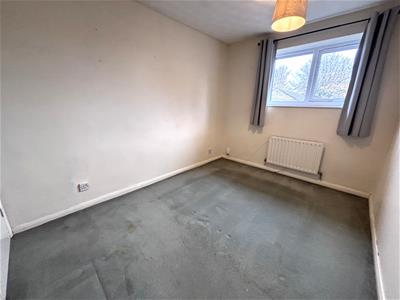
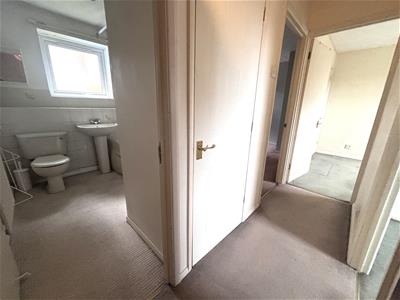
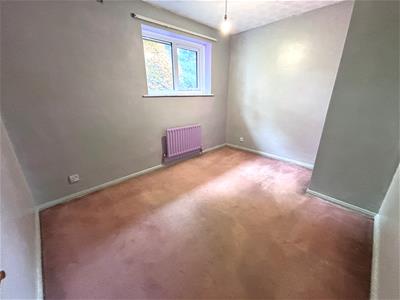
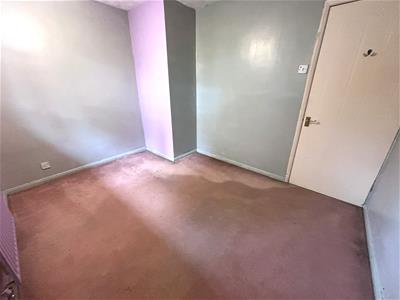
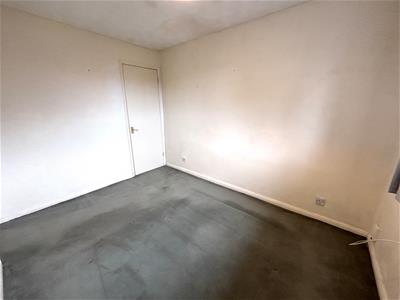
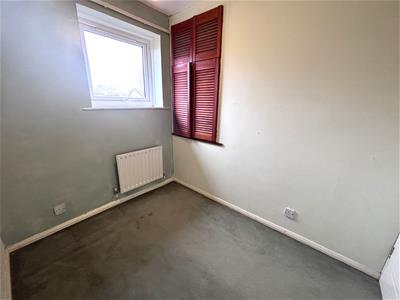
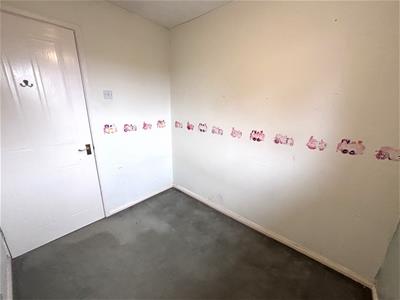
Rising to the first floor, the landing has a useful fitted storage cupboard and loft access hatch. There are three bedrooms, two to the front and one to the rear. The front double bedroom benefits from a fitted walk-in storage cupboard, whilst the adjacent single bedroom has a fitted cupboard over the stair bulkhead with double louvre doors. The rear double bedroom has a window overlooking the garden.
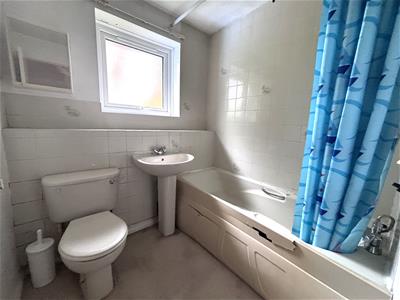
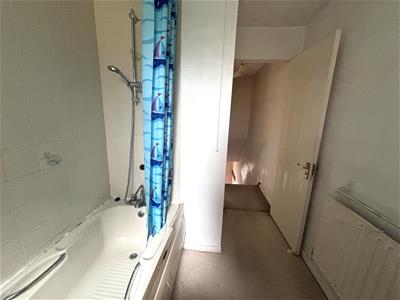
The adjacent house bathroom currently comprises a beige-coloured three-piece suite, including a bath with mixer tap and shower attachment over, wash hand basin with mixer tap and WC. The walls are part tiled and there is a rear-facing window.
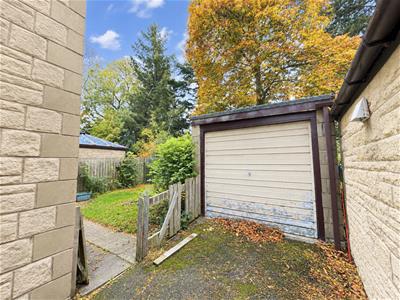
Externally, a tarmacadam driveway provides parking for approximately three to four vehicles and continues along the side of the property to a detached single garage, which has a flat roof and up-and-over door. To the front, there is a small lawned area with a paved pathway leading to the front door.
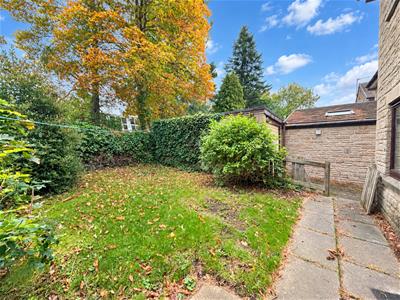
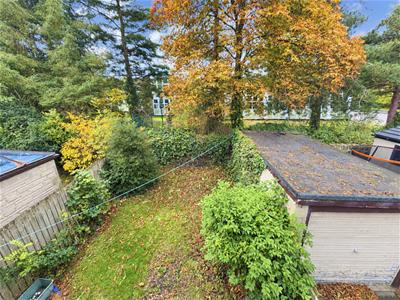
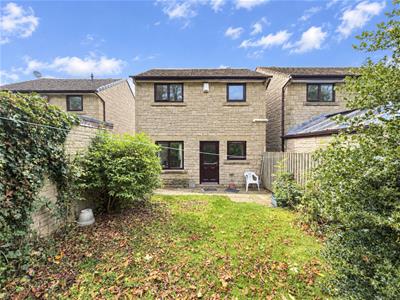
The rear garden comprises a paved patio and lawn, with mature plants and shrubs to the borders. The boundaries are enclosed by fencing and stone walling, and there is an outside tap positioned on the rear wall.
Energy Efficiency and Environmental Impact
Although these particulars are thought to be materially correct their accuracy cannot be guaranteed and they do not form part of any contract.
Property data and search facilities supplied by www.vebra.com