17 Commercial Road
Skelmanthorpe
HD8 9DA
Fleet Street, Scissett, HD8 9JJ
PCM £1,200 p.c.m. To Let
3 Bedroom House - Terraced
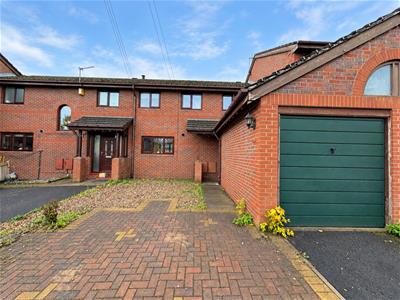
Tucked away in the popular village of Sissett, this charming three-bedroom detached property offers spacious and well-proportioned accommodation throughout. The ground floor comprises a lounge and kitchen, while the first floor features two double bedrooms, one single bedroom and a family bathroom. Externally, the property benefits from a beautifully landscaped rear garden, providing an attractive outdoor space to enjoy. A private driveway and garage offer convenient off-street parking and additional storage. Neutrally decorated throughout, this property offers comfortable accommodation in a popular village location.
A CHARMING THREE-BEDROOM SEMI DETACHED PROPERTY, TUCKED AWAY IN THE POPULAR VILLAGE OF SCISSETT. NEUTRALLY DECORATED THROUGHOUT, THE PROPERTY OFFERS SPACIOUS ACCOMMODATION, A BEAUTIFULLY LANDSCAPED REAR GARDEN, GARAGE AND PRIVATE DRIVEWAY PARKING.
AVAILABLE NOVEMBER 2026 / UNFURNISHED / PETS CONSIDERED / NO SMOKERS / £1200 BOND / COUNCIL TAX BAND: / EPC
ENTRANCE PORCH
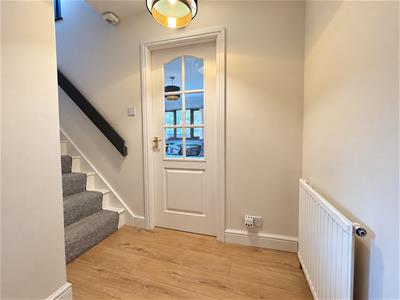 1.51 apx x 2.10 (4'11" apx x 6'10")Enter the property via a UPVC door into a spacious entrance porch, offering plenty of room for freestanding furniture and storage for outdoor clothing and footwear. Stairs ascend to the first-floor landing, while a door leads into the lounge and a separate door provides access to the garage.
LOUNGE
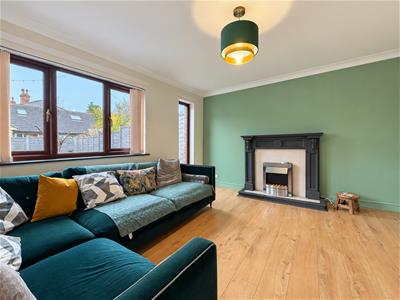
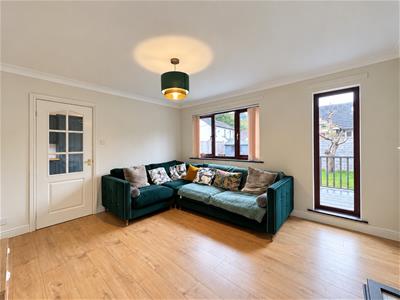
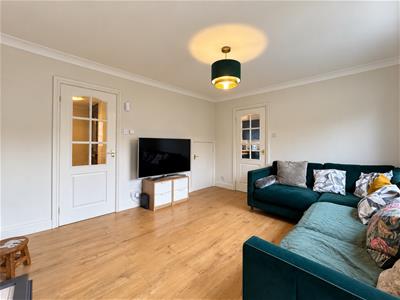 3.75 apx a 4.17 apx (12'3" apx a 13'8" apx)An exceptionally bright lounge positioned to the rear of the property, featuring a floor-to-ceiling window that allows plenty of natural light to fill the room. An electric fireplace with a marble-effect surround provides an attractive focal point, while there is ample space for freestanding furniture. Doors lead through to the kitchen and back into the entrance porch.
KITCHEN
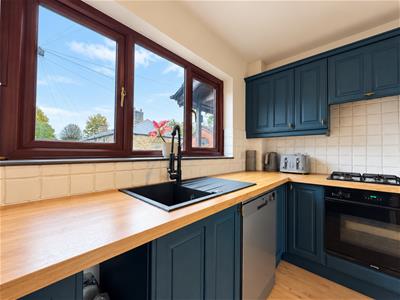
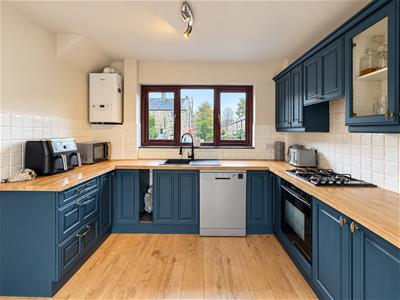
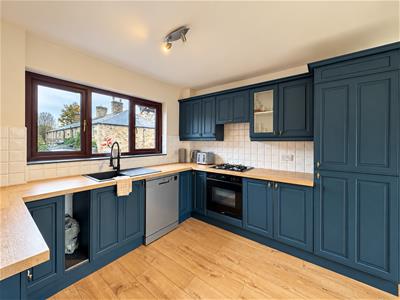 3.21 apx x 4.96 apx (10'6" apx x 16'3" apx)A modern kitchen positioned between the front and rear of the property, enjoying views of both gardens. The kitchen features blue wall and base units, wood-effect worktops and a white tiled splashback. It is fitted with an electric oven, four-ring gas hob, integrated fridge freezer and a sink and drainer with mixer tap. There is additional space for freestanding furniture, along with room for a dining table seating up to four people. Finished with wood-effect laminate flooring, a door leads back into the lounge, while sliding doors provide access to the rear garden.
FIRST FLOOR LANDING
1.87 apx x 2.22 apx (6'1" apx x 7'3" apx)Stairs ascend from the entrance porch to the first-floor landing, which provides access to all three bedrooms and the family bathroom.
BEDROOM ONE
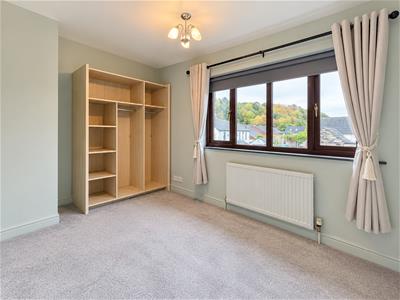
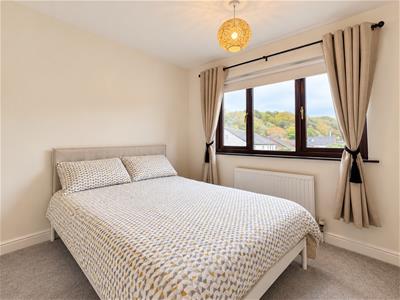
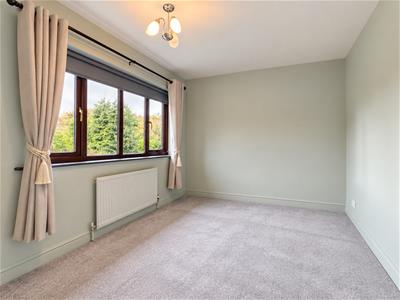 2.21 apx x 3.16 apx (7'3" apx x 10'4" apx)A fair-sized double bedroom positioned to the rear of the property, enjoying views over the garden. The room offers ample space for freestanding furniture, with a door leading back to the first-floor landing.
BEDROOM TWO
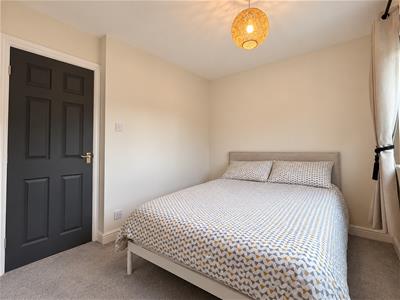 2.07 apx x 3.87 apx (6'9" apx x 12'8" apx)A well-proportioned double bedroom offering space for freestanding furniture. Positioned to the rear of the property, the room enjoys pleasant views over the garden, with a door leading back to the first-floor landing.
BEDROOM THREE
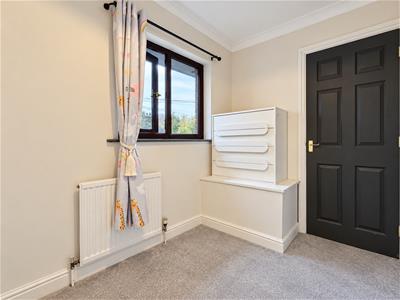
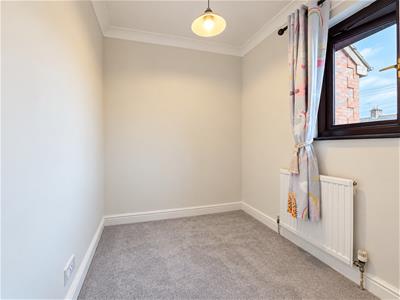 1.89 apx x 2.69 apx (6'2" apx x 8'9" apx)A small front-facing single bedroom, suitable for a single bed, with space for some freestanding furniture. Alternatively, the room could be used as a home office or dressing room, making excellent use of the available space.
FAMILY BATHROOM
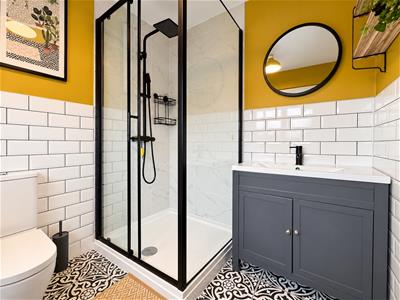
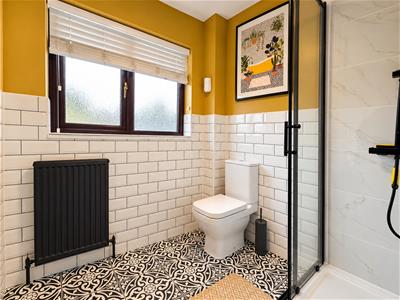 1.87 apx x 2.17 apx (6'1" apx x 7'1" apx )A stylish, contemporary shower room finished to a high modern standard, featuring sleek black fixtures and fittings. The room comprises a spacious shower cubicle, wash basin with mixer tap and useful storage beneath, and a low-level WC. A frosted window provides natural light whilst maintaining privacy. A door leads back out to the first-floor landing.
REAR GARDEN
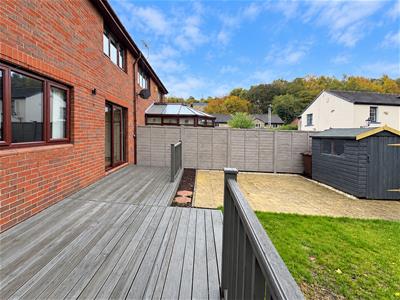
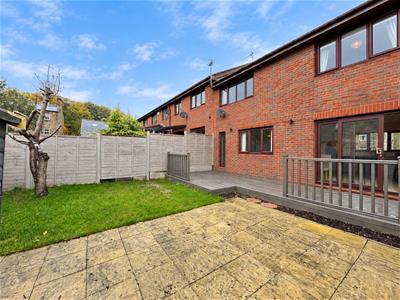 A well-maintained, south-facing rear garden, thoughtfully arranged with a combination of lawn, paved areas and decking, creating an attractive and versatile outdoor space. The garden benefits from a level layout and low-maintenance design, with a useful shed providing storage for garden tools and equipment. Sliding doors offer direct access into the kitchen, creating a seamless connection between indoor and outdoor living.
FRONT/ DRIVEWAY
An attractive property tucked away in a pleasant position, enjoying a smart and well-presented frontage. The property benefits from a private, fully paved driveway providing ample off-road parking for multiple vehicles, alongside an attached garage with convenient access directly from the entrance porch.
LETTINGS INFORMATION MAPPLEWELL
All measurements are approximate and quoted in metric with imperial equivalents and for general guidance only and whilst every attempt has been made to ensure accuracy, they must not be relied on. We advise you take your own measurements prior to ordering any fixtures, fittings or furnishings. Internal photographs are produced for general information and it must not be inferred that any item shown is included with the property. You are advised to check availability and book a viewing appointment prior to travelling to view.
Some of our properties do accept pets and DSS but you are advised to check this before arranging any viewings. In some cases landlords may request a higher monthly rent to allow for pets. We do not allow smoking in any of our properties.
As of the 1st June 2019 there will be no referencing fees for tenants but we do ask that you are committed to renting the property before applying as fees will be incurred by the landlord and Paisley Properties in order to carry out thorough credit referencing.
We may ask for a holding deposit equivalent to approximately 1 weeks rent, terms and condition apply and will be provided upon application.
We always charge a deposit which is no more than the equivalent of five weeks rent. Please check the individual property for deposit amounts. All our deposits are held in a separate insured account held by the Deposit Protection Scheme (DPS).
AGENT NOTES MAPPLEWELL
AGENT NOTES:
Please note information within our sales particulars has been provided by the vendors. Paisley Properties have not reviewed the full title and therefore the buyer is advised to obtain verification from their solicitor.
References to the Tenure of the property are based upon information obtained from Land Registry. However the buyer should obtain verification from their solicitor.
All measurements are approximate and quoted in metric with imperial equivalents and for general guidance only and whilst every attempt has been made to ensure accuracy, they must not be relied on. We advise you take your own measurements prior to ordering any fixtures, fittings or furnishings.
The fixtures, fittings and appliances referred to have not been tested and therefore no guarantee can be given that they are in working order.
Internal photographs are produced for general information and it must not be inferred that any item shown is included with the property.
You are advised to check availability and book a viewing appointment prior to travelling to view.
PAISLEY PROPERTIES MAPPLEWELL
We are available to do appointments up until 8pm Monday to Friday and up until 4pm Saturday and Sunday so please contact the office if you would like to arrange a viewing. We also offer a competitive sales and letting service, please contact us if you would like to arrange an appointment to discuss marketing your property through Paisley, we would love to help.
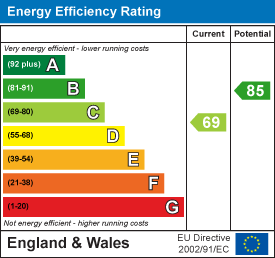
Energy Efficiency and Environmental Impact
Although these particulars are thought to be materially correct their accuracy cannot be guaranteed and they do not form part of any contract.
Property data and search facilities supplied by www.vebra.com