
11, Main Road
Hockley
Essex
SS5 4QY
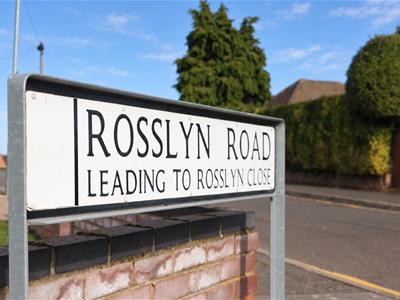
Rosslyn Road, Hockley
£550,000
5 Bedroom Chalet - Semi Detached
- West Facing Garden
- Walking Distance To Hockley Train Station
- Excellent Proximity To Local Schools
- Five Bedrooms
- En-Suite To Master plus Family Bathroom
- Multiple Parking Spaces
- Open Plan Kitchen-Family Room
- Large Outbuilding
- Bi-Folding Doors Onto The Rear Garden
- Versatile Living Space
REAR EXTENSION * LOFT CONVERSION * FIVE BEDROOMS / TWO BATHROOMS * SEMI-DETACHED CHALET * BRIGHT OPEN-PLAN RECEPTION SPACES * LARGE OUTBUILDING * PARKING FOR THREE * WALK TO HOCKLEY STATION * NO ONWARD CHAIN * We are delighted to offer for sale this beautifully presented five-bedroom semi-detached chalet bungalow, in a very sought-after Hockley location, within a short walk of Hockley station. Combining contemporary design with modern practicalities, this impressive home offers stylish, well-proportioned accommodation, making it ideal for families, downsizers and those seeking a high-quality home ready to move straight into.
The accommodation offers open-plan reception spaces complemented by a contemporary fitted kitchen-diner and a snug lounge area which creates an ideal setting for both everyday living and entertaining. There are five bedrooms spread across the two floors, a family bathroom and en-suite bathroom.
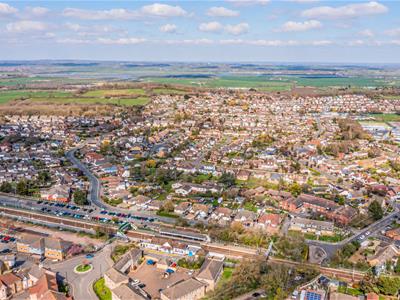
Externally, the property offers further appeal, with the garden providing an excellent space for relaxing and entertaining during the warmer months with an outbuilding and ample parking to the front. There are the amenities, cafe's and shops of Hockley a short walk away, as well as Hockley Station, making this an ideal location!
Parking/Frontage
Parking for up to three vehicles on the front driveway.
Entrance Hall
Smooth ceilings with inset spotlights, stairs to first floor landing, radiators, under stairs storage, power points doors to:
Kitchen
3.58m x 3.43m (11'9 x 11'3)Smooth ceilings with inset spotlights, karndean wood flooring throughout, double glazed windows to the side aspect. This kitchen suite comprises of wall and base level storage units complimented with roll edge worktops, a gas hob with an electric oven below and a extractor fan above, sink with mixer taps and drainer board, space for white goods, tiled walls around.
Open Plan Dining Room/Sitting
7.42m x 2.64m (24'4 x 8'8)Two double glazed bi-folding doors to the rear leading out onto the rear garden, double glazed windows to the side aspect, smooth ceilings with inset spotlights, radiators, karndean wood flooring throughout, power points. Open archway leading to:-
Lounge
4.14m x 3.61m (13'7 x 11'10)Smooth ceilings, carpeting through-out, feature open fireplace, wall mounted radiator, tv points, power points.
Downstairs Bedroom One
4.01m x 3.30m (13'2 x 10'10)Double glazed bay window to to the front aspect, smooth ceilings, carpet to floors throughout, radiators, power points, tv points, loft access.
Downstairs Bedroom Two
3.28m x 3.05m (10'9 x 10'0)Double glazed window to the front aspect, smooth ceilings, carpet to flooring throughout, radiator.
Bathroom
2.31m x 1.65m (7'7 x 5'5)Double glazed window to the side aspect, smooth ceilings with inset spotlights, tiling to flooring and walls, this white suite comprises of a "P" shaped bath with mixer taps, rainfall shower and handheld shower attachments, pedestal hand basin with mixer taps, low level WC, heated towel rail.
First Floor Landing
Velux window to the front aspect, smooth ceilings with inset spotlights, carpeted to floorings throughout.
Upstairs Bedroom One
4.70m x 2.74m (15'5 x 9'0)Double glazed windows to the rear aspect overlooking the rear garden, double glazed velux window to the front aspect, smooth ceilings with inset spotlights, carpeted to flooring throughout, radiators, built in storage, eves storage, doors to en-suite.
En Suite
1.37m x 0.84m (4'6 x 2'9)Smooth ceilings, tiling to walls and floors, three piece suite comprises of a double shower cubicle with handheld shower attachments, vanity unit with hand basin and mixer tap, low level WC, heated towel rail, storage.
Upstairs Bedroom Two
4.14m x 2.67m (13'7 x 8'9)Double glazed windows to the front aspect, smooth ceilings with inset spotlights, carpet to flooring throughout, potential for build in storage, radiators, power point.
Upstairs Bedroom Three
3.28m x 2.67m (10'9 x 8'9)Double glazed window to the rear aspect overlooking the rear garden, smooth ceilings with inset spotlights, carpet to flooring throughout, radiators, power points and potential for built in storage.
Rear Garden
Large decking area, external lighting and external power, secure fencing to all boundaries, side access, shrub boarders and access to the rear outbuildings.
Agents Note
EPC: ORDERED
COUNCIL TAX: D
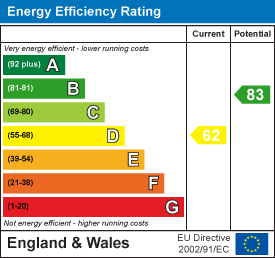
Energy Efficiency and Environmental Impact
Although these particulars are thought to be materially correct their accuracy cannot be guaranteed and they do not form part of any contract.
Property data and search facilities supplied by www.vebra.com