21, High Street
Neston
Wirral
CH64 9TZ
Ivy Farm Drive, Little Neston, Neston
£450,000
3 Bedroom Bungalow - Detached
- Fully Renovated & Extended Detached Bungalow
- Three Well-Proportioned Bedrooms
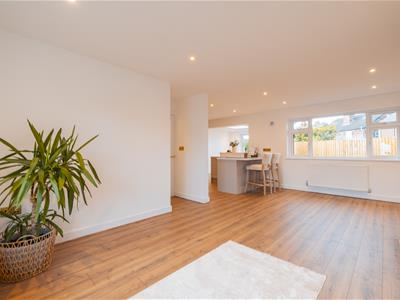
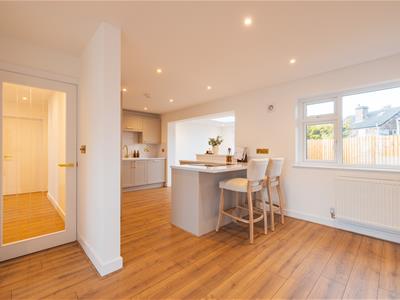
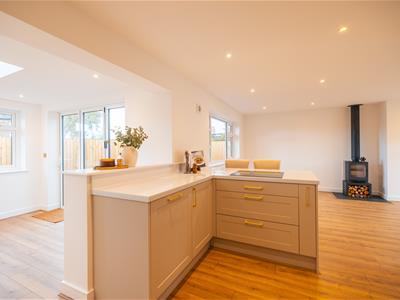
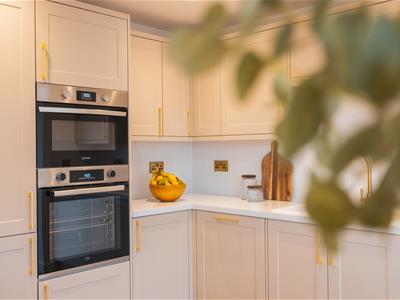
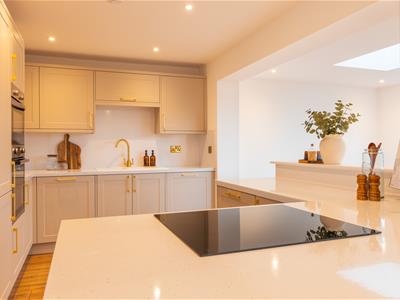
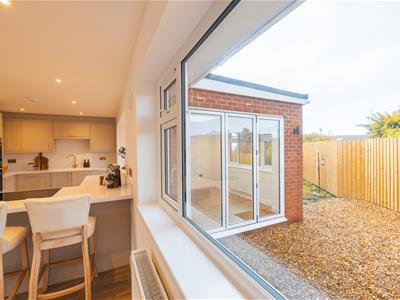
- Stunning Open Plan Kitchen & Dining Area
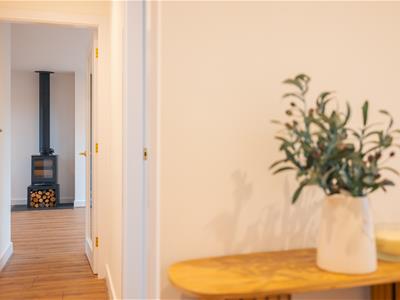
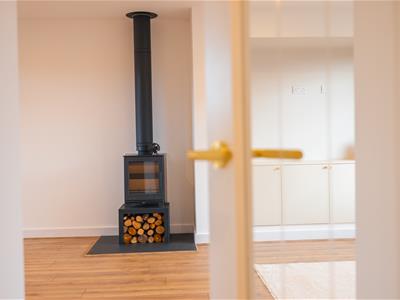
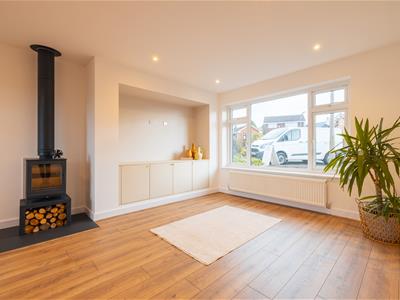
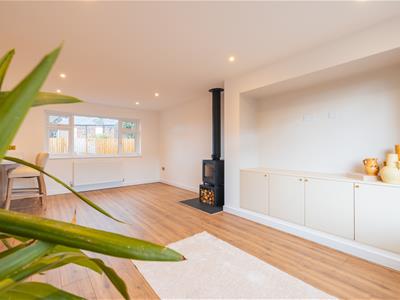
- Spacious Lounge with Log-Burning Stove
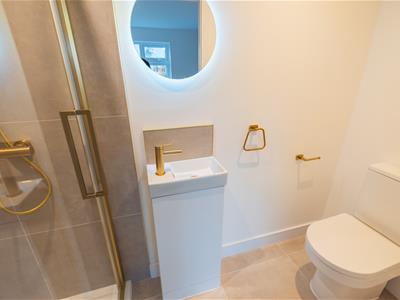
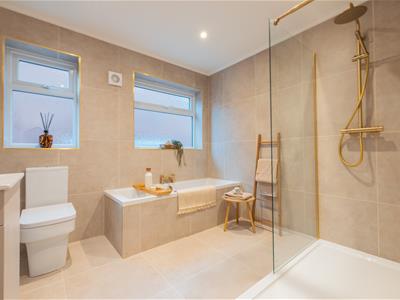
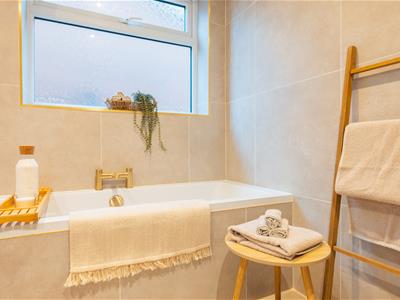
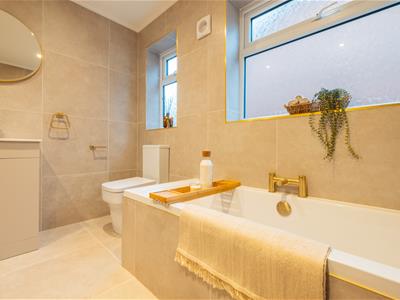
- Luxurious Bathroom & Additional WC
- Generous Southerly Facing Garden & Double Garage
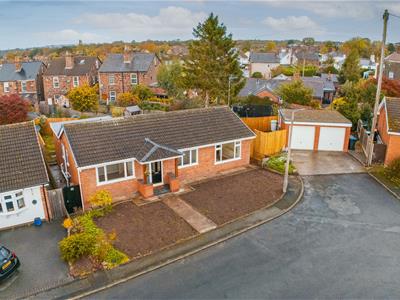
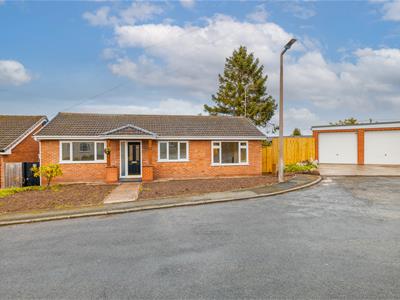
Occupying a generous plot along the highly regarded Ivy Farm Drive in Neston, this impressive three bedroom detached bungalow has undergone an extensive programme of renovation and extension. Having been stripped back to brick and comprehensively transformed, the property now offers beautifully appointed accommodation finished to an exceptional standard throughout.
Thoughtfully extended and redesigned, the bungalow combines contemporary styling with spacious, versatile accommodation and the practicality of single-storey living. The result is a superb turnkey home, ideal for buyers seeking a property ready for immediate occupation.
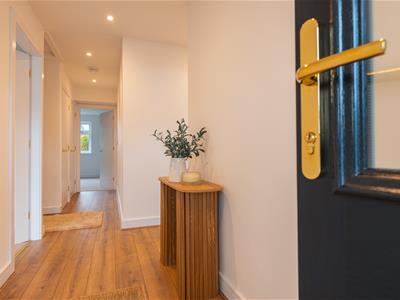
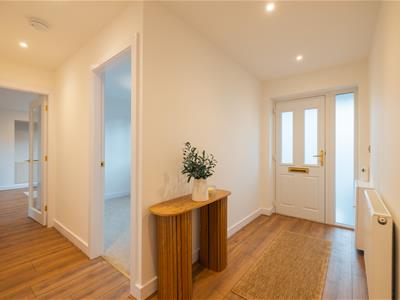
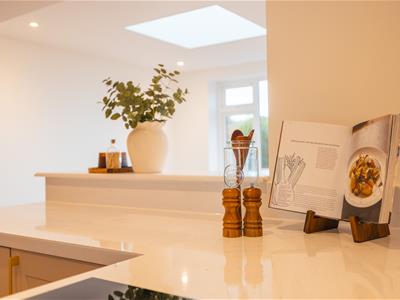
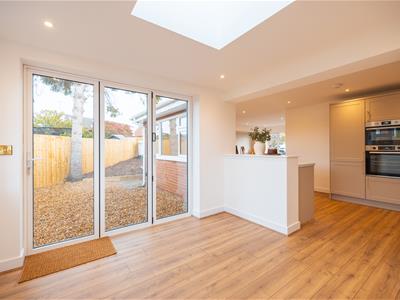
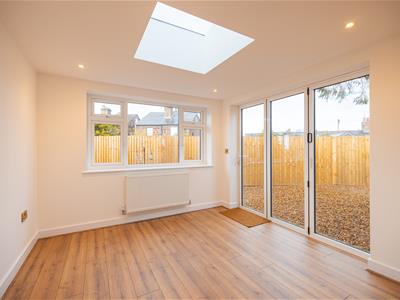
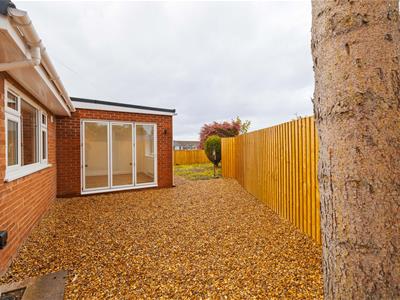
A welcoming entrance hallway leads through to the beautifully presented accommodation. The heart of the home is a stunning open plan kitchen and dining area, featuring an elegant range of fitted units, integrated appliances, generous worktop space and a central peninsula. This impressive space flows naturally into the extended garden room, enhanced by a vaulted ceiling, rooflight and extensive glazing overlooking the rear garden.
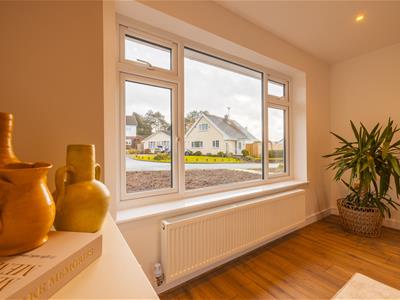
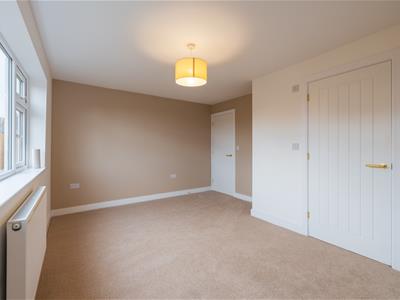
The spacious lounge provides a wonderful setting for relaxation, featuring attractive flooring, a contemporary log-burning stove and an abundance of natural light. There are three well-proportioned bedrooms, offering flexibility for guests or home working, together with a luxurious family bathroom featuring bath, separate walk-in shower and stylish modern fittings. An additional WC complements the accommodation.
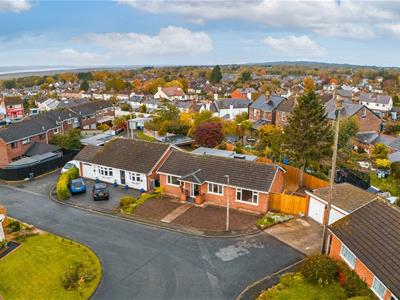
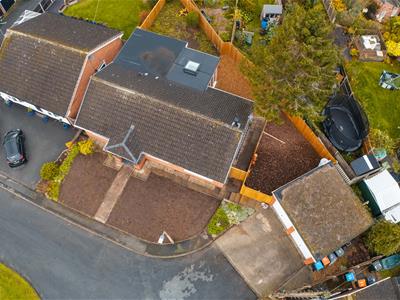
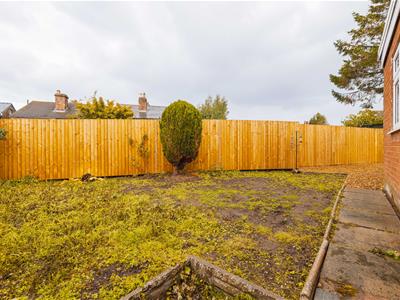
Externally, the property enjoys a generous southerly facing rear garden, offering excellent privacy and scope for further landscaping. To the front, a substantial driveway provides ample off-road parking and access to a detached double garage.
Ivy Farm Drive is a sought-after residential location, conveniently positioned for the amenities of Neston town centre and Little Neston.
Entrance Hall
Living Room
6.12m x 3.71m (20'1 x 12'2)
Kitchen
2.74m x 3.61m (9 x 11'10)
Snug
3.02m x 3.02m (9'11 x 9'11)
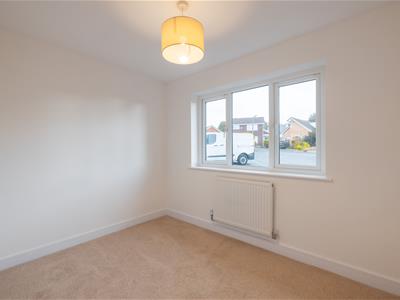
Bedroom
2.34m x 3.15m (7'8 x 10'4)
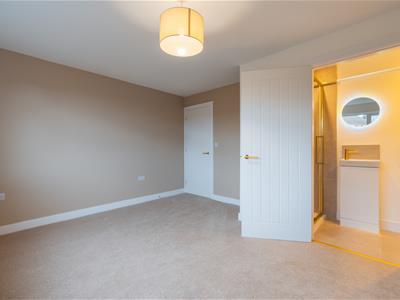
Master Bedroom
3.45m x 4.52m (11'4" x 14'10)
En-suite
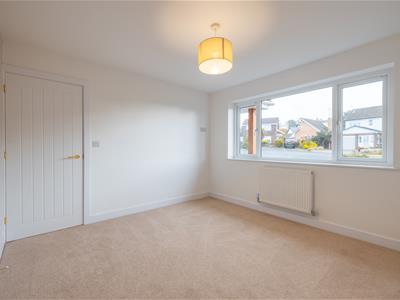
Second Bedroom
3.30m x 3.53m (10'10 x 11'7)
Bathroom
2.74m x 2.49m (9 x 8'2)
Although these particulars are thought to be materially correct their accuracy cannot be guaranteed and they do not form part of any contract.
Property data and search facilities supplied by www.vebra.com