
Bramleys
Tel: 01484 530361
14 St Georges Square
Huddersfield
West Yorkshire
HD1 1JF
Church Lane, Kirkheaton, Huddersfield
PCM £1,850 p.c.m. To Let
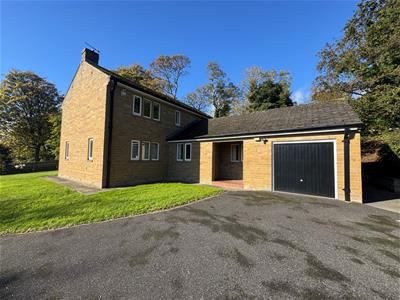
4 Bedroom House - Detached
- POPULAR VILLAGE LOCATION
- RENT INCLUDES GARDENING CONTRACT
- DRIVEWAY LEADING TO INTEGRAL GARAGE
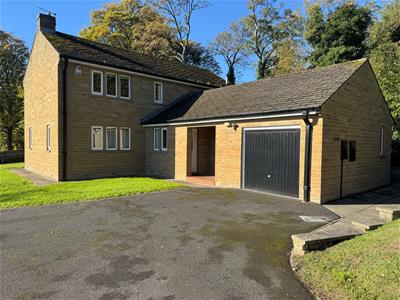
- 4/5 BEDROOM DETACHED HOUSE
- STUDY/RECEPTION
- LOUNGE
- SECOND RECEPTION/BEDROOM
- BREAKFAST KITCHEN & UTILITY
- FOUR BEDROOMS & BATHROOM
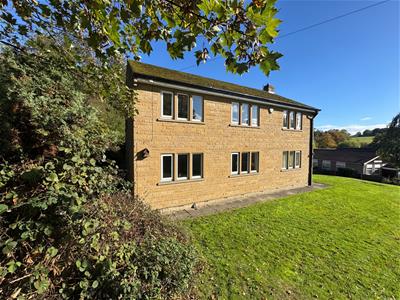
Situated in the popular village of Kirkheaton this 4/5 bedroomed detached house is offered to let on an unfurnished basis. Accommodation briefly comprising as follows: lounge, study, second reception/bedroom, breakfast kitchen, utility room and shower room. To the first floor there are four bedrooms and family bathroom. Externally there are gardens to all four sides and driveway leading to an integral garage. The monthly rent includes a gardening contract & broadband. Bond £2130.00
Any applicants will be required to pay a holding deposit equivalent to one weeks rent should the landlord decide to proceed with their application.
Covered open porch to front elevation leading to i
entrance hallway
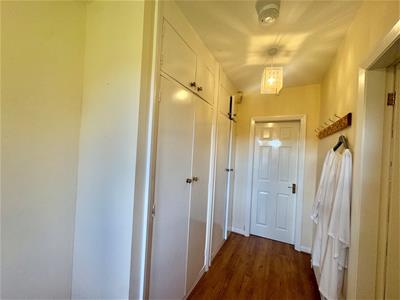
Laminate style floor covering, double glazed window to side aspect and radiator. Two double cupboards for storage
Study/Reception
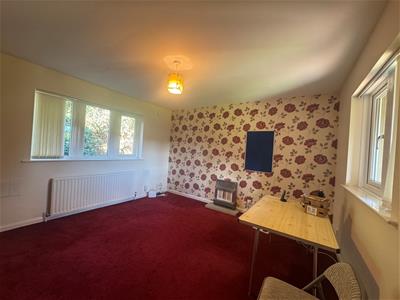
3.94m' x 3.94m (12'11' x 12'11)carpeted, dual aspect d/g, gas fire set to stone flag.
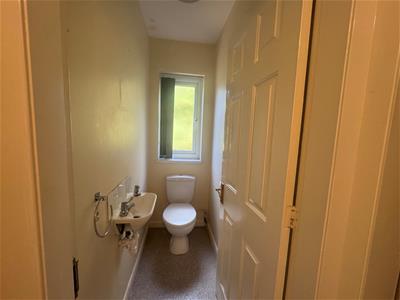
Shower room
laminate style floor covering, with shower cubicle, Triton shower, wash hand basin and low flush WC. Part tiled walls.
Inner hallway
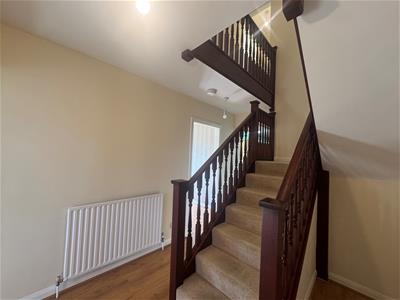
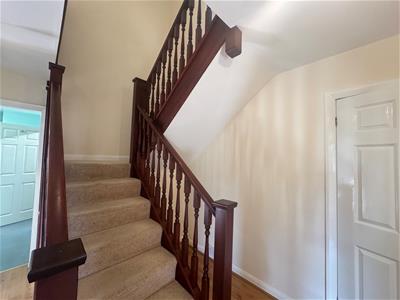
With carpeted staircase leading to galleried landing. Useful understairs storage cupboard.
Lounge
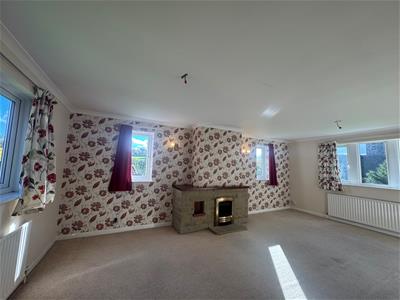
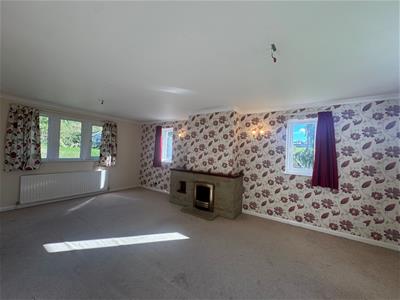
4.22m x 6.40m (13'10 x 21'0)With carpeted floor covering. Dual aspect d/g windows. Chimney breast with stone fireplace, incorporating coal effect gas fire. 2 x rads. Coving to ceiling.
Second reception/Bedroom
3.63m x 3.63m (11'11 x 11'11)double glazed window to side aspect, rad and laminate floor covering. Coving to ceiling.
Breakfast kitchen
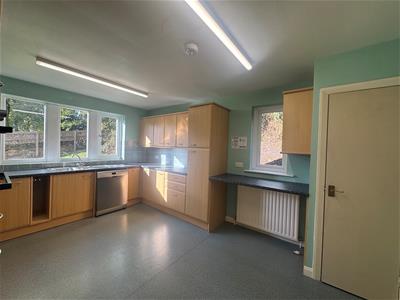
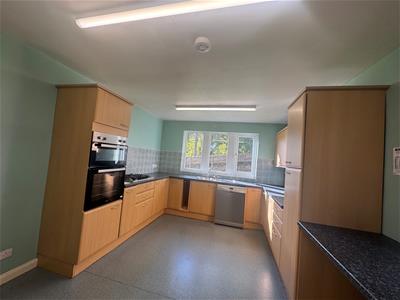
4.83m x 3.30m (15'10 x 10'10)fitted with a range of wall and base units, with useful pull-out larder cupboard, incorporating integ oven and grill, 5 ring gas hob and dishwasher. Space for fridge freezer and partial tiled walls.
Utility Room
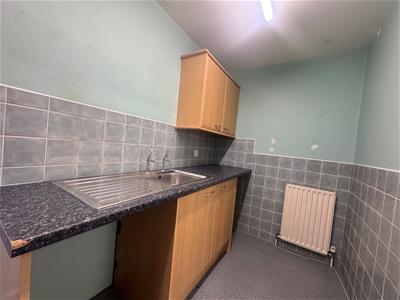
3.33m x 1.65m (10'11 x 5'5)wall and base units with sink drainer. Also housing the ideal boiler. Upvc d/g door leading onto side of property. Rad
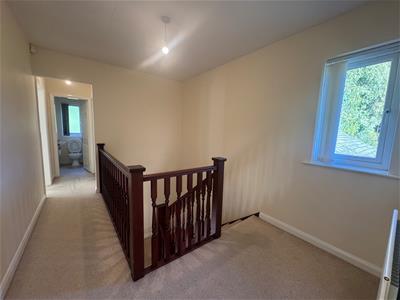
First floor landing
with loft access and useful build in storage cupboard, with shelving, ideal for linen storage, d/g to side aspect and rad.
Bedroom One
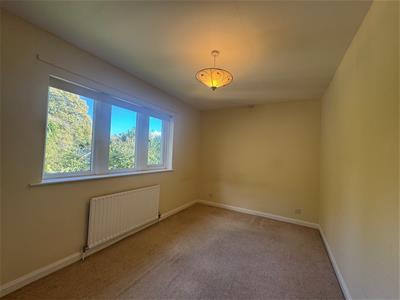
4.24m x 2.64m (13'11 x 8'08)carpeted floor covering, D/g to side aspect, radiator
Bedroom Two
3.63mx4.22m into robes (11'11x13'10 into robes)Two double wardrobes with double glazed window to the side aspect. Rad.
Bedroom Three
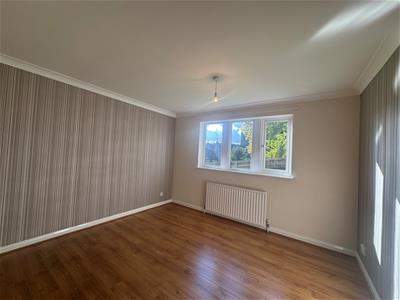
3.63mx3.63m (11'11x11'11)carpeted floorcovering with d/g window to side aspect.
Bedroom Four
3.63mx3.33m (11'11x10'11)carpeted floor covering, double storage cupboard and useful built in sink, rad and d/g to side aspect
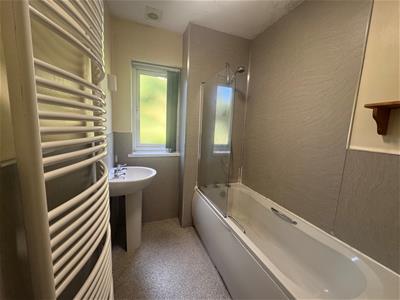
Bathroom
wash hand basin, low flush WC, bath with shower over. Obscure d/g window and ladder style heating towel rail
Outside
Gardens to four sides and driveway leading to integral garage
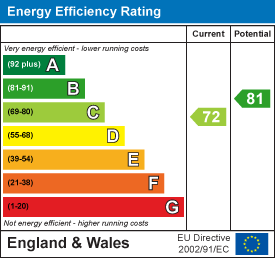
Energy Efficiency and Environmental Impact
Although these particulars are thought to be materially correct their accuracy cannot be guaranteed and they do not form part of any contract.
Property data and search facilities supplied by www.vebra.com