
39 Havelock Road
Hastings
East Sussex
TN34 1BE
Beaconsfield Road, Hastings
£355,000 Price
3 Bedroom House - Detached
- Detached Family Home
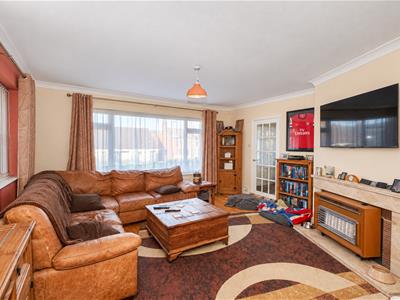
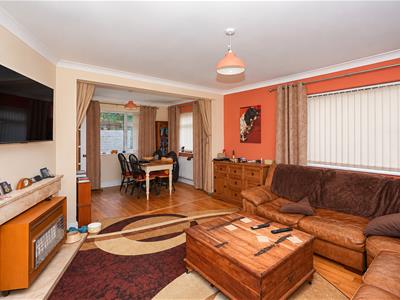
- 22ft Open Plan Lounge-Diner
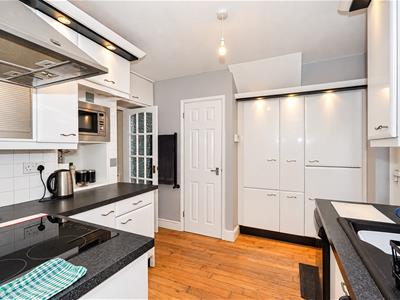
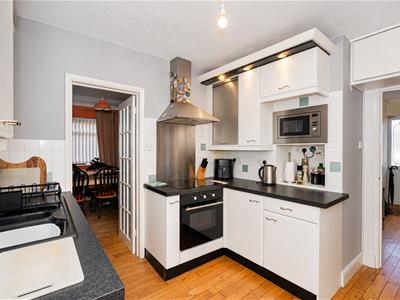
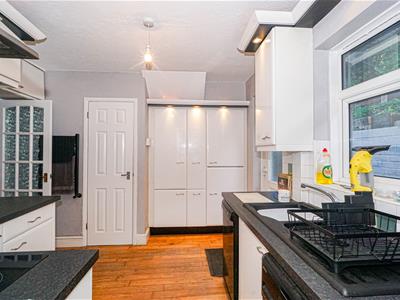
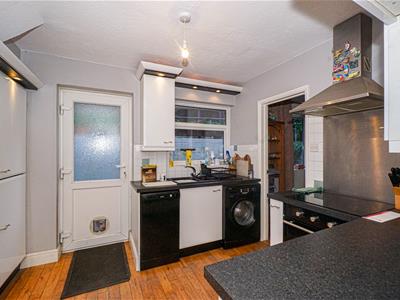
- Modern Kitchen
- Downstairs WC
- Master Bedroom with En-Suite
- Two Further Bedrooms
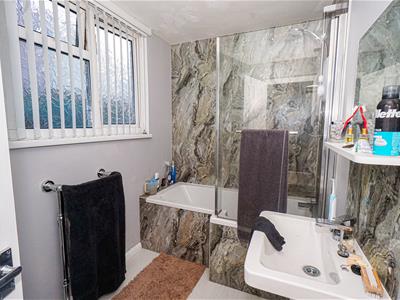
- Modern Bathroom
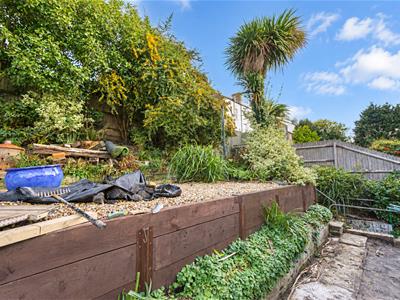
- Private Rear Garden
- Extended Garage and Off Road Parking
- Council Tax Band D
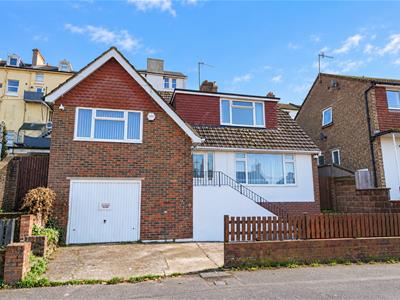
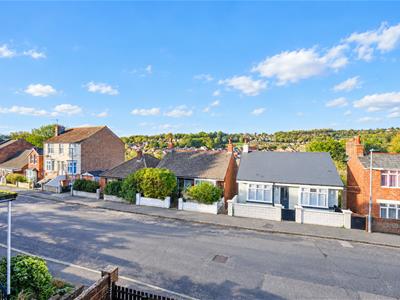
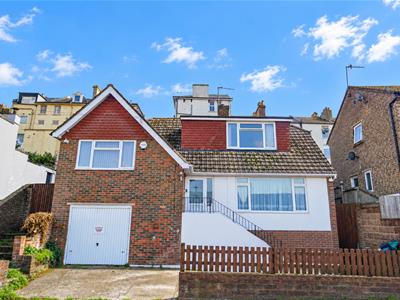
PCM Estate Agents are delighted to present to the market an opportunity to secure this THREE BEDROOM, TWO BATHROOM, DETACHED HOME with OFF ROAD PARKING and an EXTENDED GARAGE. Located in this sought-after Blacklands region of Hastings.
The property offers well thought-out accommodation arranged over two floors comprising an entrance hall, TRIPLE ASPECT LOUNGE-DINER having an abundance of natural light, MODERN KITCHEN and a DOWNSTAIRS WC. To the first floor there are THREE DOUBLE BEDROOMS, with the master benefitting from an EN-SUITE shower room, and a separate modern family bathroom.
Externally the property benefits from a TIERED REAR GARDEN with OFF ROAD PARKING to the front, leading to an EXTENDED GARAGE with power and lighting. The garage can also ben accessed from the kitchen.
Situated within easy reach of local popular schooling establishments and bus routes providing access to Hastings town centre, seafront and mainline railway station.
Please call the owners agents now to arrange your viewing and avoid disappointment.
EXTERNAL STEPS RISING TO FRONT DOOR
Double glazed front door leading to;
ENTRANCE HALL
Stairs rising to upper floor accommodation, wood flooring, telephone point, storage cupboard, radiator, door to;
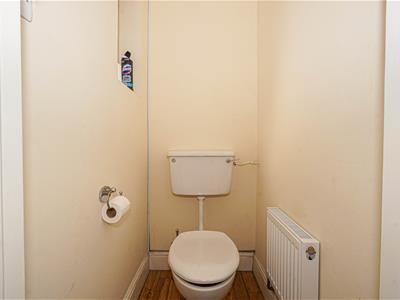
DOWNSTAIRS WC
Low level wc, wood flooring, double glazed frosted glass window to side aspect.
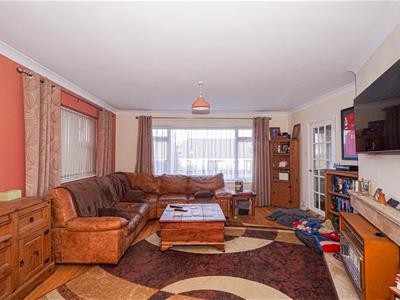
OPEN PLAN LOUNGE-DINING ROOM
22'9 max x 15'6 max narrowing to 11'0 (6.93m max x 4.72m max narrowing to 3.35m)
Triple aspect with double glazed windows to front, side and rear aspects, wood flooring, two radiators, marble fireplace with inset gas living flame fire, television point, coving to ceiling, door to;
KITCHEN
2.77m max x 2.64m excluding door recess (9'1 max xModern and fitted with a range of eye and base level units, four ring electric hob with electric oven below and extractor over, inset one ½ bowl sink with mixer tap, space and plumbing for washing machine, space and plumbing for slimline dishwasher, integrated fridge freezer, wood flooring, part tiled walls, radiator, under stairs storage cupboard with wooden steps descending to the garage, double glazed window and door to rear aspect overlooking and providing access to garden, return door to entrance hall and further door to the lounge-diner.
HALF LANDING
Stairs rising to the first floor, doors to:
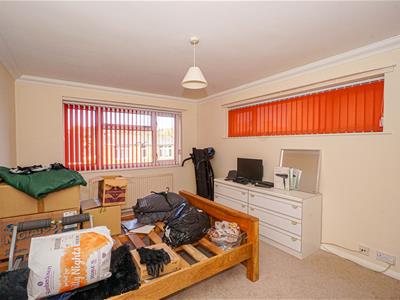
BEDROOM
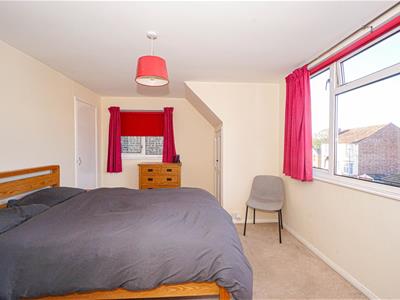
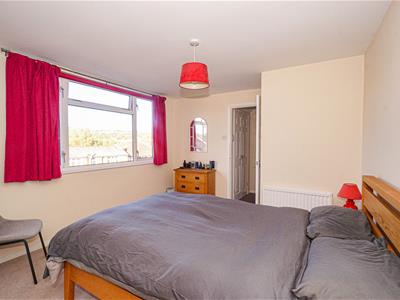
4.57m x 3.25m (15' x 10'8)Coving to ceiling, radiator, dual aspect with double glazed windows to side and front aspects having pleasant views over nearby rooftops and the Blacklands region of Hastings.
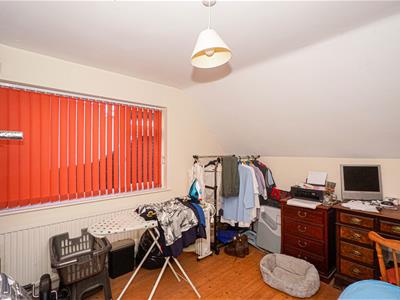
BEDROOM
3.53m x 3.10m (11'7 x 10'2)Wood flooring, radiator, loft hatch, double glazed window to side aspect.
FIRST FLOOR LANDING
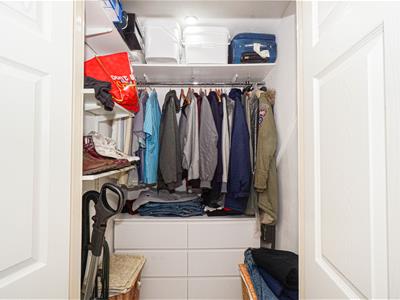
Airing cupboard, further built in cupboard with hanging rail and lighting- currently being used as a wardrobe, double glazed window to rear aspect with views over the garden.
BEDROOM
4.50m x 3.28m (14'9 x 10'9)Built in wardrobe, radiator, dual aspect with windows to side and front aspects providing pleasant views over rooftops and the Blacklands region of Hastings, door to:
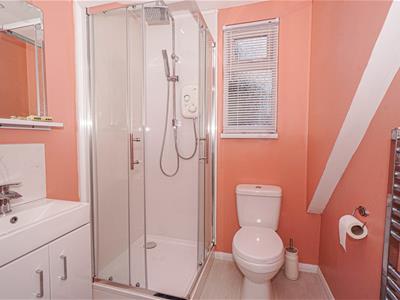
EN-SUITE
Newly fitted and comprising a shower cubicle with electric shower, low level dual flush wc, wash hand basin and frosted double glazed window to rear aspect.
BATHROOM
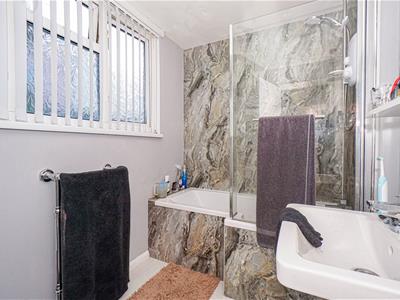
P shaped panelled bath with mixer tap, electric shower, wash hand basin with mixer tap, tiled splashback, low level dual flush wc, frosted double glazed window to rear aspect.
OUTSIDE - FRONT
A dropped curb provides access to a driveway and large garage.
REAR GARDEN
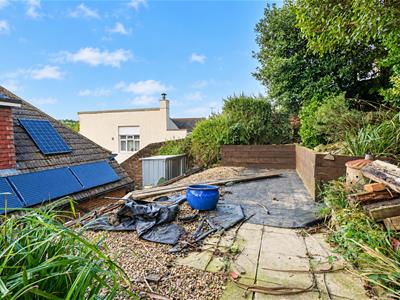
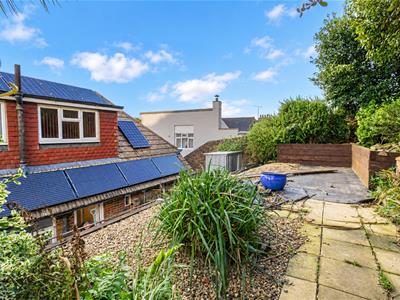
Tiered landscaped garden with planting areas and stone patio, fenced boundaries, well planted with a variety of mature plants and shrubs, side access to front.
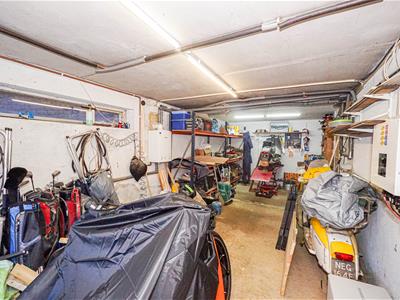
GARAGE
8.08m x 3.20m (26'6 x 10'6)Up and over door, wall mounted gas boiler, gas meter and electric consumer unt, electric meter, housing the batteries for the solar panels, power and lighting, window to side aspect.
AGENTS NOTE
There are currently seven working solar panels that will be staying at the property and are owned by the current vendor. There are also some additional panels that will be removed.
Although these particulars are thought to be materially correct their accuracy cannot be guaranteed and they do not form part of any contract.
Property data and search facilities supplied by www.vebra.com