82 Blackdyke Road
Kingstown Industrial Estate
Carlisle
Cumbria
CA3 0PJ
Blackwell Road, Carlisle
Offers over £155,000
3 Bedroom House - Terraced
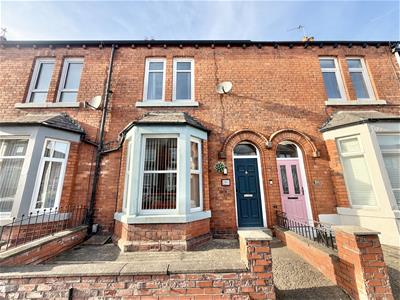
Vicinity Homes are delighted to offer to the market this immaculately presented, bay fronted mid terrace house situated within a popular residential area to the South of Carlisle City Centre. The property is close to a range of local amenities, regular bus route, popular Primary & Secondary Schools and has excellent access to the City Centre, the City Bypass and the M6 Motorway. The accommodation briefly comprises of an entrance vestibule, hallway, lounge with bay window, dining room and a modern kitchen with a range of integrated appliances. To the first floor there are two double bedrooms, bathroom and a stair case leading to the attic room. The property also benefits from double glazing, central heating, front forecourt and a rear enclosed yard with out buildings. Viewing is absolutely essential to fully appreciate the accommodation on offer. An ideal purchase for first time buyers.
Directions
From Carlisle City Centre proceed South along St Nicholas Street onto Blackwell Road. The property is situated on the right hand side and can be identified by our "For Sale" sign.
Entrance Vestibule
Approached by a door to front, incorporating LVT flooring and coving to the ceiling.
Hallway
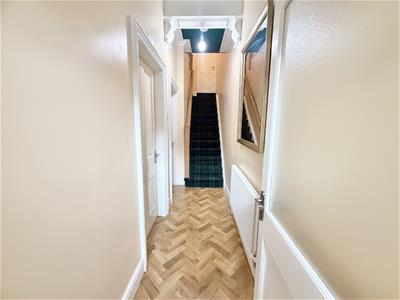
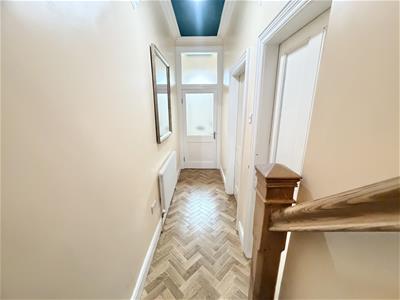 Incorporating LVT flooring, radiator, coving to the ceiling and stairs to the first floor.
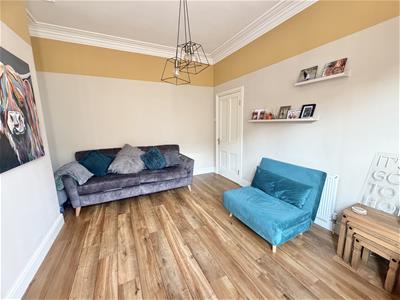
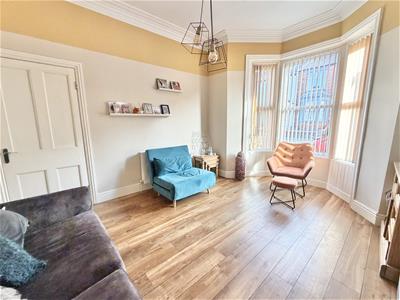
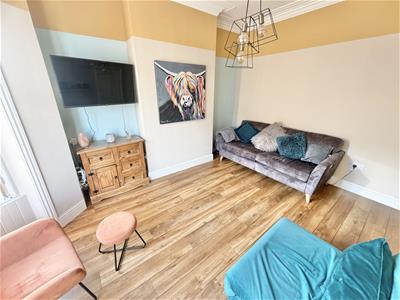
Lounge
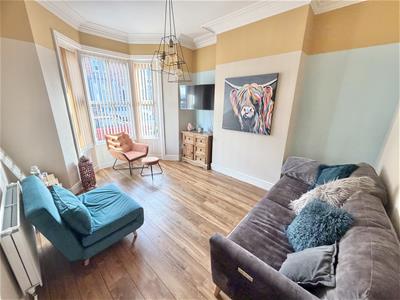 4.529m max x 3.598m (14'10" max x 11'9")Incorporating a double glazed bay window to front, radiator, LVT flooring and coving to the ceiling.
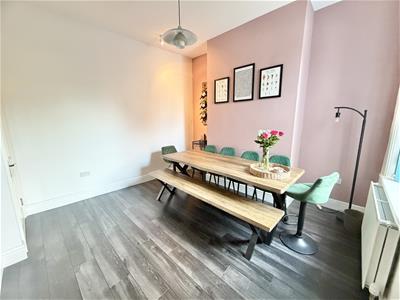
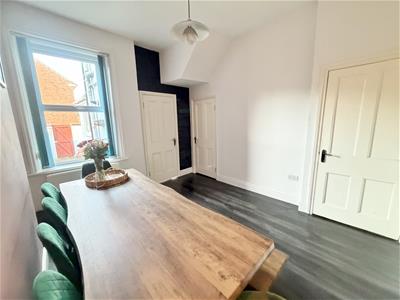
Dining Room
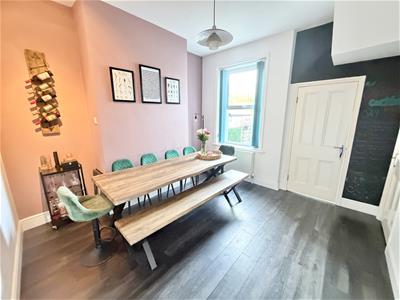 3.585m x 3.718m (11'9" x 12'2")Incorporating a double glazed window to rear, radiator, LVT flooring and under stairs storage cupboard.
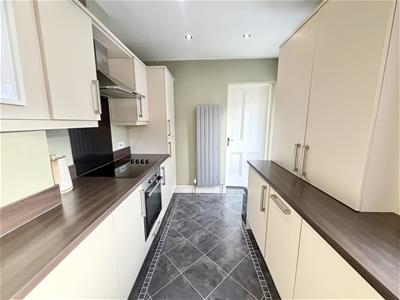
Kitchen
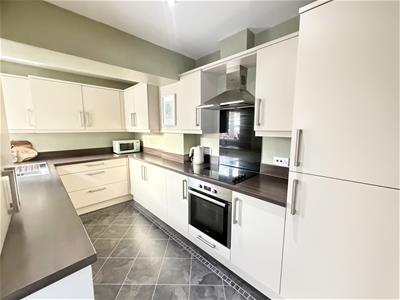
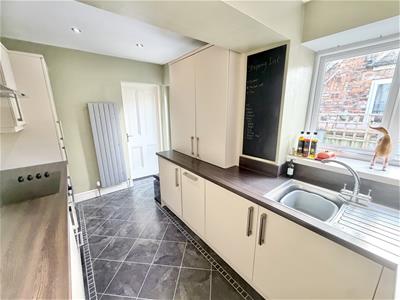
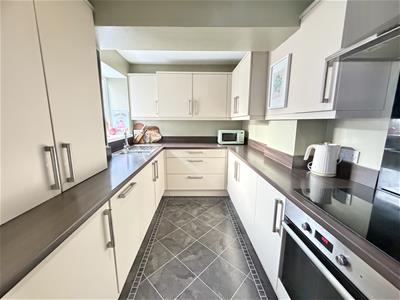 3.986m x 2.141m (13'0" x 7'0")Incorporating a range of modern fitted wall and base units with complementary work surface over, integrated oven and integrated hob with cooker hood over. Sink unit with mixer tap, integrated dishwasher, integrated washing machine, integrated fridge and integrated freezer. Double glazed window to side, modern radiator, LVT flooring, inset ceiling lights and door to side.
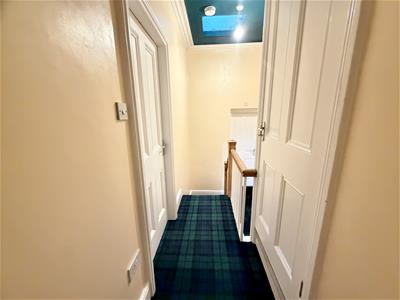
First Floor Landing
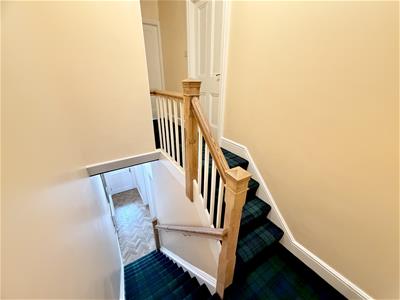 Incorporating a skylight, coving to the ceiling and stairs to the second floor.
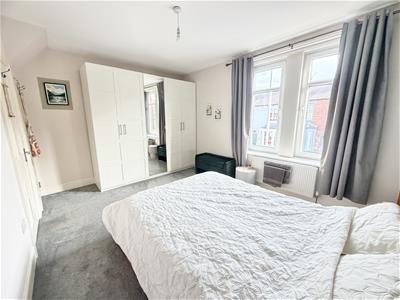
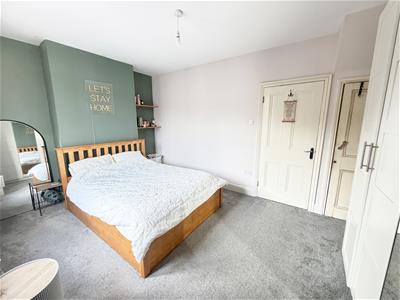
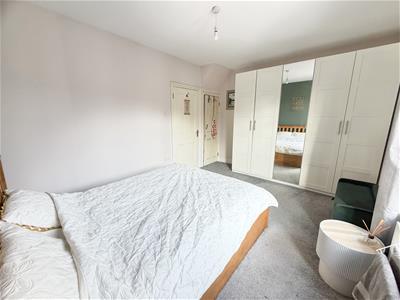
Bedroom One
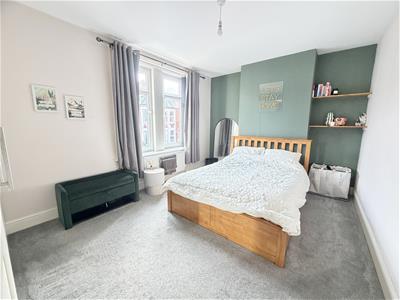 4.789m x 3.369m (15'8" x 11'0")A double bedroom incorporating two double glazed windows to front, radiator and under stairs storage cupboard.
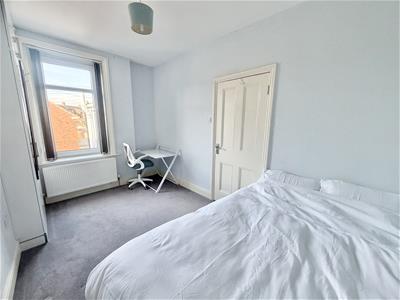
Bedroom Two
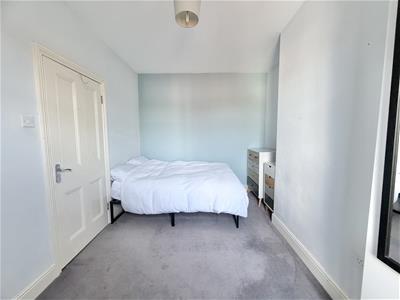 4.094m x 2.469m (13'5" x 8'1")A double bedroom incorporating a double glazed window to rear, radiator and fitted wardrobe/storage.
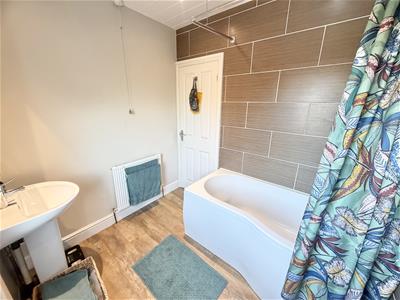
Bathroom
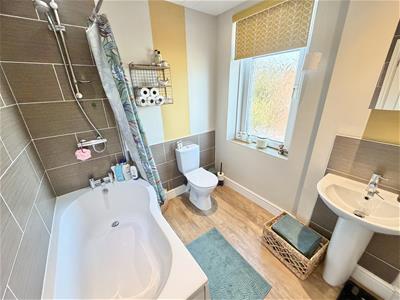 2.359m x 2.150m (7'8" x 7'0")Incorporating a modern three piece suite comprising of a bath with shower over, pedestal wash hand basin and WC. Double glazed obscured window to rear, radiator, LVT flooring, panelled ceiling, inset ceiling lights and extractor fan.
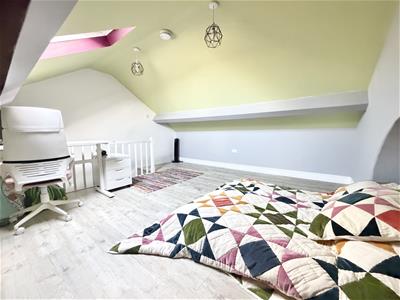
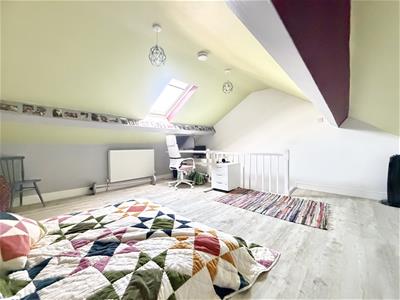
Attic Room
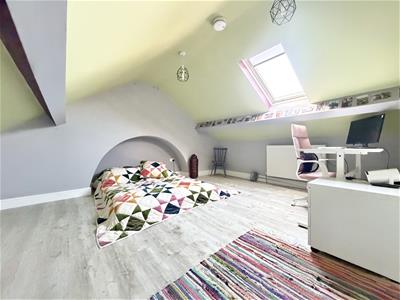 4.571m max x 4.415m max (14'11" max x 14'5" max)Incorporating a double glazed skylight to rear, radiator and LVT flooring. Please note there is some restricted head height.
Outside
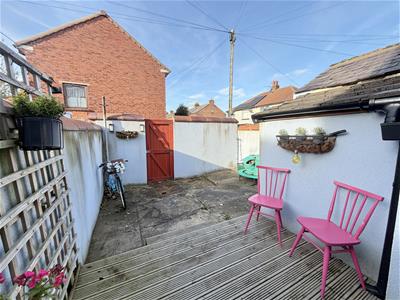
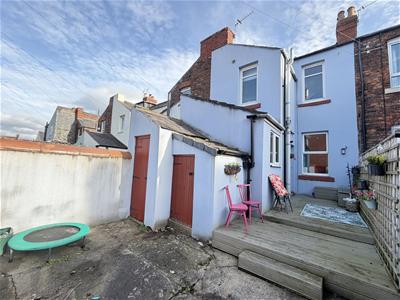
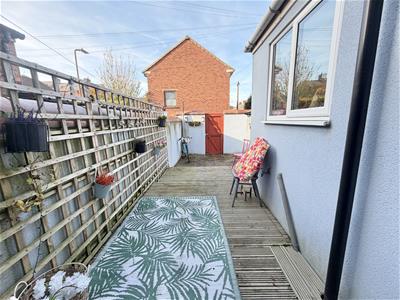 The property is approached by a shillied front forecourt. To the rear of the property there is a good sized yard with two out buildings, timber decked seating area and gated access to the rear.
Floor Plan
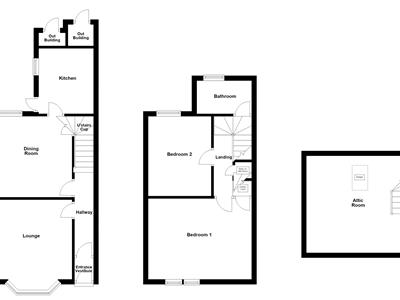 Please note, the floor plan is not to scale and should be used for illustrative purposes only.
EPC Band D
https://find-energy-certificate.service.gov.uk/energy-certificate/0300-2362-0160-2622-2735
Tenure
The property is Freehold.
Council Tax
The property is in Council Tax Band B.
Viewings
Strictly through arranged appointments by Vicinity Homes. To arrange a viewing, please contact: T: 01228 599011 or E: sales@vicinityhomes.co.uk.
Referral Fees
We routinely refer potential purchasers to Mortgage Advisers - Fisher Financial Associates. It is your decision whether you choose to deal with Fisher Financial Associates. In making that decision, you should know that we will receive commission from the company worth approximately £50 depending on any business written.
Referral Fees - Vicinity Homes work with preferred conveyancers for a house sale or purchase. You are under no obligation to use their services. Should you choose to use them, Vicinity Homes Estate Agents will receive a referral fee of between £120.00 to £150.00 on completion of a sale or purchase.
Misrepresentation Act 1967
These particulars, whilst believed to be accurate, are set out for guidance only and do not constitute any part of an offer or contract - intending purchasers should not rely on them as statements or representations of fact, but must satisfy themselves by inspection or otherwise as to their accuracy. All electrical appliances mentioned in these details have not been tested and therefore cannot be guaranteed to be in working order.
Mailing List
To register your buying information and receive updates on all our available properties, please contact Vicinity Homes on 01228 599011 or via email to sales@vicinityhomes.co.uk.
Free, No Obligation Valuation
We would be pleased to provide you with a free, no obligation valuation for your home. Please contact Vicinity Homes on 01228 599011 or via email to sales@vicinityhomes.co.uk to arrange an appointment.
Energy Efficiency and Environmental Impact
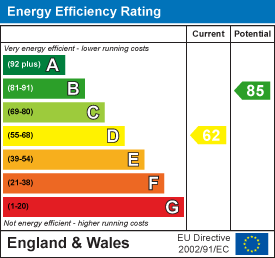
Although these particulars are thought to be materially correct their accuracy cannot be guaranteed and they do not form part of any contract.
Property data and search facilities supplied by www.vebra.com