5 The Mall,
Salendine Shopping Centre,
144 Moor Hill Road
Salendine Nook
Huddersfield
HD3 3XA
High Street, Golcar, Huddersfield
Offers over £280,000
3 Bedroom House - Detached
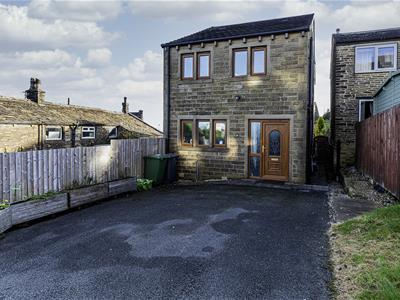
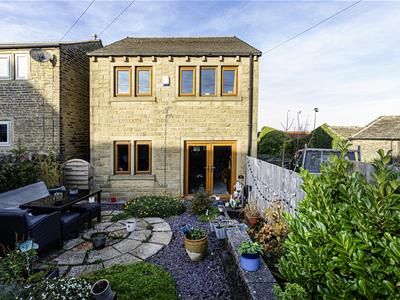
This superbly appointed three-bedroom detached home is located in the popular residential area of Scapegoat Hill. This is a rare opportunity to acquire a detached home in this area, and it has a lovely garden enjoying a southerly aspect and off-road parking. The property is conveniently placed for access to the M62 motorway network and local amenities, and is in a lovely semi-rural location. The accommodation comprises an entrance hallway, cloakroom WC, kitchen diner and living room. On the first floor, there are three good-sized bedrooms and a house bathroom. The property benefits from a gas-fired central heating system and is predominantly uPVC double-glazed. Externally, as mentioned, there is a lovely garden, and a tarmac driveway provides ample off-road parking.
Entrance Hallway
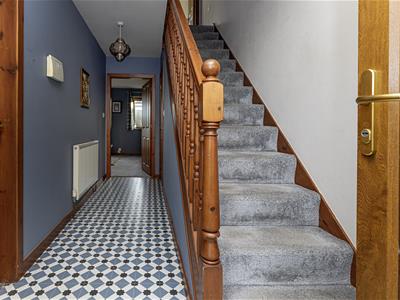
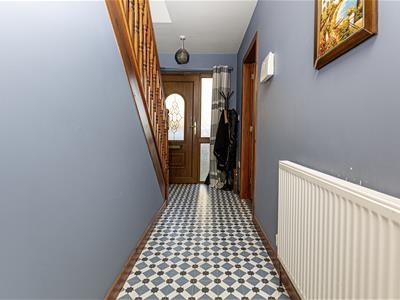 A uPVC door with a decorative double-glazed insert and a matching side panel opens to the spacious entrance hallway. It has two ceiling light points, vinyl style flooring and a staircase rising to the first floor landing. From here, access can be gained to the following rooms:
Cloakroom WC
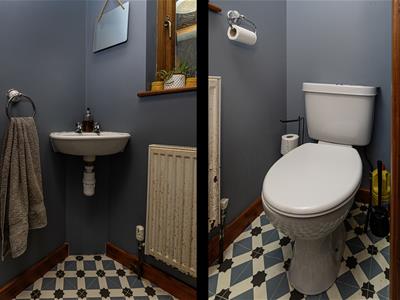 This room houses a low-level WC and a wall-hung hand basin with twin taps. It has a ceiling light point, a radiator and a continuation of the vinyl style flooring. Natural light comes from the side elevation via a uPVC double-glazed window.
Living Room
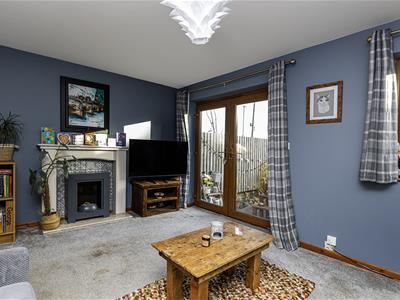
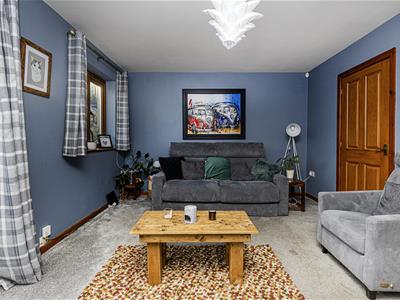
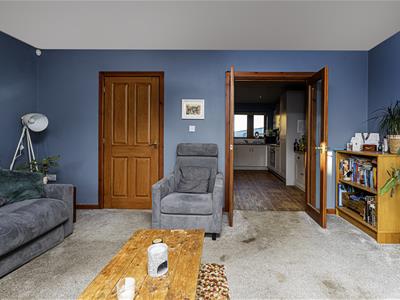
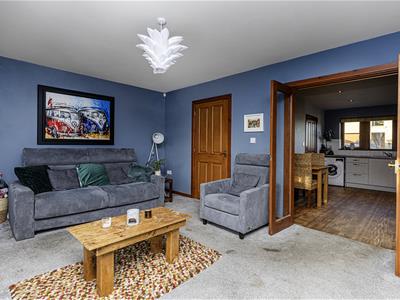
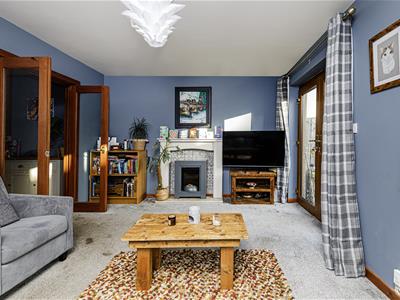 Acting as the hub of this lovely family home, this room has a timber fire surround with a marble hearth, housing an electric fire. There is a uPVC double-glazed window and a set of French doors providing access to the front garden. The room has a ceiling light point and a radiator. A set of timber and bevelled glazed doors also allow access to this room from the kitchen.
Kitchen Diner
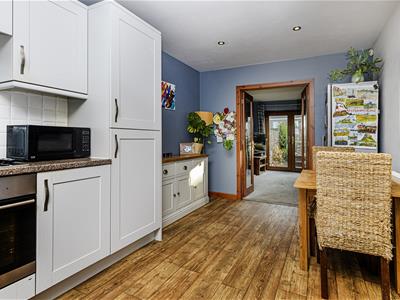
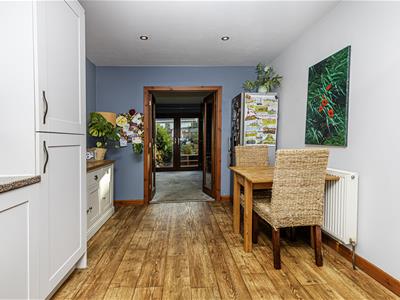
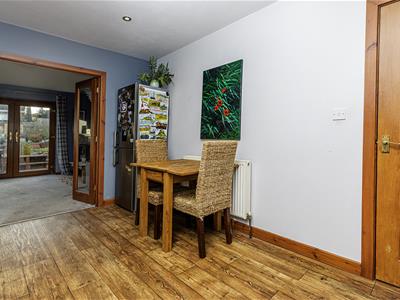
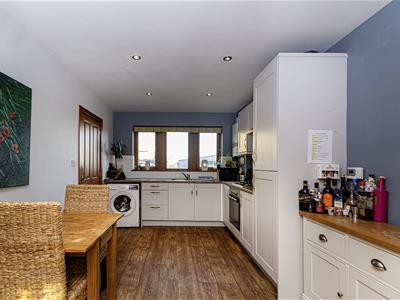 Positioned at the rear of the property, the kitchen has a range of wall and base cupboards, drawers, roll-edge worktops, an inset one-and-a-half bowl stainless steel sink unit and brick style tiled surrounds. Integrated appliances include a four-ring gas hob with a filter hood above. There is space and plumbing for an automatic washing machine, space for a freestanding fridge freezer and banks of inset downlights. A uPVC double-glazed window allows natural light. There is vinyl style flooring, a radiator and space for a bistro style table. This room is home to the Ideal central heating boiler. From here, access can be gained to the living room.
First Floor Landing
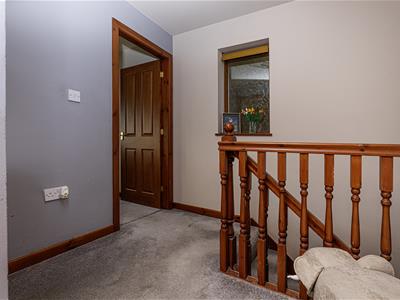 The landing has a window to the side elevation, a ceiling light point and access to boarded and insulated loft space.
Bedroom One
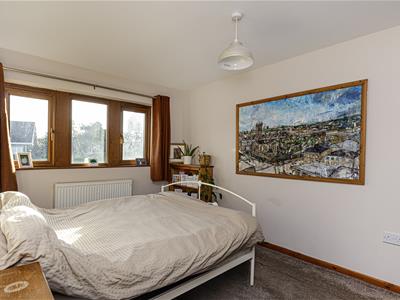
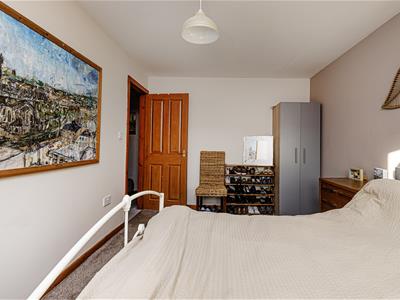
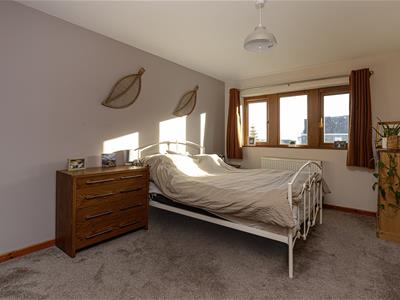 This double bedroom has a lovely outlook from the front elevation via a uPVC double-glazed window, a ceiling light point and a radiator. There is plenty of room for fitted or freestanding furniture.
Bedroom Two
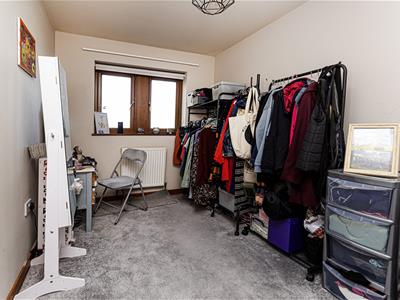
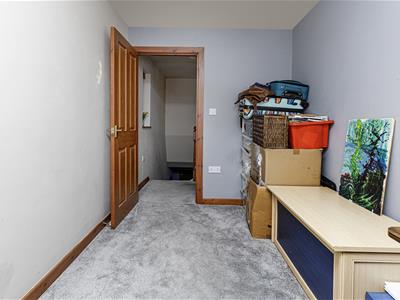
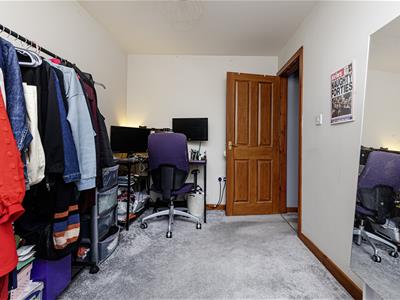 This double bedroom is currently used as a work-from-home office. It is positioned at the rear of the property and has a uPVC double-glazed window, a ceiling light point and a radiator.
Bedroom Three
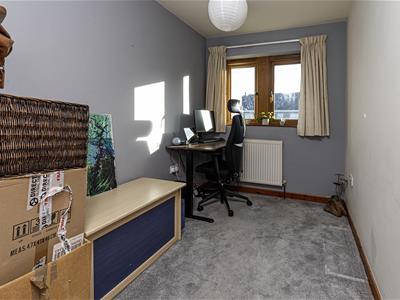 This double bedroom is currently used as a work-from-home office. It is positioned at the front of the property and has a uPVC double-glazed window, a ceiling light point and a radiator.
House Bathroom
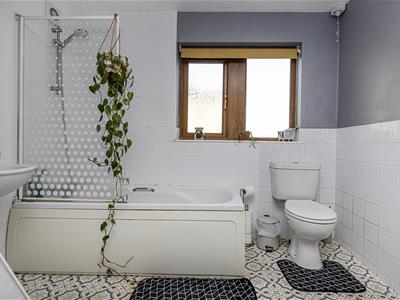
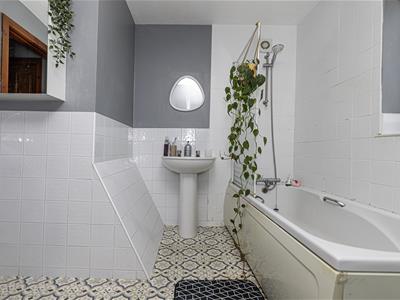
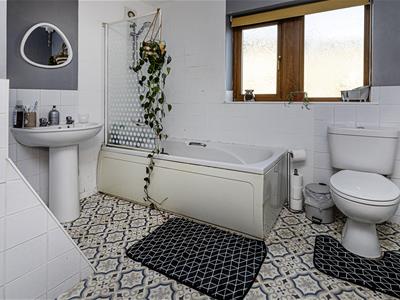 The bathroom has a white suite comprising a low-level WC, a pedestal hand basin with twin taps and a panelled bath, with a splash screen and a mains fed shower over. It has vinyl style flooring, contrasting tiled walls, ceiling downlighting, an extractor fan, a radiator and a wall-mounted mirrored vanity unit. A uPVC double-glazed window allows natural light into the room.
External Details
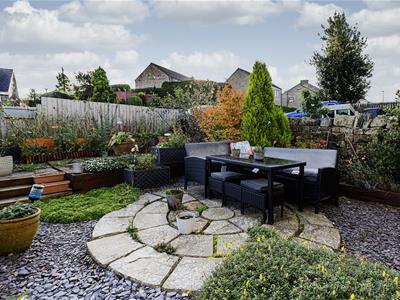
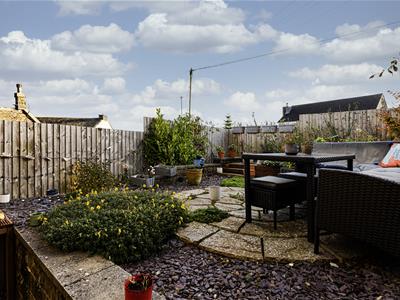
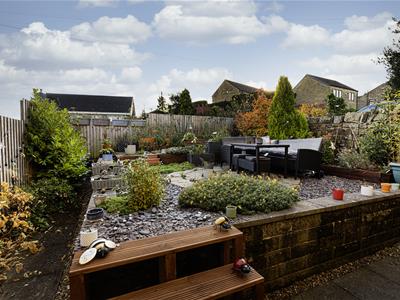 There is a lovely fenced garden with raised flower beds and a patio seating area, perfect for outdoor entertaining. The garden enjoys a southerly aspect and has an outdoor water point. A tarmac double driveway provides ample off-road parking.
Tenure
The vendor informs us that this property is Freehold.
Energy Efficiency and Environmental Impact
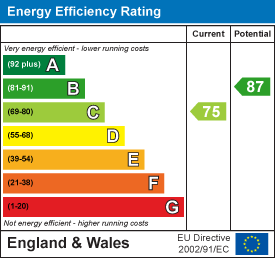
Although these particulars are thought to be materially correct their accuracy cannot be guaranteed and they do not form part of any contract.
Property data and search facilities supplied by www.vebra.com