
45-49 Derby Street
Leek
Staffordshire
ST13 6HU
Oxford Avenue, Sneyd Green, ST1 6DJ
Offers In Excess Of £205,000
3 Bedroom House - Semi-Detached
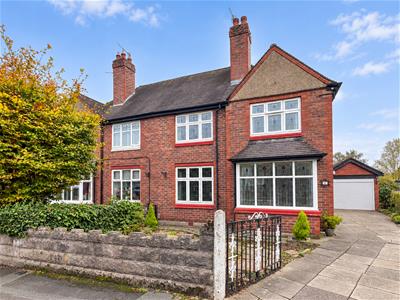
- Attractive semi-detached family home tucked away within a peaceful cul-de-sac setting.
- Three generously proportioned bedrooms, ideal for families, home working or guest accommodation.
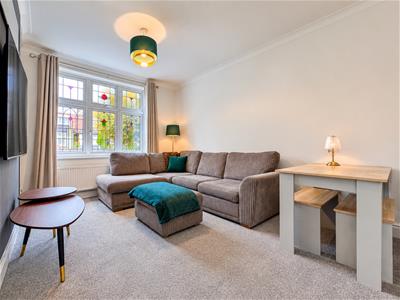
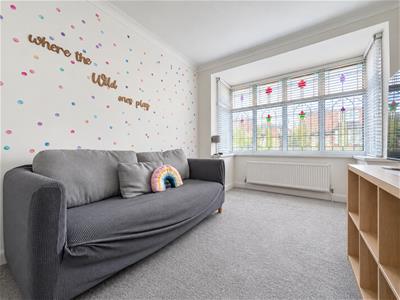
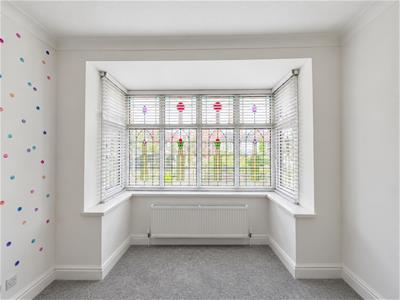
- Dining room with a large bay window creating a bright and welcoming living environment.
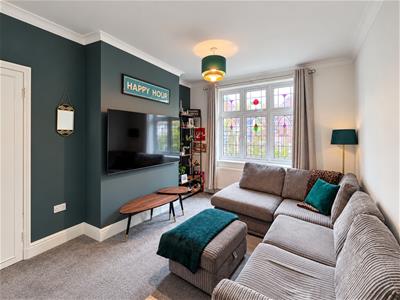
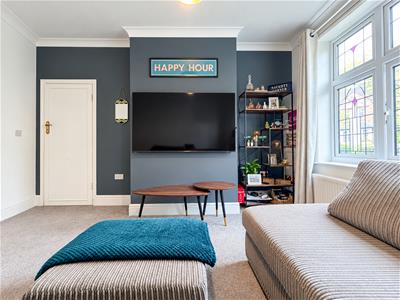
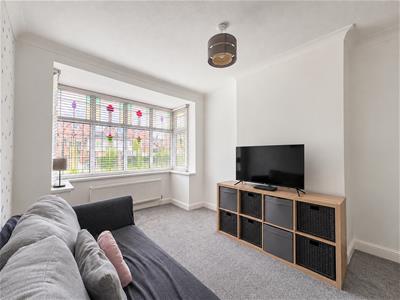
- Separate sitting room providing an excellent space for family nights and entertaining.
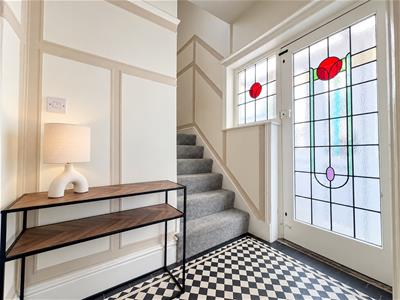
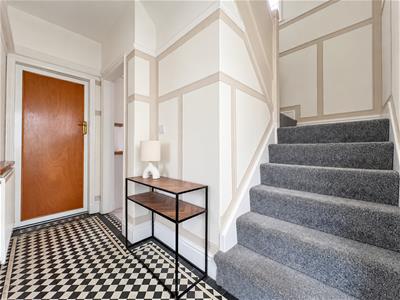
- Character-filled entrance hallway featuring original tiled flooring and beautiful stained glass detailing.
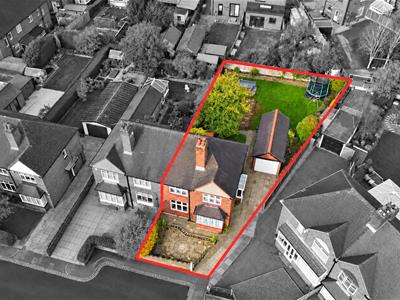
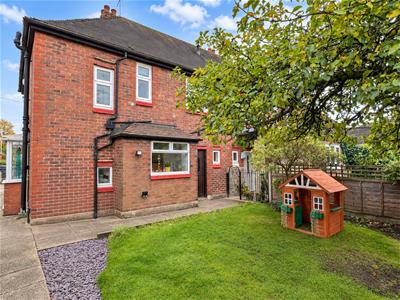
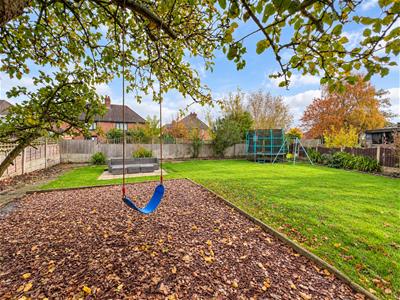
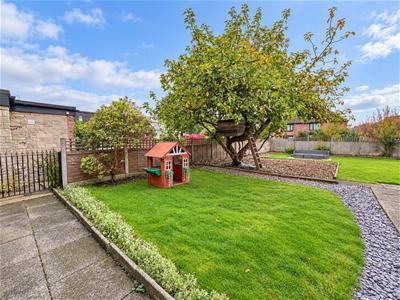
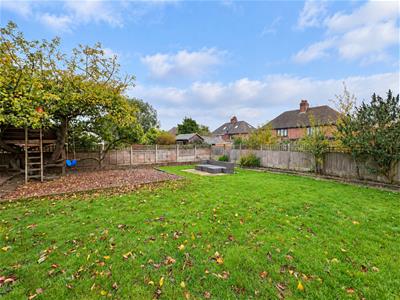
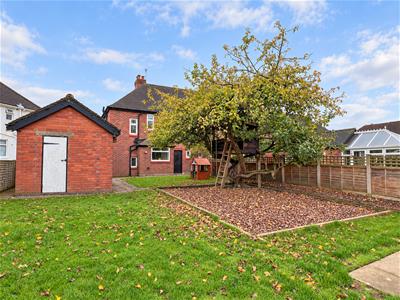
- Substantial rear garden with extensive lawned areas, perfect for children, pets and outdoor enjoyment.
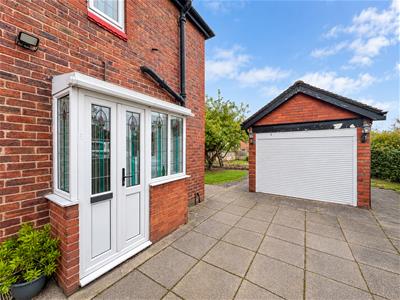
- Detached garage offering excellent storage, workshop potential or secure parking.
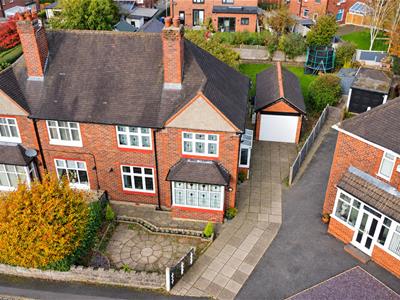
- Driveway providing convenient off-road parking.
- Well-positioned close to local schools, amenities, commuter links and countryside walks while enjoying a quiet residential location.
Whittaker & Biggs would like to welcome you to this attractive semi-detached home, occupying a pleasant position within a sought-after cul-de-sac and offering a wonderful combination of character, space and practicality. The property is approached via a driveway leading to a detached garage, providing ample off-road parking and useful storage. Upon entering, you are welcomed by a charming entrance hallway featuring original tiled flooring and beautiful stained glass windows, setting the tone for the character and charm found throughout the home.
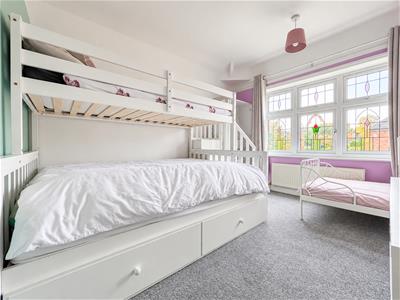
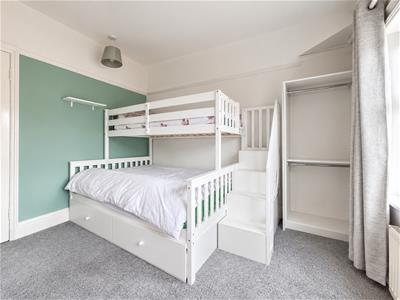
The accommodation includes two spacious reception rooms, providing flexible living and entertaining space for modern family life. The bright and welcoming sitting room is ideal for relaxing, while the separate dining room offers an excellent setting for family meals and social gatherings. Upstairs, there are three well-proportioned bedrooms, all enjoying pleasant outlooks and offering versatile accommodation for growing families, guests or those working from home.
Externally, the property truly excels with a substantial rear garden, providing extensive outdoor space for children to play, keen gardeners to enjoy or for entertaining family and friends during the warmer months. Combining period features, generous living accommodation and a desirable cul-de-sac location close to local amenities, schools and transport links, this charming home presents an excellent opportunity for a wide range of buyers. Call Whittaker & Biggs, Leek, to book your viewing today.
Location
Situated in the established residential area of Sneyd Green, Oxford Avenue enjoys a convenient location that is particularly appealing to families, first-time buyers and commuters alike. The property is within easy reach of a range of local shops, supermarkets, healthcare facilities and everyday amenities, ensuring day-to-day necessities are always close at hand. Regular public transport services and excellent road links provide straightforward access to Stoke-on-Trent city centre, Hanley and the wider Staffordshire area.
Families are well catered for with a selection of primary and secondary schools nearby, while a variety of parks, recreational facilities and green spaces offer opportunities for outdoor activities and leisure. The area also benefits from easy access to local employment centres, making it a practical choice for professionals looking to balance work and home life.
For those who enjoy shopping, dining and entertainment, the nearby centres of Hanley and Festival Park provide an extensive range of retail outlets, restaurants, cafés and leisure attractions. Combining everyday convenience with excellent connectivity and a well-established community feel, Oxford Avenue is a location that offers an attractive lifestyle for a broad range of buyers.
Ground Floor
Porch
1.84 x 0.75 (6'0" x 2'5")UPVC double glazed French doors to the side aspect, UPVC double glazed window to the side aspect, UPVC double glazed window to the frontage and rear, original tiled floor.
Hall
3.16 x 1.00 (10'4" x 3'3")Wood stained glass door and wood stained glass window to the side aspect, stairs to the first floor, original tiled floor, radiator.
Kitchen
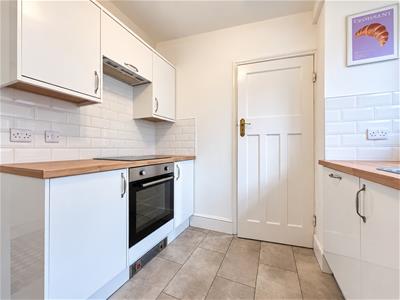
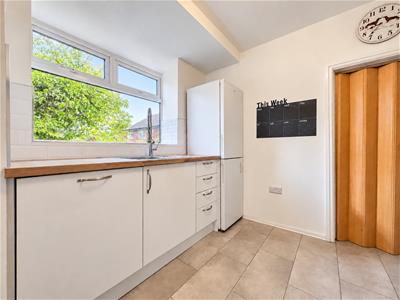
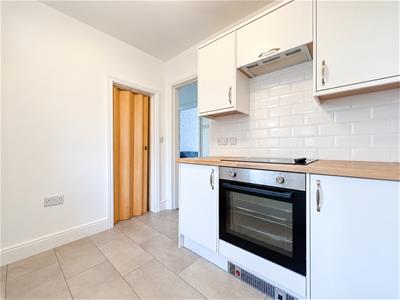
2.52 x 2.52 (8'3" x 8'3")UPVC double glazed window to the rear, units to the base and eye level, stainless steel sink and a half, chrome mixer tap with spray attachment, Lamona ceramic hob, Lamona electric fan-assisted oven, extractor hood, space for a freestanding fridge freezer, tiled floor, understairs pantry with UPVC double glazed window to the rear and shelving.
Reception One
4.24 x 3.42 (13'10" x 11'2")UPVC double glazed stained glass window to the frontage, radiator.
Reception Two
3.25 x 3.01 not into bay window (10'7" x 9'10" notUPVC double glazed stained glass bay window to the frontage, radiator.
Rear Hall
1.00 x 1.00 (3'3" x 3'3")Wood glazed door to the rear, tiled floor.
Utility
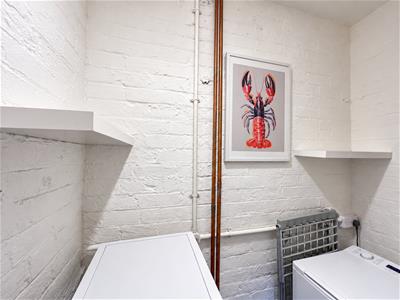
1.96 x 1.10 max measurement (6'5" x 3'7" max measuSpace and plumbing for a washing machine, electric meter.
WC
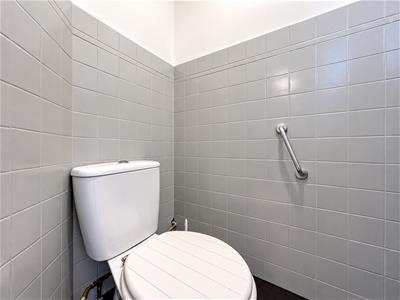
1.26 x 0.89 (4'1" x 2'11")UPVC double glazed window to the rear, low level WC, tiled floor.
First Floor
Landing
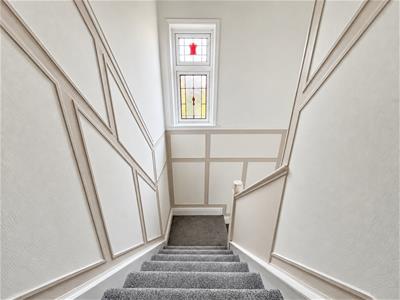
3.43 x 0.81 (11'3" x 2'7")UPVC double glazed stained glass window to the rear, loft hatch.
Bathroom
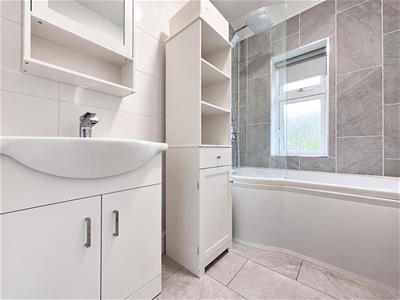
2.14 x 1.45 (7'0" x 4'9")UPVC double glazed window to the rear, P-shaped bath, shower over, chrome fitments, rainfall showerhead, vanity wash hand basin, chrome mixer tap, fully tiled, tiled floor, chrome ladder radiator.
WC
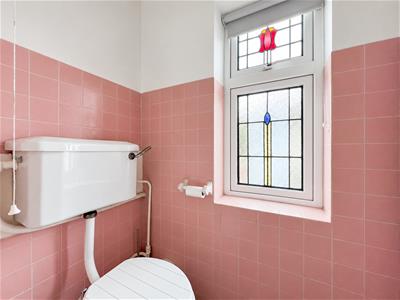
1.39 x 0.85 (4'6" x 2'9")UPVC double glazed stained glass window to the side aspect, low level WC.
Bedroom One
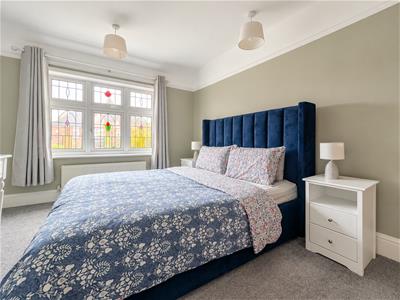
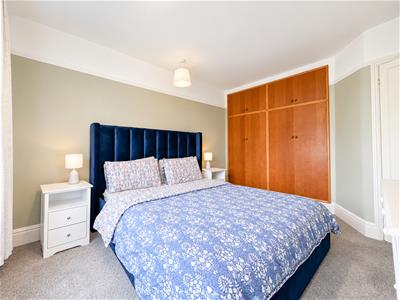
4.24 x 3.42 (13'10" x 11'2")UPVC double glazed stained glass window to the frontage, radiator, built in wardrobes.
Bedroom Two
3.25 x 3.05 (10'7" x 10'0")UPVC double glazed stained glass window to the frontage, radiator.
Bedroom Three
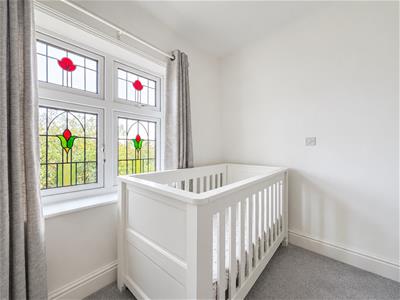
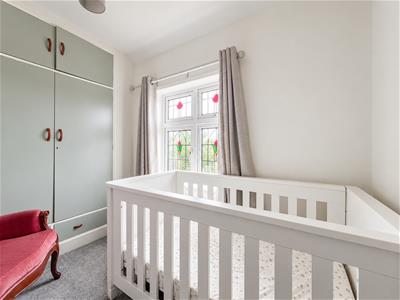
3.05 x 1.97 (10'0" x 6'5")UPVC double glazed stained glass window to the rear, radiator, built-in wardrobe housing the Main combi boiler.
Externally
To the frontage, paved driveway, wall boundary, detached garage.
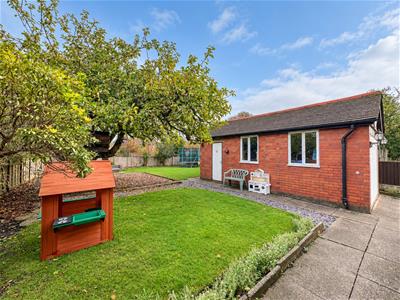
To the rear, area laid to lawn, area laid to bark, mature trees and shrubs, timber tree house, fence boundary.
Detached Garage
Brick construction, electric roller door, pedestrian door to the side aspect, two glazed windows to the side aspect, power and light.
AML Regulation
We are required by law to conduct anti-money laundering checks on all those buying a property. Whilst we retain responsibility for ensuring checks and any ongoing monitoring are carried out correctly, the initial checks are carried out on our behalf by Movebutler. You will receive a link via email from Movebutler once you have had an offer accepted on a property you wish to buy. The cost of these checks is £30 (incl. VAT) per buyer, which covers the cost of obtaining relevant data and any manual checks and monitoring which might be required. This fee will need to be paid by you in advance, ahead of us issuing a memorandum of sale, directly to Movebutler, and is non-refundable.
Boundary Disclaimer
The red boundary line shown on the photograph is provided for identification purposes only and is intended as a general guide to the property's boundaries. It does not constitute a legal boundary and should not be relied upon as a statement of fact. Prospective purchasers should make their own enquiries and refer to the property's title deeds, Land Registry plans and any other relevant documentation to satisfy themselves as to the exact extent of the property and its boundaries.
AI Image Enhancement Disclaimer
Photographs contained within these particulars may have been enhanced or optimised using AI-assisted software to improve visual presentation. No material features of the property have been added, removed, or altered. Images should be used as a guide only and do not form part of any offer or contract. Interested parties should verify all information through personal inspection and professional enquiries where appropriate.
Energy Efficiency and Environmental Impact
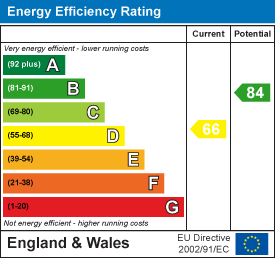
Although these particulars are thought to be materially correct their accuracy cannot be guaranteed and they do not form part of any contract.
Property data and search facilities supplied by www.vebra.com