
58A High Street
Buntingford
Hertfordshire
SG9 9AH
Seymour Road, Buntingford
Asking Price £399,999
2 Bedroom Flat - Retirement
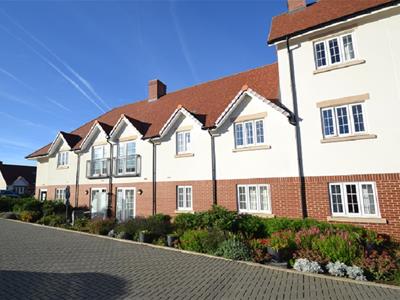
- Modern Retirement Living
- Two Double Bedrooms
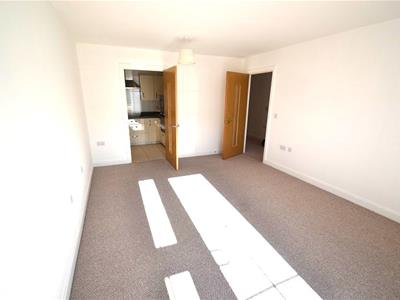
- Large Lounge/Diner
- Ground Floor Apartment
- Two Bathrooms
- Large Communal Lounge
- 24 Hour Emergency Call System
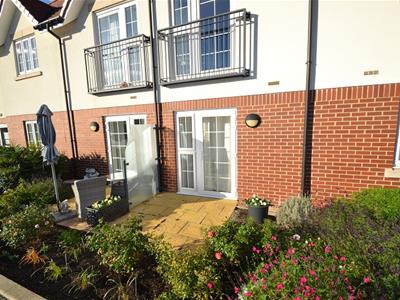
- Sole Use of South Facing Patio Area
- Walking Distance of Buntingford High Street
- Over 60's Only
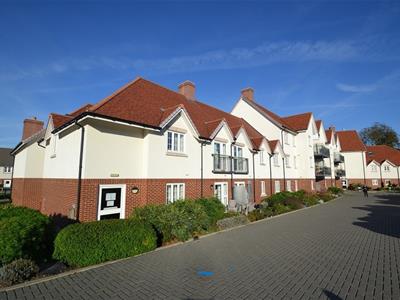
Recently re-decorated, spacious two double bedroom ground floor apartment situated in a modern retirement block, with residents and visitors parking, situated within walking distance of Buntingford High Street. The property benefits from uPVC double glazing, heating to radiators, spacious storage cupboards, en-suite to master bedroom and sole use of South facing patio. This attractive home for anybody over 60 years of age, is in a semi-rural location with country walks close-by. NO UPPER CHAIN!
GENERAL INFORMATION
**Four hour emergency call pendants, with optional call points **Camera entryphone system linked to TV screen **Spacious level access shower room **Wheelchair friendly **Lifts to upper floors **On-site house manager during office hours **Large residents lounge **Well maintained parking areas and gardens **Secure mobility scooter room to store and charge (subject to availability)
Communal Entrance
Large Communal Reception Hall
Spacious communal corridor to:
Entrance Door
With security spyhole. Door opens to:
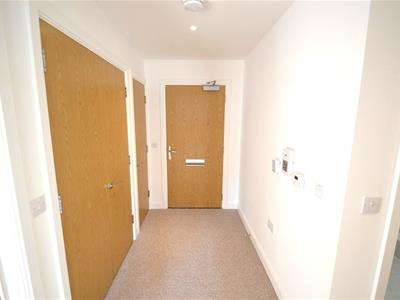
Reception Hall
Radiator. Double fronted walk-in storage cupboard with light. Space & plumbing for washing machine. Fitted shelving. Meter cupboard containing fuseboard.
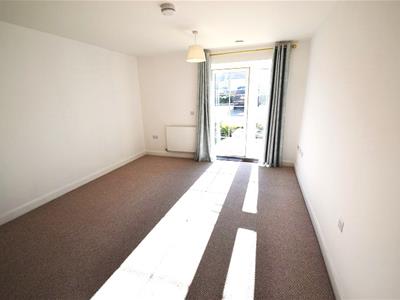
Lounge/Diner
5.23m x 3.63m (17'2 x 11'11)uPVC double glazed door to patio with full height side incorporating opening window. Radiator. Door to:
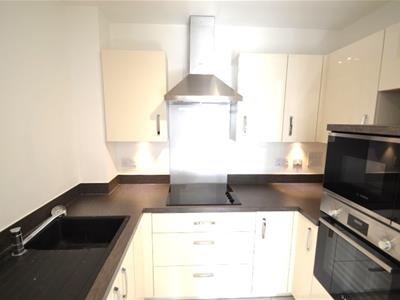
Kitchen
2.39m x 2.13m (7'10 x 7'0)Range of wall & base units incorporating work surfaces, drawers and single drainer sink unit with mixer tap. Under-counter lighting. Integrated four ring electric hot plate with glass back plate and extractor above. Electric oven with grill. Integrated microwave, fridge and freezer. Ceramic floor tiles.
Bedroom One
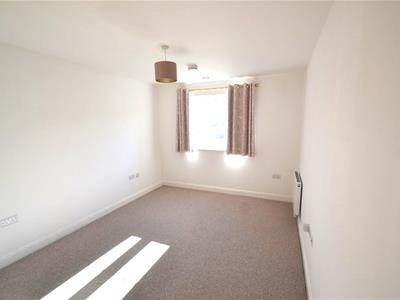
5.21m x 3.00m (17'1 x 9'10)uPVC double glazed window to front. Radiator. Doors to walk-in wardrobe and:
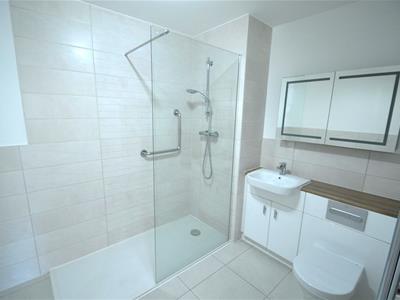
Ensuite Shower Room
Double length shower cubicle with wide opening, vanity unit with inset wash hand basin and storage cupboard below and low flush WC with concealed cistern. Ladder style radiator. Tiling to dado height extending to splashbacks. Wall mounted mirror-fronted bathroom cabinet. Extractor fan.
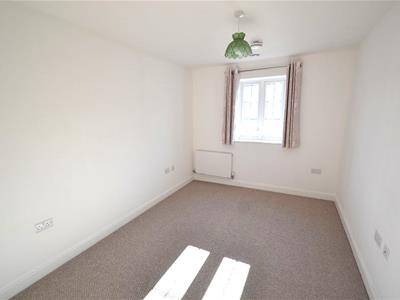
Bedroom Two
4.04m x 2.69m (13'3 x 8'10)uPVC double glazed window to front. Radiator.
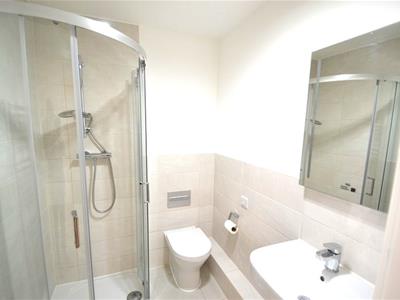
Bathroom
Corner shower cubicle, pedestral wash hand basin and low flush WC with concealed cistern. Ladder style radiator. Tiling to dado height extending to splashbacks. Extractor fan. Ceramic floor tiles.
Patio Area
With sole use for resident.
Communal Gardens
Well maintained communal gardens.
Residents/Visitors Parking
Disclaimer
We are not qualified to test any apparatus, equipment, fixtures and fittings or services so cannot verify that they are in working order or fit for their intended purpose. We do not have access to any lease documents or property deeds; therefore prospective purchasers should rely on information given by their Solicitors on these matters. Measurements are approximate and are only intended to provide a guide.
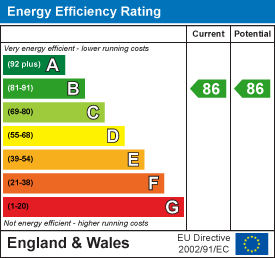
Energy Performance Certificate
Energy Efficiency and Environmental Impact
Although these particulars are thought to be materially correct their accuracy cannot be guaranteed and they do not form part of any contract.
Property data and search facilities supplied by www.vebra.com