Brian McG Real Estate
64 Derwent Close
Rugby
CV21 1JX
The Cube East, Wharfside Street, Birmingham - TWO OUTDOOR TERRACES
Guide price £275,000


2 Bedroom Apartment - Purpose Built
- Prestigious 17th Floor Apartment in The Cube East
- Panoramic views across Birminghams spectacular Skyline
- Two private terraces for alfresco dining and relaxing
- Two Double Bedrooms including a principal suite with en-suite
- Versatile second bedroom with sliding pocket doors
- Elegant Open plan living with a fully integrated high end kitchen
- Stylish main bathroom and built in hallway storage
- Secure access, 24 hour concierge, security and lift service
- Automated underground parking space included in lease
- Restaurants, bars and Mailbox cinema on the doorstep
EXCEPTIONAL VIEWS. TWO PRIVATE TERRACES. EXCLUSIVE CITY LIVING.
Elevated on the 17th floor of The Cube East, this luxurious two-bedroom executive apartment combines panoramic skyline views, high-specification interiors and an enviable Birmingham lifestyle.
The open-plan lounge/dining space and fully integrated kitchen create an elegant setting for relaxing and entertaining, opening onto a generous terrace. Imagine morning coffee above the city, alfresco dining and evening drinks as Birmingham’s skyline lights up around you.
The principal bedroom features an en-suite shower room and sliding-door access to its own separate balcony terrace. Bedroom two offers flexibility, with pocket doors allowing privacy or connection to the living space. A stylish main bathroom, entrance hall with built-in storage and digital-code entry complete the accommodation.
Step outside and immerse yourself in the city’s vibrant dining and social scene. The Cube’s restaurants, bars and luxury hotel, alongside the adjoining Mailbox’s cafés, restaurants and cinema, bring effortless indulgence to your doorstep. Enjoy waterside evenings around Brindleyplace, shopping at the Bullring and Grand Central, and convenient access to New Street station and the ICC—all within walking distance.
The Cube East benefits from secure access, 24-hour concierge, security and lifts. An innovative, fully automated underground car park stores and retrieves your vehicle using computer-controlled technology, accessed by a dedicated vehicle-linked key fob. One parking space included in the lease for this property.
An exceptional opportunity to enjoy the energy of the city and the privacy of your own elevated retreat.
Leasehold: approximately 106 years remaining.
Ground rent: £450 per annum.
Service charge: £6,581.36 per annum.
Council tax: Band E, approximately £2,556 per annum.
Entrance Hall

Living/Dining Room
6.50m x 2.75m (21'3" x 9'0")
Kitchen
3.04m x 1.82m (9'11" x 5'11")
Main Terrace
5.93m x 5.23m (19'5" x 17'1")
Bedroom Two
4.49 x 2.72 (14'8" x 8'11")
Bedroom One
4.40 x 2.84 (14'5" x 9'3")
En-Suite
 2.35 x 1.58 (7'8" x 5'2")
Bedroom Terrace
Bathroom
 2.50 x 1.70 (8'2" x 5'6")
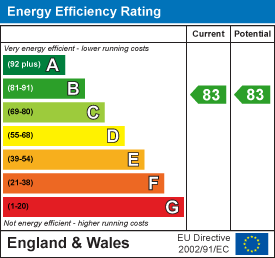
Energy Efficiency and Environmental Impact
Although these particulars are thought to be materially correct their accuracy cannot be guaranteed and they do not form part of any contract.
Property data and search facilities supplied by www.vebra.com