Brian McG Real Estate
64 Derwent Close
Rugby
CV21 1JX
Parsons Close, Rugby - Landscaped Garden
Guide price £375,000


4 Bedroom House - Semi-Detached
- Four-bedroom modern semi-detached family home
- Fast rail links to London Euston in under 50 minutes
- Spacious bay-fronted lounge filled with natural light
- Full-width fitted kitchen/diner with garden access
- High ceilings and large windows throughout
- Principal bedroom with en-suite shower room
- Tandem driveway, EV charging point & single garage
- Enclosed rear garden with raised decking patio area
- Just a two-minute walk to Rugby Train Station
- Walking distance to Elliot’s Field & Junction One Retail Parks
SPACE TO GROW. STYLE TO ENJOY. EXCEPTIONAL CONNECTIONS.
Combining beautifully presented interiors with outstanding everyday convenience, this four-bedroom semi-detached home offers generous family living just a two-minute stroll from Rugby Train Station.
Positioned just off Technology Drive, the property is perfectly placed for commuters, with fast, direct services to London Euston in under 50 minutes and easy access to the M6, M1 and M45.
Inside, high ceilings, large windows and abundant natural light create an immediate sense of space. A welcoming entrance hall with guest WC leads to a generous bay-fronted lounge — an inviting setting for relaxed evenings or entertaining friends.
Across the rear, the full-width fitted kitchen/diner forms the sociable heart of the home, with ample room for family meals and double doors opening onto the garden, effortlessly connecting indoor and outdoor living.
Thoughtfully arranged for privacy and easy maintenance, the enclosed rear garden extends in an L-shape behind the garage. An attractive raised deck provides the perfect spot for alfresco dining, summer gatherings or a quiet morning coffee.
A tandem driveway and single garage provide practical parking and storage, while an installed electric vehicle charging point on the driveway adds welcome everyday convenience.
Upstairs, four impressively proportioned bedrooms offer flexibility for growing families, guests or working from home. The spacious principal bedroom benefits from its own en-suite shower room, complemented by a modern family bathroom.
Highly regarded schooling for all ages is close by, while Junction One and Elliot’s Field retail parks are both within a five-minute walk, placing major retailers and supermarkets conveniently on your doorstep.
A stylish, well-connected home with the space for family life and the convenience to make every day easier.
Entrance Hall
 5.28 x 1.97 (17'3" x 6'5")
Lounge
 6.60 x 3.47 (21'7" x 11'4")
WC
 1.67 x 0.69 (5'5" x 2'3")
Kitchen/Diner
 5.71 x 3.77 (18'8" x 12'4")
Bedroom One
 3.76 x 3.14 (12'4" x 10'3")
En-Suite
 1.93 x 1.28 (6'3" x 4'2")
Bedroom Two
 3.50 x 2.60 (11'5" x 8'6")
Bedroom Three
 2.90 x 2.40 (9'6" x 7'10")
Bedroom Four
 2.35 x 2.33 (7'8" x 7'7")
Family Bathroom
 2.08 x 1.95 (6'9" x 6'4")
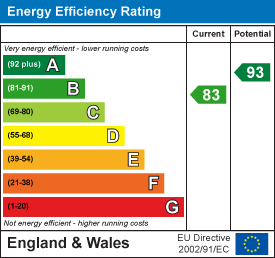
Energy Efficiency and Environmental Impact
Although these particulars are thought to be materially correct their accuracy cannot be guaranteed and they do not form part of any contract.
Property data and search facilities supplied by www.vebra.com