Unit 3 Chesters
Coddenham Road
Needham Market
Suffolk
IP6 8NU
Creeting Bottoms, Creeting St. Mary, Ipswich
Guide price £700,000
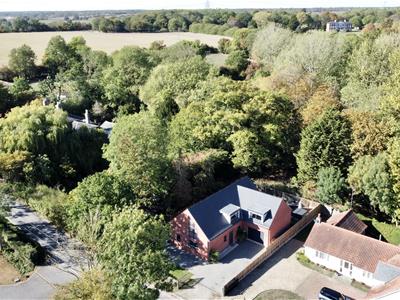
5 Bedroom House - Detached
- Approximately 2,433 sqft of Living Accommodation
- Modern Kitchen/ Dining/ Living Space
- Quartz Worktops & Neff Appliances
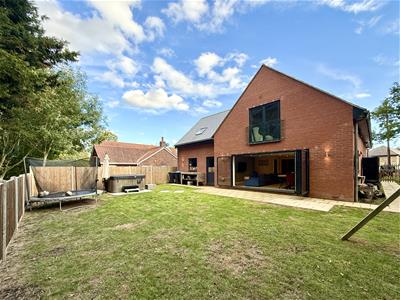
- Bi-fold Doors to Rear Garden
- Excellent Travel Links via A140 & A14
- Separate Living Space / Fourth Bedroom
- Two Ensuites & Family Bathroom
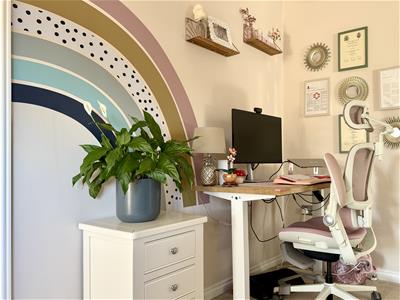
- Dedicated Home Office
- Under Floor Heating & Air Source Heat Pump
- Double Garage & Ample Off Road Parking
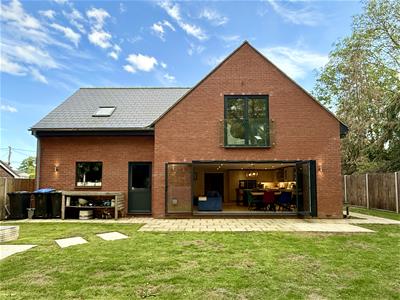
Backing onto a 200-acre private estate in the peaceful village of Creeting St Mary, is this detached home combining contemporary design, exceptional finishes and beautiful countryside views. Thoughtfully designed throughout, the accommodation offers wonderful flexibility for modern family living.
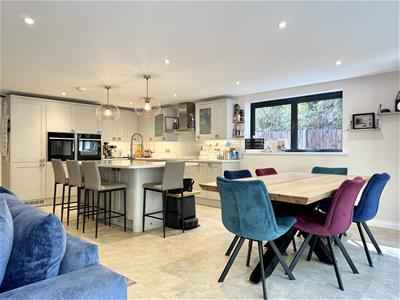
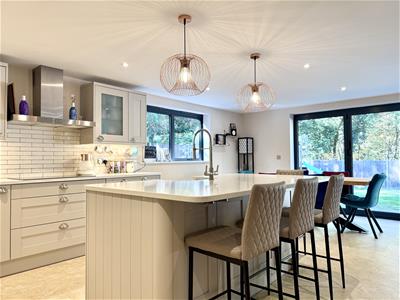
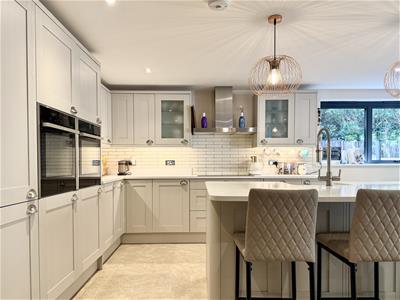
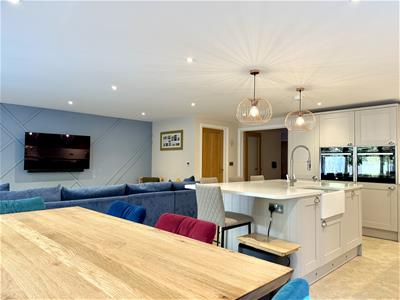
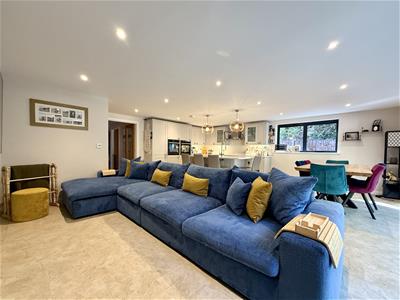
At its heart is a stunning open-plan kitchen, dining and living space, ideal for entertaining. The kitchen features quartz worktops, a generous island with breakfast seating, twin NEFF Slide&Hide ovens and integrated appliances. A stylish media wall defines the living area, whilst bi-fold doors open onto the garden. A separate utility room adds practicality. The ground floor also offers a generous fourth bedroom with en-suite, equally suited as a private sitting room. This versatile space is ideal for families seeking both sociable and private living areas. A separate study and cloakroom complete this level.
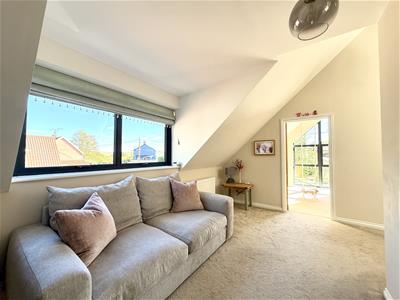
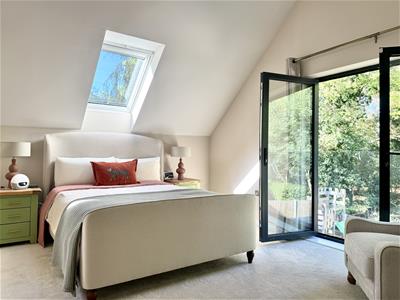
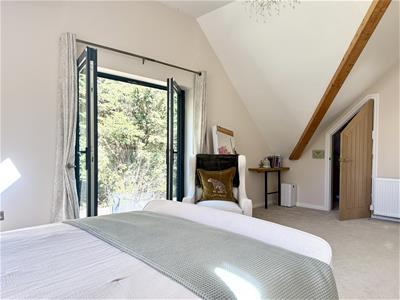
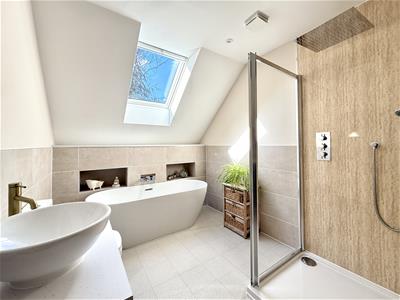
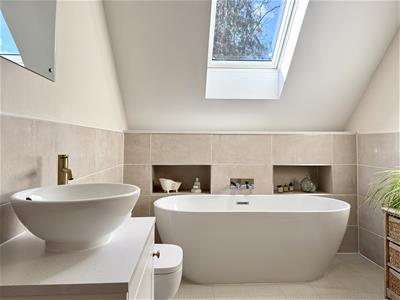
Upstairs are three further double bedrooms, including an impressive principal suite with en-suite and adjoining snug, ideal as a walk-in dressing room, nursery or second office. The remaining bedrooms offer fitted or walk-in wardrobes, whilst the family bathroom features a freestanding bath and rainfall shower.
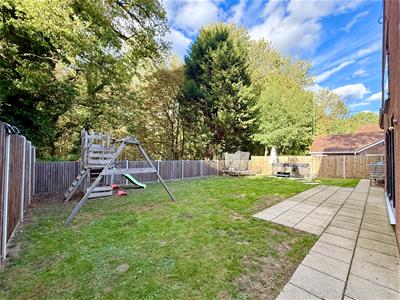
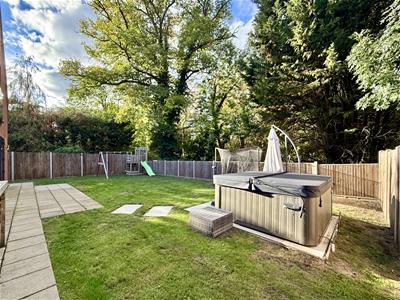
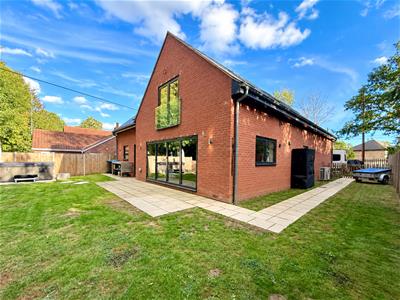
Outside, generous wraparound gardens provide lawned areas, and a patio seating area overlooking neighbouring estate land. Ample driveway parking and an attached double garage with electric roller door and access via the utility room or garden add practicality.
Creeting St Mary offers peaceful village living close to Needham Market and Stowmarket for shops, schools and rail services. The A140 provides convenient routes towards Norfolk, whilst the A14 connects to Ipswich, Bury St Edmunds & beyond.
This unique home combines flexible accommodation & a high specification finish within a beautiful countryside setting whilst boasting an impressive EPC rating with modern energy efficiency upgrades such as an air source heat pump, underfloor heating and EV charging.
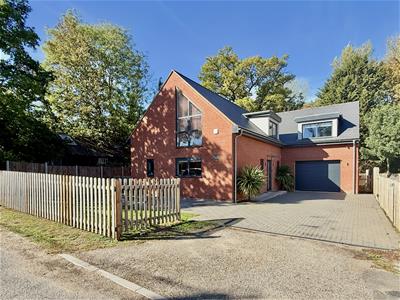
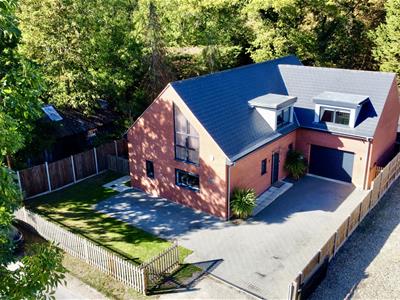
Front
Brick paved driveway with lawn area. Enclosed with wooden picket fence.
Entrance Hallway
Composite entrance door. Stairs to the first floor with under stairs push to open drawer storage. Karndean oak effect flooring. Under floor heating. Oak doors leading to:
Kitchen/ Diner/ Living Space
6.66 x 6.47 (21'10" x 21'2")Double glazed window to side. Bi-fold doors opening to rear garden. Range of wall and floor mounted units and drawers. Integrated two Neff 'slide & hide' ovens. Integrated fridge/freezer. Plumbing and space for dishwasher. Inset hob with extractor hood over. Quartz worktops. Tiled splash back. Under cabinet lighting. Island with matching quartz worktop, seating space and inset ceramic sink and mixer tap over. Decorative panelling. Spotlights and two down lights over island. Under floor heating. Oak door to:
Utility Room
3.15 x 1.55 (10'4" x 5'1")
Study
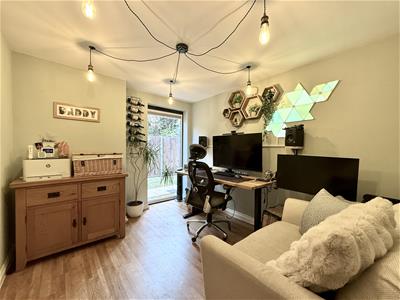
3.38 x 2.82 (11'1" x 9'3")Double glazed full length window to side. Karndean oak effect flooring. Under floor heating.
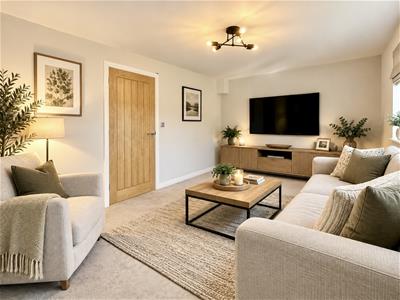
Living Room / Bedroom Four
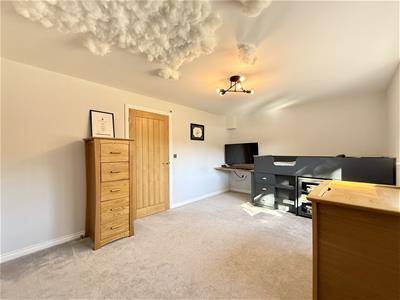
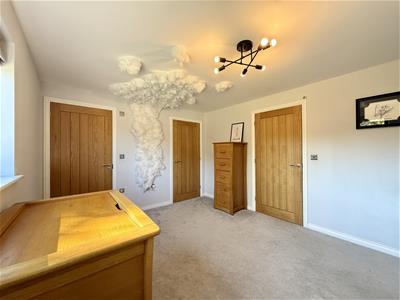
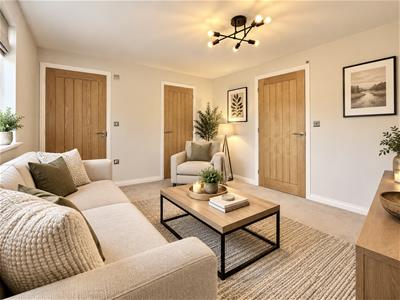
4.70 x 3.30 (15'5" x 10'9")Double glazed window to front. Wardrobe with oak door. Radiator. Oak door opening to:
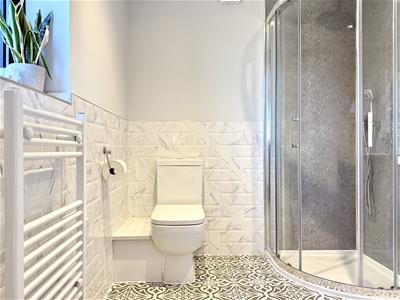
Ensuite
Double glazed window to front. Shower cubicle. Low level W.C. Wall mounted vanity unit with inset ceramic sink and mixer tap over. Part tiled walls and tiled floor. Heated towel rail. Spotlights. Extractor fan.
Cloakroom
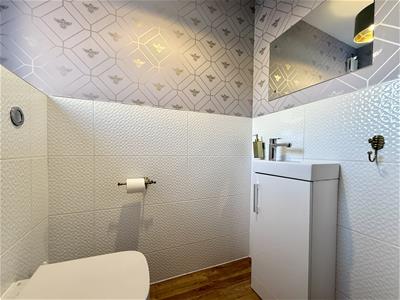
Double glazed window to side. Low level W.C. Vanity unit with cupboard and inset ceramic sink with mixer tap over. Part tiled walls. Karndean oak effect flooring. Under floor heating.
Landing
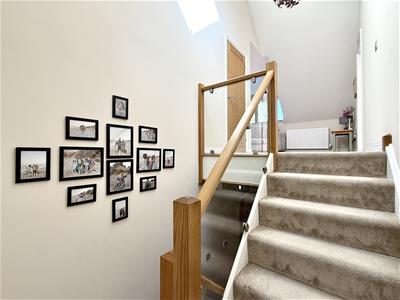
Glass balustrade with oak top. Double glazed windows to side. Two storage cupboards. Radiator. Oak doors to:
Bedroom One
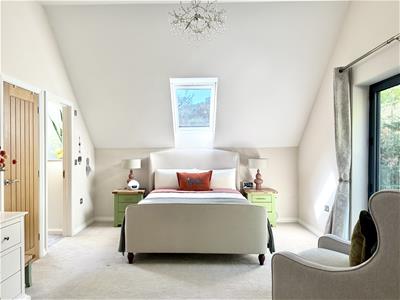
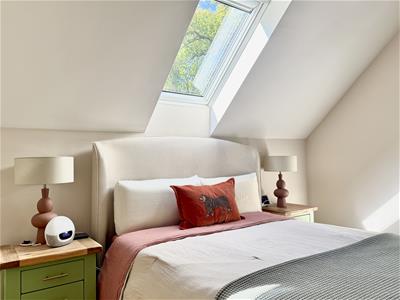
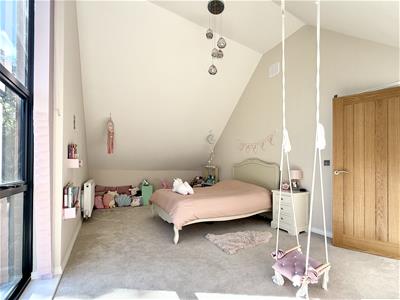
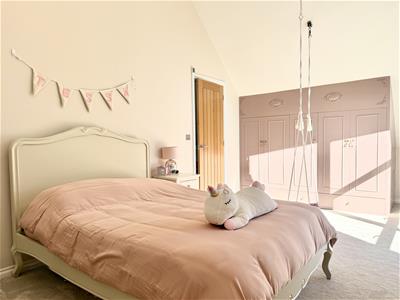
6.22 x 3.80 (20'4" x 12'5")Velux window and double glazed doors opening to Juliette balcony overlooking the rear garden and neighbouring woodland. Built in wardrobe. Radiator. Door to:
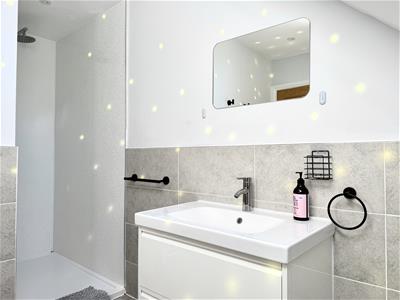
Ensuite
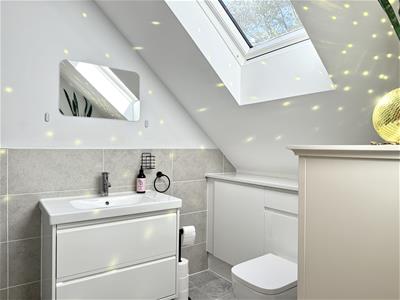
Velux window. Inset shower cubicle with rainfall shower. Vanity unit with drawer storage and inset ceramic sink with mixer tap over. Low level W.C. with hidden cistern. Spotlights. Extractor fan. Part tiled walls and tiled floor. Heated towel rail.
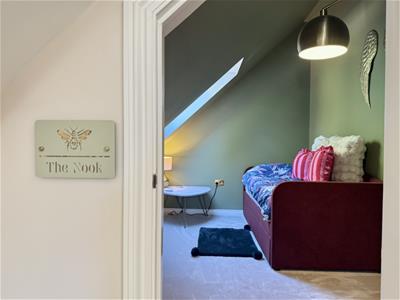
"The Nook" / Bedroom Five
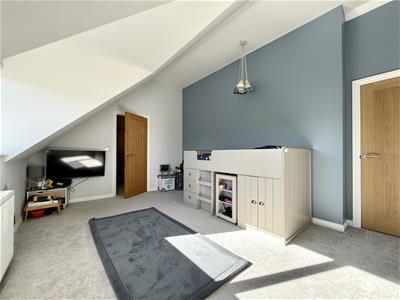
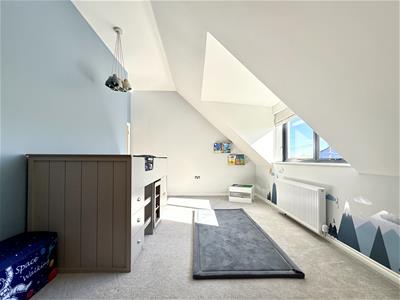
3.76 x 3.00 (12'4" x 9'10")This extra space offers itself for a number of uses, as a nursery, or walk in wardrobe/ dressing space, it would also make a fantastic second home office or craft space. With a Velux window to rear and radiator it is a self contained space.
Bedroom Two
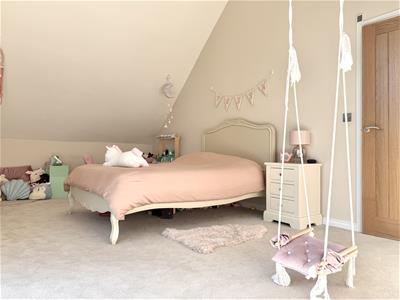
6.21 x 3.30 (20'4" x 10'9")Double glazed window to front. Built in wardrobes. Radiator.
Bedroom Three
4.89 x 3.35 (16'0" x 10'11")Double glazed window to front aspect. Walk in wardrobe with oak door. Radiator.
Bathroom
Velux window. Shower cubicle with hand held and rainfall shower fittings. Free standing bath. Low level W.C. Vanity unit with ceramic bowl basin over with gold mixer tap. Part tiled walls and tile floor. Heated towel rail. Extractor fan. Spotlights.
Rear Garden
The generous wraparound gardens provides lawned areas, and a patio seating area for outside entertaining all whilst overlooking neighbouring estate land. There are outside power sockets and lights, along with gated access to the front of the property. The vendor has also made us aware that there is the possibility of purchasing further land from the neighbouring estate.
Double Garage & Parking
Double garage with electric roller door and power and light connected, with access via the utility room or garden. Block paved driveway with ample space for off road parking.
Agents Note
Some of the photos have been Ai edited to show the ground floor room as both a living space and bedroom.
Although these particulars are thought to be materially correct their accuracy cannot be guaranteed and they do not form part of any contract.
Property data and search facilities supplied by www.vebra.com