Brightest Move
28 High Street
Bridgwater
TA6 3BJ
Bridgwater
£375,000
5 Bedroom Detached
- Five bedrooms
- Two large reception rooms
- South facing garden
- Modern fitted kitchen
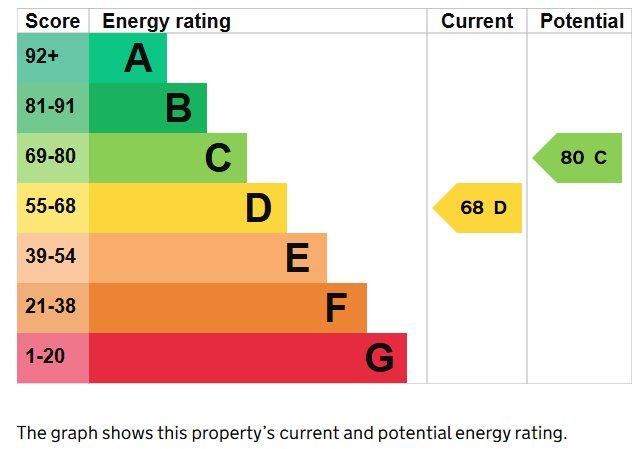
- EPC Rating: D
- Council Tax Band: D
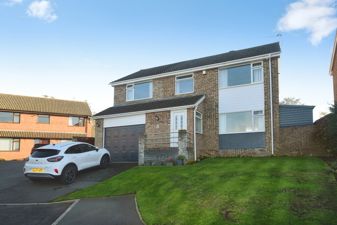
An exceptional five bedroom detached family home occupying an enviable position within easy access to the village , beautifully appointed accommodation arranged over two floors and outstanding spaces for entertaining both inside and out.Occupying a wonderfully elevated position 40 Puriton Park is a substantial and beautifully presented detached home that combines generous family accommodation with an exceptional approach to modern indoor-outdoor living.
DETAILS
FULLDESCRIPTION An exceptional five bedroom detached family home occupying an enviable position within easy access to the village, beautifully appointed accommodation arranged over two floors and outstanding spaces for entertaining both inside and out.
Occupying a wonderfully elevated position 40 Puriton Park is a substantial and beautifully presented detached home that combines generous family accommodation with an exceptional approach to modern indoor-outdoor living.
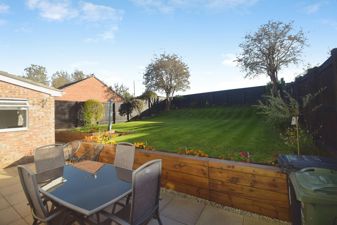
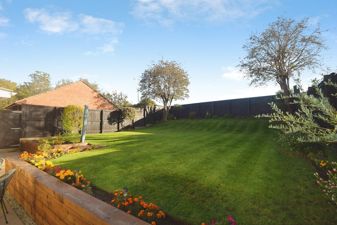
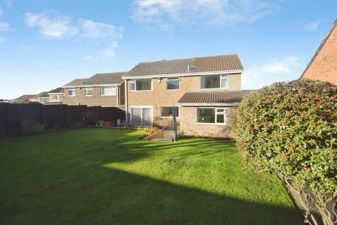
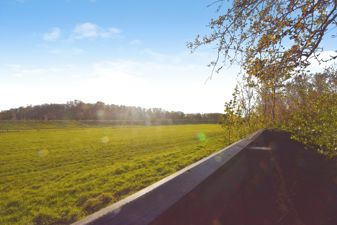
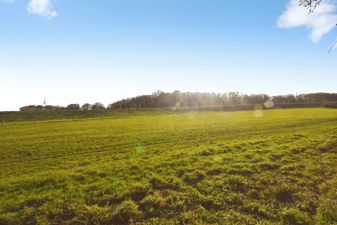
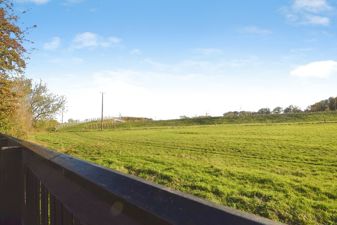
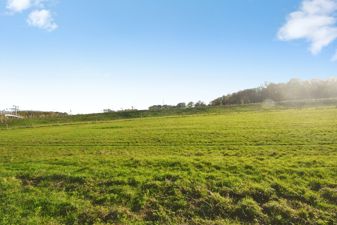
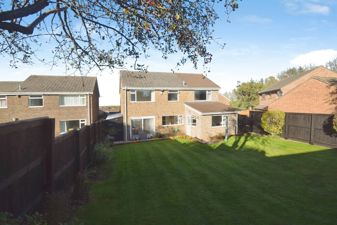
The property enjoys a superb south-facing garden and patio which are easily maintained, with wonderful views of open fields behind.
Inside, the accommodation is particularly impressive, with a thoughtful layout extending across two floors.
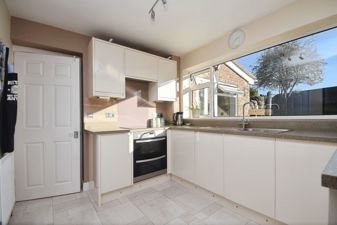
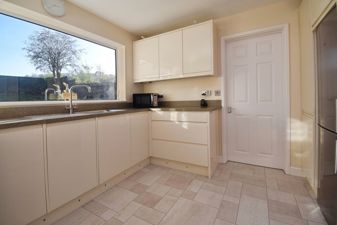
At the center of the home is the lovely kitchen which has access to both large reception rooms. The modern fitted kitchen incorporates a range of integrated appliances and views over the rear garden.
From here a door leads through to a wonderful garden room, where the connection with the outside is particularly effective. The room opens directly onto an attractive patio, creating a seamless transition between the interior and the garden.
The family sitting room provides a more intimate space in which to relax and unwind. Enjoying a double aspect, the room is wonderfully light throughout the day.
A cloakroom completes the ground floor.
The first floor is centered around a superb principal bedroom, offering a peaceful retreat with fitted wardrobes.
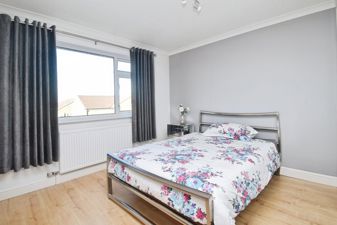
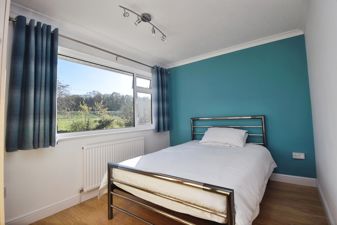
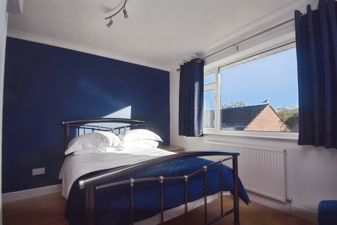
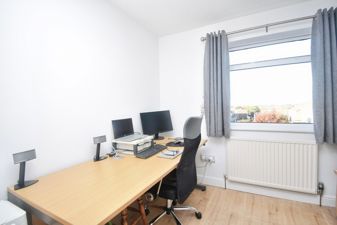
Three further double bedrooms, a single bedroom which is currently used as an office and well-appointed family bathroom provide excellent accommodation for family and guests.
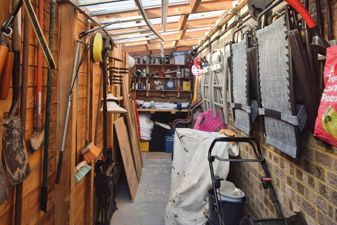
The gardens have been loved and well maintained to make the most of the property's elevated position. Other benefits include a larger than average single garage and fixed timber shed to the side.
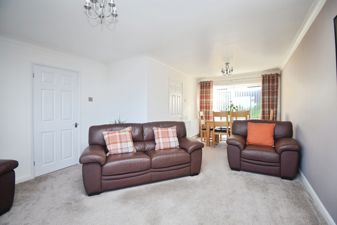
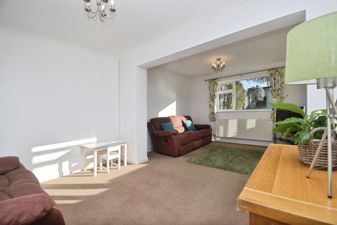
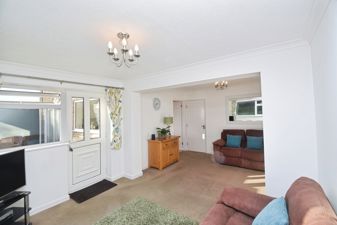
LIVING/DININGROOM22' 08" x 13' 01" (6.91m x 3.99m) 'L' shaped room with large window to the front and sliding patio doors to the rear.
KITCHEN10' 02" x 8' 02" (3.1m x 2.49m) Modern fitted units with integrated electric ho, cooker and dishwasher.
GARDENROOM18' 08" x 11' 06" (5.69m x 3.51m) Large rear and side windows with views over the south facing garden, door to the patio seating area.
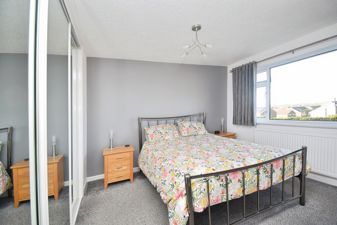
BEDROOMONE10' 10" x 10' 06" (3.3m x 3.2m) Large and light room with fitted wardrobes.
BEDROOMTWO11' 06" x 11' 02" (3.51m x 3.4m) Double room with built in wardrobes.
BEDROOMTHREE13' 01" x 8' 02" (3.99m x 2.49m) Double room with views to the rear of the property.
BEDROOMFOUR11' 02" x 11' 02" (3.4m x 3.4m) Double room with views to the rear of the property.
BEDROOMFIVE8' 10" x 7' 10" (2.69m x 2.39m) Single to the front of the property.
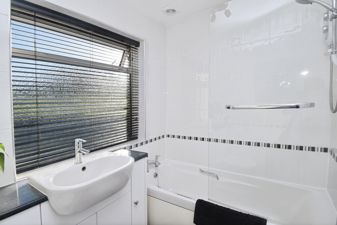
BATHROOM Equipped with a suite comprising bath with electric shower, wc and wash hand basin.
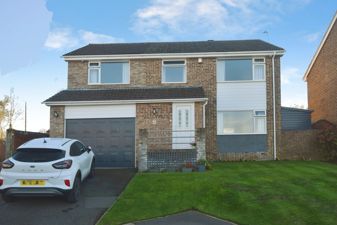
GARAGE19' 0" x 11' 10" (5.79m x 3.61m) The garage is a larger than average with light, power and plumbing for a washing machine.
EXTERIOR To the front is a well maintained lawn with off street parking and drive leading to the garage,
to the rear is a wonderful fully enclosed south facing garden.
SERVICES Mains gas, electric, water and drainage.
HEATING Gas fired central heating.
TENURE Freehold
COUNCILTAXBAND D
Energy Efficiency and Environmental Impact
Although these particulars are thought to be materially correct their accuracy cannot be guaranteed and they do not form part of any contract.
Property data and search facilities supplied by www.vebra.com