Ginos Estate Agents
Court Barn, Church Lane
Tickenham
Somerset
BS21 6SD
Briar Close, Nailsea
£499,995 Sold (STC)
4 Bedroom House - Detached
- 4 Bedroom Detached Family Home
- No Chain Delays Subject To Grant Of Probate
- Situated in A Popular Cul-De-Sac In One Of Nailsea's Often Requested Roads
- Requiring Complete Updating And Modernisation Throughout Although Has Had A New Roof In Recent Years
- Fantastic Potential to Create a Wonderful Family Home
- Sitting/Dining Room, Kitchen & Utility
- Front and Rear Gardens with Direct Access onto Parkland
- Detached Double Garage & Parking
- Convenient for Excellent Schools and Town Centre
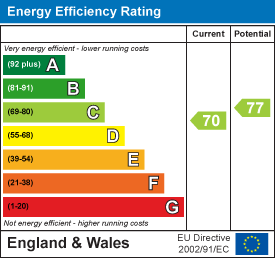
- EPC rating - C Council Tax Band - E Tenure - Freehold
NO ONWARD CHAIN. Situated in a popular cul-de-sac along one of Nailsea's often requested roads, this 4 Bedroom detached family home enjoys a convenient location close to excellent schools, the town centre and beautiful open parkland. Whilst the property would benefit from complete updating and modernisation throughout, it presents a fantastic opportunity for DIY enthusiasts or those looking to create a wonderful family home to their own taste and specification. Offering spacious accommodation, direct access onto adjoining parkland and the added benefit of a detached double garage, the property has plenty of potential. In brief, the accommodation comprises: Entrance Hall, Cloakroom, Sitting/Dining Room, Kitchen and Utility Area. The first floor offers 4 Bedrooms and a Family Bathroom, whilst externally there are gardens to both the front and rear, together with a detached Double Garage. EPC Rating - C
Entrance Hall
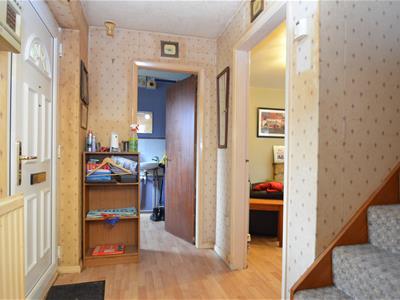 Entered via a UPVC double glazed entrance door with glazed side panel. Radiator, central heating thermostat and doors leading to the cloakroom, sitting/dining room and kitchen.
Cloakroom
Fitted with a low-level WC and pedestal wash hand basin. Radiator and UPVC double glazed window to the front.
Sitting/Dining Room
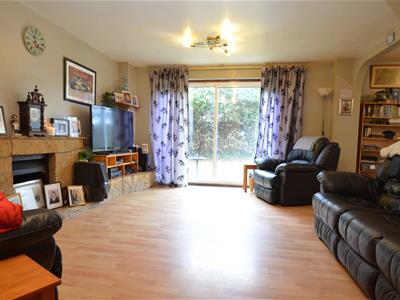 5.03m'' x 4.09m'' (16'6'' x 13'5'')A well-proportioned reception room offering ample space for both living and dining furniture. Features include laminate flooring, a stone fireplace with inset gas fire, two radiators and television point. A UPVC double glazed window and sliding patio doors overlook and provide direct access to the rear garden.
Dining Area
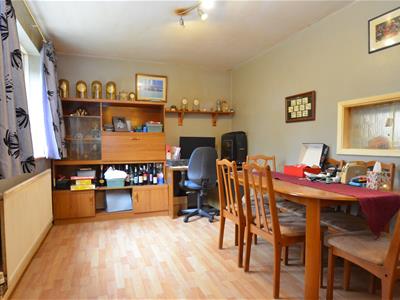 3.84m'' x 2.77m'' (12'7'' x 9'1'')
Kitchen
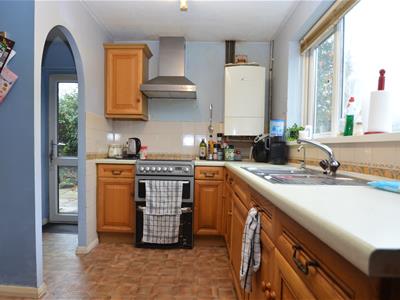
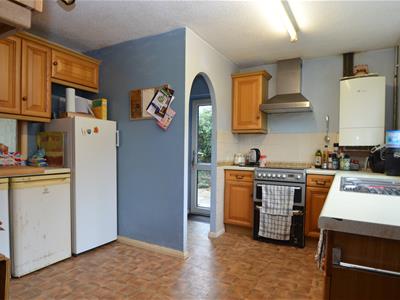 3.81m'' x 3.56m'' (12'6'' x 11'8'')Fitted with a range of wall and base units with roll-edge work surfaces and tiled splashbacks. One-and-a-half bowl stainless steel sink with drainer and mixer tap. Wall-mounted combination boiler, space for a cooker, fridge/freezer and additional under-counter appliances. Radiator and opening through to the utility area.
Utility
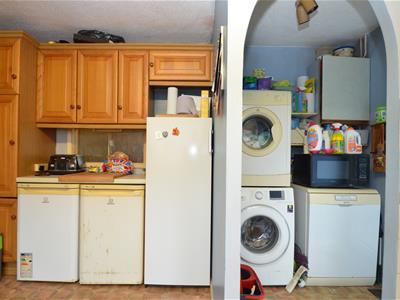 A useful addition to the kitchen, providing space and plumbing for a washing machine, tumble dryer and dishwasher. UPVC double glazed window to the side.
First Floor Landing
With access to the loft space, built-in linen cupboard, radiator and doors leading to all four bedrooms and the family bathroom.
Bedroom 1
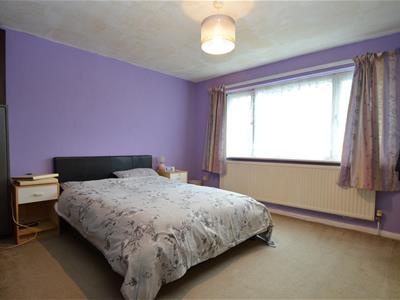 3.91m'' x 3.63m'' (12'10'' x 11'11'')UPVC double glazed window to the front and radiator.
Bedroom 2
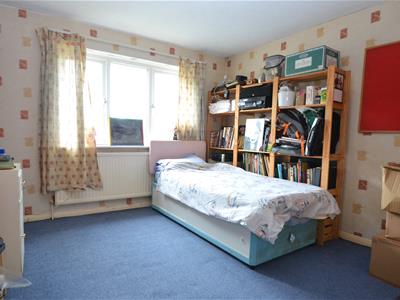 3.91m'' x 3.20m'' (12'10'' x 10'6'')UPVC double glazed window to the front, built-in storage cupboard and radiator.
Bedroom 3
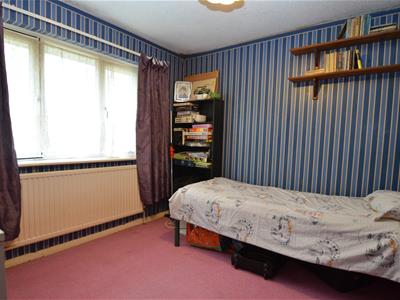 3.05m'' x 2.77m'' (10'0'' x 9'1'')UPVC double glazed window overlooking the rear garden, built-in storage cupboard and radiator.
Bedroom 4
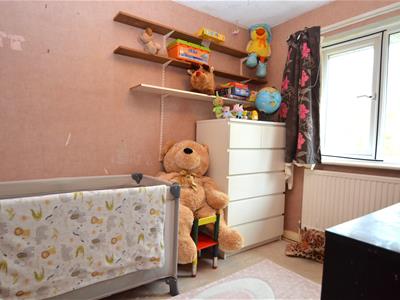 2.79m'' x 2.08m'' (9'2'' x 6'10'')UPVC double glazed window overlooking the rear garden and radiator.
Family Bathroom
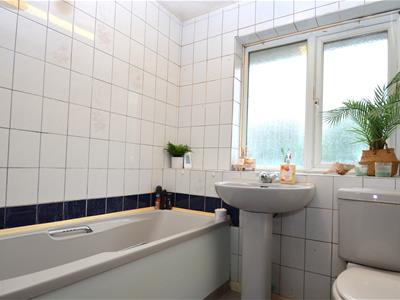 Fitted with a three-piece suite comprising a panelled bath with electric shower over, pedestal wash hand basin and low-level WC. Shaver point, radiator and UPVC double glazed window to the rear.
Side & Rear Garden
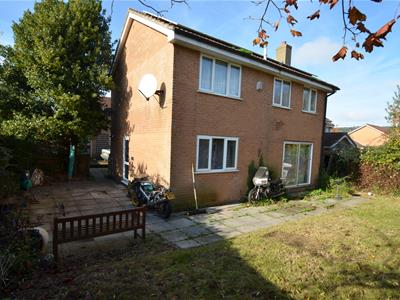
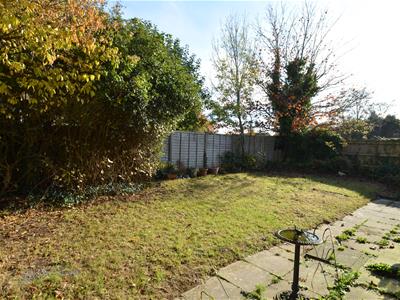
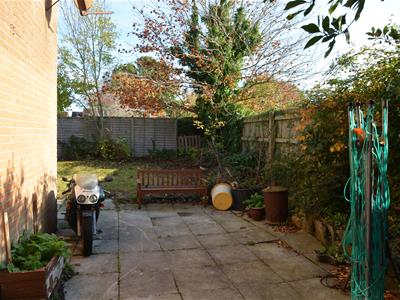
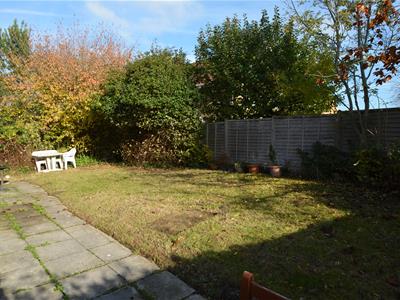 The side and rear gardens are predominantly laid to lawn, complemented by a paved patio area ideal for outdoor seating and entertaining. Established shrubs, trees and hedging provide an attractive backdrop, whilst timber panelled fencing encloses the boundaries. Further benefits include an outside cold water tap and external power supply.
Front Garden
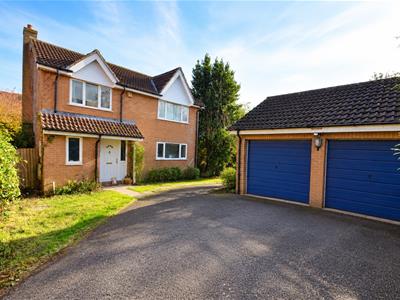
The property is approached via a generous driveway providing off-street parking for approximately three to four vehicles, alongside an area of lawn. There is also access to the rear garden and a gate leads you out to parkland.
Double Garage
6.60m'' x 5.11m'' (21'8'' x 16'9'')The double garage benefits from light and power, two up-and-over doors and a separate pedestrian door to the side.
Energy Efficiency and Environmental Impact
Although these particulars are thought to be materially correct their accuracy cannot be guaranteed and they do not form part of any contract.
Property data and search facilities supplied by www.vebra.com