
Duffield House, Town Street
Duffield
Derbyshire
DE56 4GD
The Square, Darley Abbey, Derby
Price £260,000
3 Bedroom Cottage
- Highly Appealing Grade 2 Listed Cottage of Style & Character
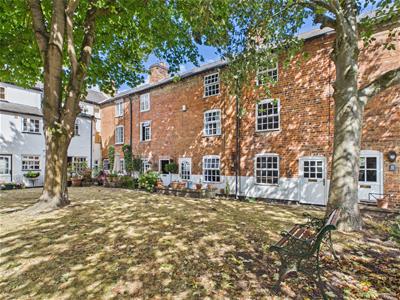
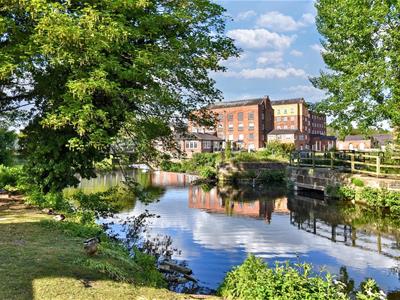
- Overlooking Pleasant Green with Trees
- A Short Walk to Darley Abbey Mills - Popular Restaurants & Wine Bars
- Offers Potential - Requiring Modernisation - Scope For Improvements
- Lounge/Dining Room
- Kitchen
- Three Bedrooms & Bathroom
- Off-Road Car Parking
- Courtyard Garden
- No Chain Involved - Ecclesbourne School Catchment Area
Nestled in the charming area of The Square, Darley Abbey, this three-bedroom terrace cottage presents a wonderful opportunity for those seeking a home with character and potential.
The cottage is highly appealing, boasting a picturesque view of a pleasant green adorned with trees, creating a serene atmosphere that is perfect for relaxation.
While the property requires modernisation, it offers ample scope for improvements, allowing you to tailor the space to your personal taste and lifestyle.
With no chain involved, this property is ready for you to make it your own without the usual delays associated with buying a home. Whether you are a first-time buyer or an investor looking for a project, this cottage in Darley Abbey is a rare find that combines charm, location, and potential.
The Location
Darley Abbey Village is situated approximately 1 mile north from Derby City centre and offers café/bar known as The Greenery, historic church, Broadway public house and a regular bus service operates along Duffield Road (A6). The beautiful Darley Park which borders Darley Abbey village offers a cafe, cricket ground, children's play area, canoe club and very pleasant walks along the banks of the River Derwent. Derwent Valley Mills including a fine dining restaurant and popular wine bars. It also has a nature reserve known as Nutwood. This property is within the catchment area for Ecclesbourne Secondary School situated in Duffield. Excellent transport links are nearby with fast access on to the A6, A38, A50 and A52 leading to the M1 motorway. A further point of note is that Darley Abbey Village is located in one of the few World Heritage Sites.
Accommodation
Ground Floor
Lounge/Dining Room
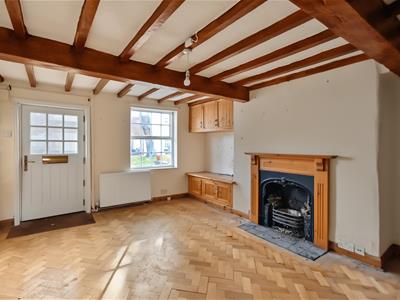
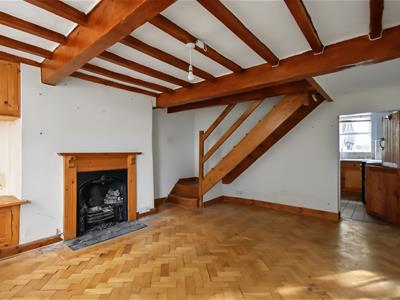 5.08 x 3.91 (16'7" x 12'9")With character fireplace, solid wood herringbone style flooring, decorative beams to ceiling, two radiators, multi-pane window to front, entrance door and staircase leading to first floor.
Kitchen
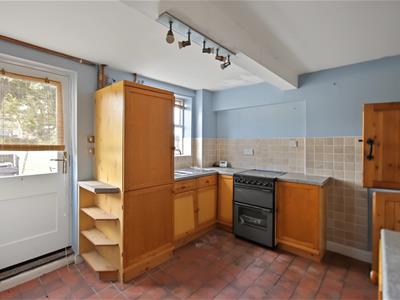
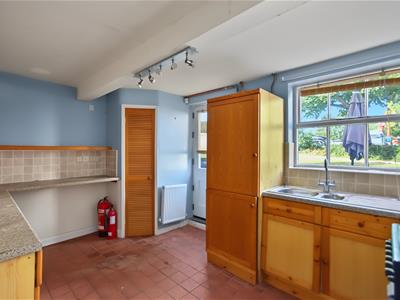 3.92 x 3.01 (12'10" x 9'10")With one and a half sink unit with mixer tap, wall and base cupboards with matching worktops, quarry tiled flooring, radiator, character window to rear, door to rear and pantry cupboard.
First Floor Landing
3.95 x 2.11 x 1.64 x 0.71 (12'11" x 6'11" x 5'4" xWith radiator, built-in cupboard, decorative beams and staircase leading to second floor.
Bedroom Two
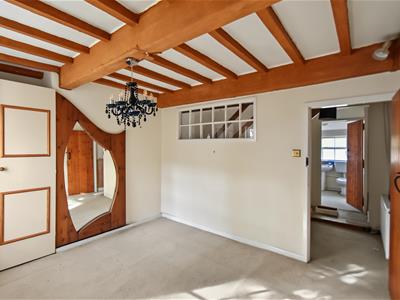
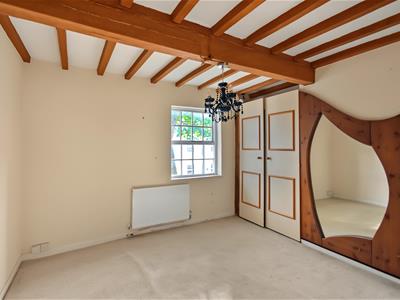 3.47 x 3.35 (11'4" x 10'11")With decorative beams, built-in wardrobe, fitted mirror, radiator, internal multi-pane character window, multi-pane window to front and internal stripped latch door.
Bedroom Three/Study
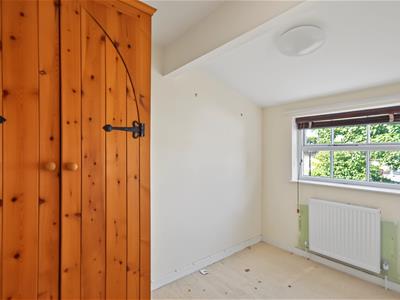 3.00 x 1.71 (9'10" x 5'7")With fitted pine wardrobe, radiator, character window to rear and internal stripped latch door.
Bathroom
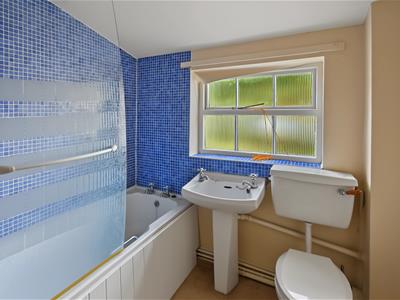 2.19 x 2.12 (7'2" x 6'11")With bath with shower over, pedestal wash handbasin, low level WC, tile splashbacks, radiator and internal stripped latch door.
Second Floor Landing
Bedroom One
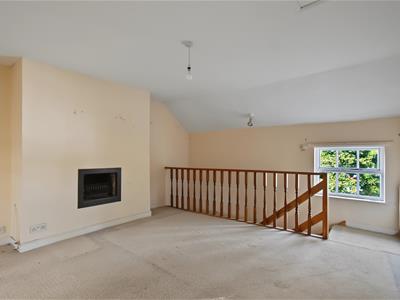
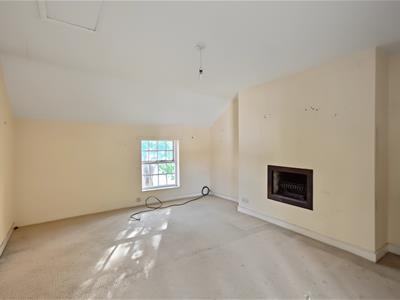 5.14 x 3.98 (16'10" x 13'0")With radiator, character balustrade, character window to rear and multi-pane character window to front.
Courtyard Garden
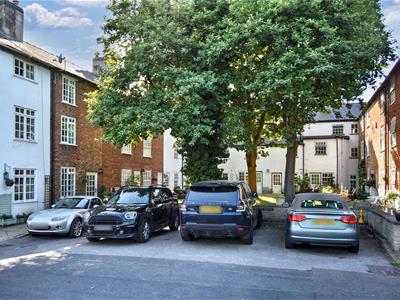 There is a small garden area to the front and rear of the property.
Council Tax Band D
Although these particulars are thought to be materially correct their accuracy cannot be guaranteed and they do not form part of any contract.
Property data and search facilities supplied by www.vebra.com