
RYDE
£205,000
3 Bedroom House - Semi-Detached
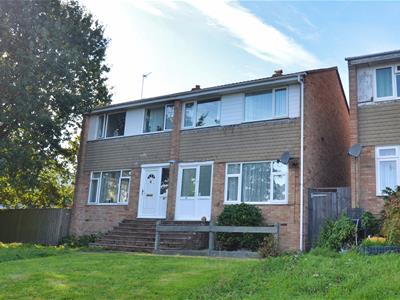
- Modern Semi Detached House
- Comfortable 3 Bedroom Accommodation
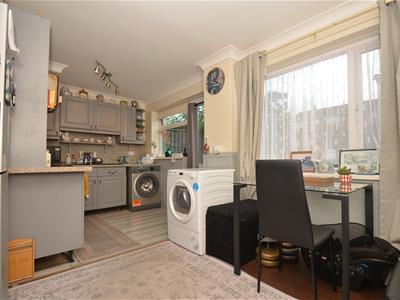
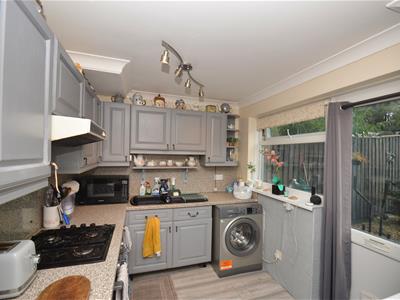
- Generous 15'11 Kitchen/Diner
- Garage & Parking to Rear
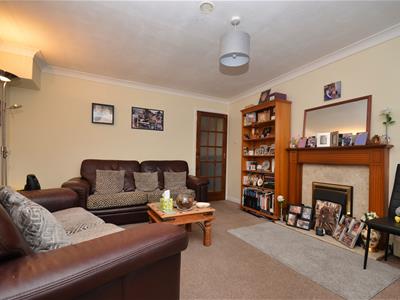
- Spacious 14'0 Lounge
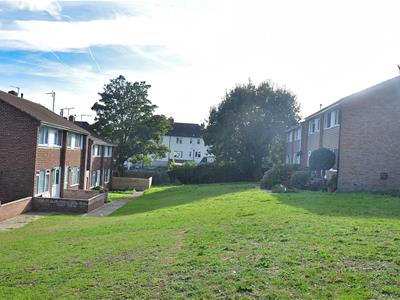
- Traffic-Free, Tucked Away Position
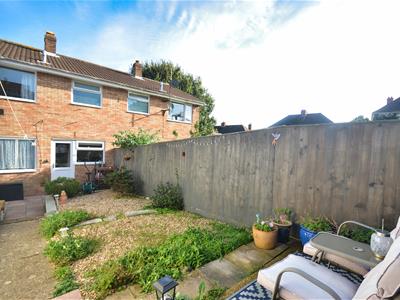
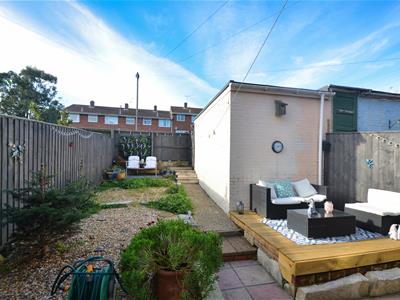
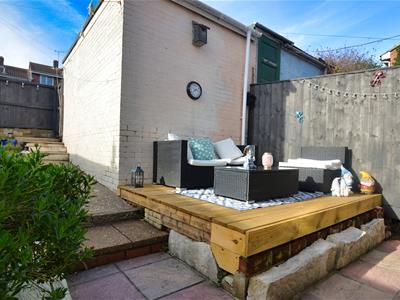
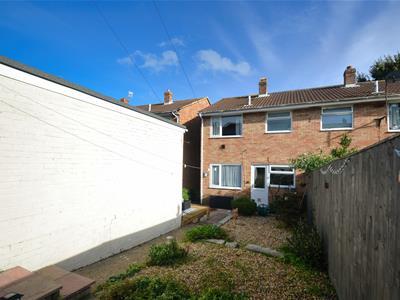
- Sunny, West Facing Garden & Sun Deck
- Exciting Scope to Upgrade
- Ideal Family Home
- Double Glazing
Situated in the charming town of Ryde, this delightful semi-detached house, built in 1970, offers a perfect blend of comfort and convenience. Tucked away in a tranquil, traffic-free location, the property overlooks lawned gardens, providing a serene environment for family living.
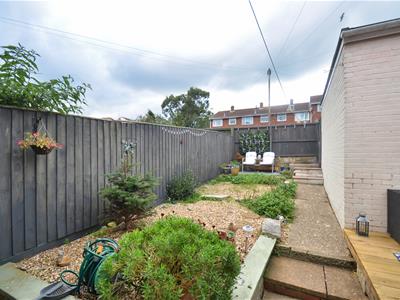
Boasting three well-proportioned bedrooms and a spacious reception room, this home is ideal for young families seeking both space and functionality. The generous kitchen/diner is a standout feature, seamlessly connecting to the sunny west-facing garden, which is larger than many in the area. This outdoor space includes a recently added sun deck, perfect for enjoying warm summer days or entertaining guests.
For added convenience, the property includes a garage and a parking space located at the rear, ensuring easy access and ample parking for residents and visitors alike. The central position of the house means that both bus and train services are within walking distance, making commuting and exploring the surrounding areas a breeze.
This charming home presents an excellent opportunity for those looking to settle in a peaceful yet accessible location. With its inviting layout and ample outdoor space, it is sure to appeal to families and individuals alike. Don't miss the chance to make this lovely property your own.
Entrance Hall
Lounge
4.27m x 3.84m (14'0" x 12'7")
Built-in Storage
Kitchen/Diner
4.85m x 2.90m max (15'11" x 9'6" max)
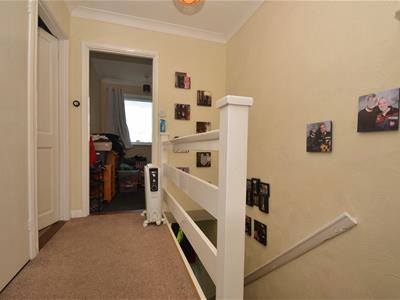
Landing
Loft Hatch
Built-in Airing Cupboard
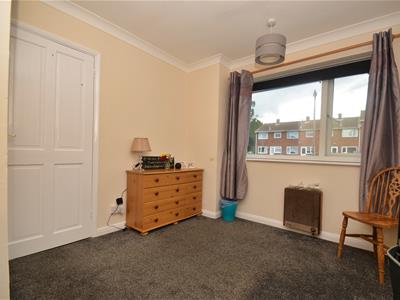
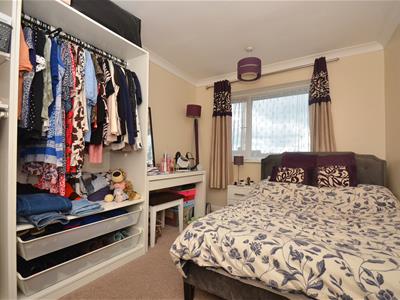
Bedroom 1
3.58m x 2.79m (11'9" x 9'2")
Bedroom 2
3.63m x 2.79m max (11'11" x 9'2" max)
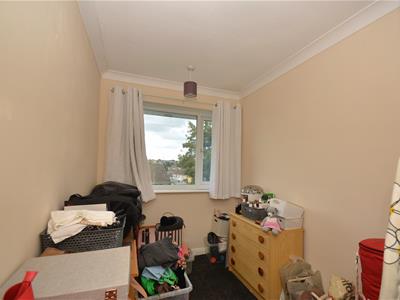
Bedroom 3
2.54m x 1.93m (8'4" x 6'4")
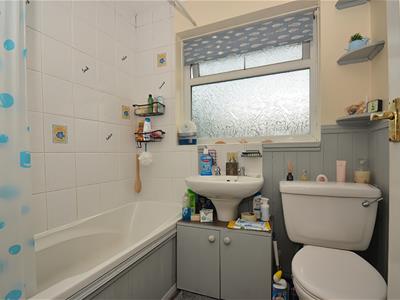
Bathroom
1.93m x 1.65m (6'4" x 5'5")
Garage
4.72m x 2.57m (15'6" x 8'5")With an up and over door.
Parking
Space for a vehicle in front of the garage.
Gardens
The frontage incudes a lawned and a fenced area laid to gravel. A gated side access leads to the rear garden. This West facing garden attracts the Sun late in to the day. To one side the garden is laid to gravel interspersed with shrubs. A pathway leads to the gated rear access to the garage and parking. A raised sun deck is nicely tucked away to one side and a patio area sits at the far end of the garden.
Tenure
Freehold
Council Tax
Band B
Flood Risk
Very Low Risk
Construction Type
Brick elevations. Concrete tile roof. Cavity walls.
Broadband Connectivity
Openreach & Wightfibre Networks. Up to Ultrafast available.
Mobile Coverage
Coverage Includes: EE, O2 & Vodafone
Services
Unconfirmed gas, electric, water and drainage.
Agents Note
Our particulars are designed to give a fair description of the property, but if there is any point of special importance to you we will be pleased to check the information for you. None of the appliances or services have been tested, should you require to have tests carried out, we will be happy to arrange this for you. Nothing in these particulars is intended to indicate that any carpets or curtains, furnishings or fittings, electrical goods (whether wired in or not), gas fires or light fitments, or any other fixtures not expressly included, are part of the property offered for sale.
Although these particulars are thought to be materially correct their accuracy cannot be guaranteed and they do not form part of any contract.
Property data and search facilities supplied by www.vebra.com