
462 Manchester Road
Stocksbridge
Sheffield
South Yorkshire
S36 2DU
Spink Hall Lane, Stocksbridge, Sheffield
Guide Price £275,000
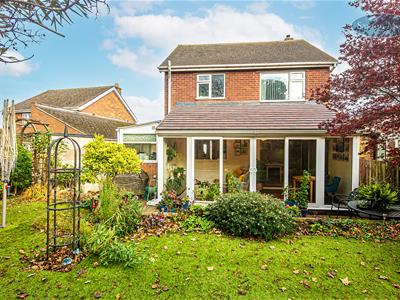
3 Bedroom House - Detached
- EXTENDED THREE BEDROOM DETACHED PROPERTY
- POPULAR RESIDENTIAL LOCATION
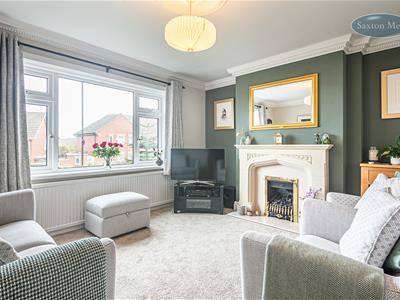
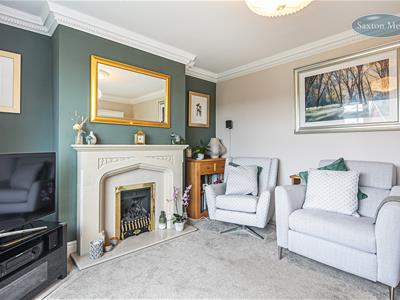
- SPACIOUS LOUNGE WITH FEATURE FIREPLACE
- FITTED KITCHEN WITH INTEGRATED APPLIANCES
- DINING ROOM AND EXTENDED GARDEN ROOM
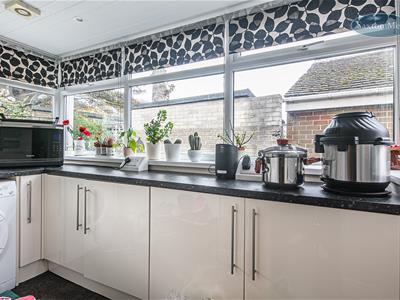
- USEFUL SIDE PORCH/UTILITY ROOM
- BOARDED LOFT SPACE WITH VELUX WINDOWS
- SOUTH-FACING REAR GARDEN
- DRIVEWAY PARKING FOR UP TO THREE VEHICLES
- ATTRACTIVE VIEWS, DOUBLE GLAZING AND GAS CENTRAL HEATING
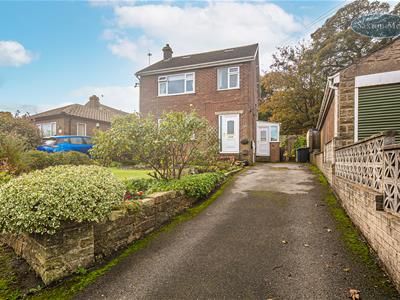
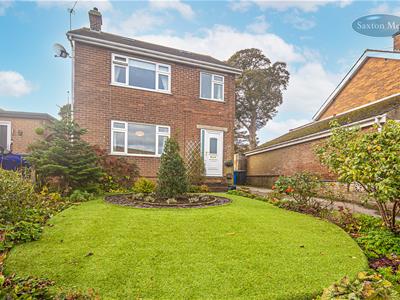
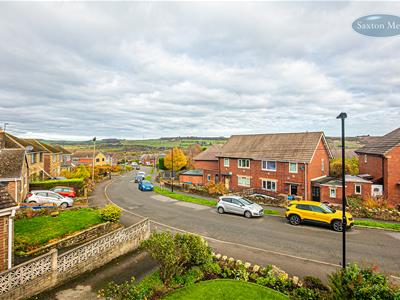
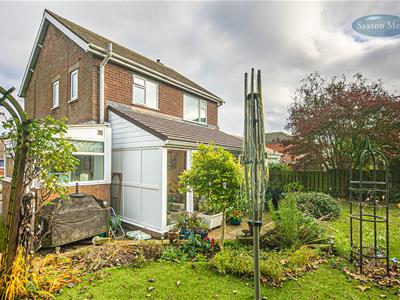
GUIDE PRICE £275,000-£280,000 ** FREEHOLD ** Situated on this popular residential road, this extended three-bedroom detached home is complemented by a south-facing rear garden, attractive views and off-road parking for up to three vehicles. The property has been thoughtfully extended to the rear and side, creating additional living space ideal for modern family life. Further benefits include uPVC double glazing and gas central heating.
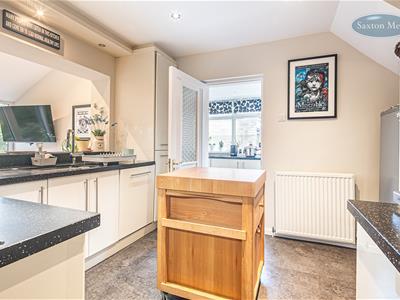
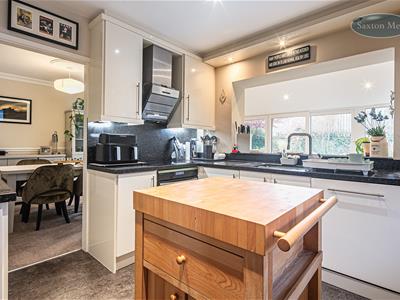
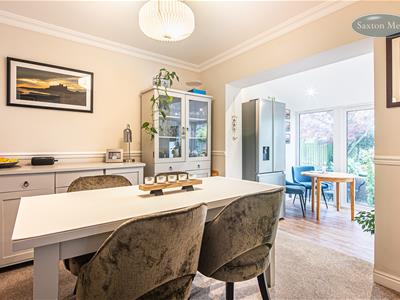
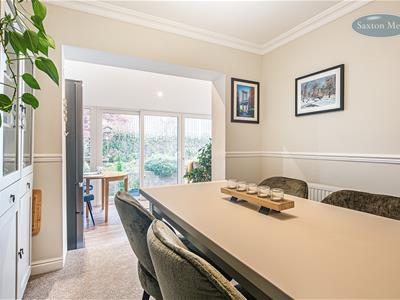
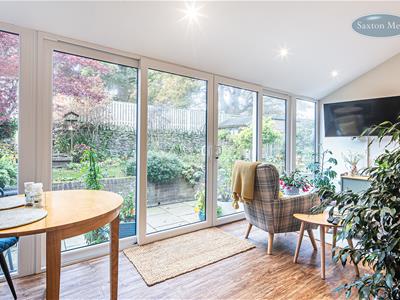
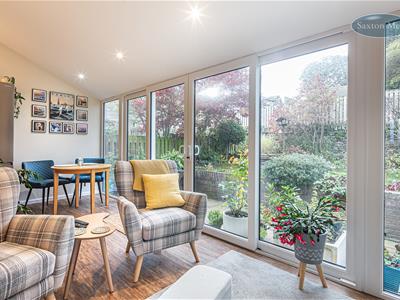
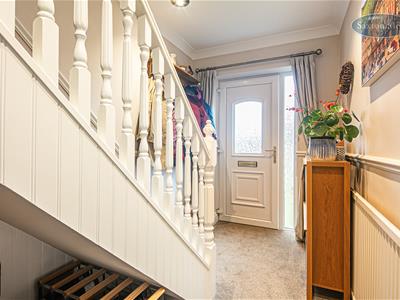
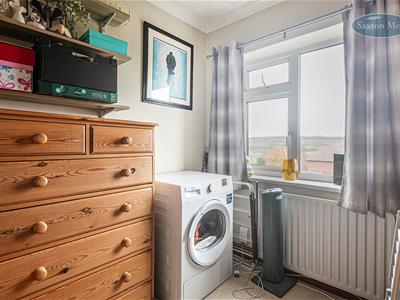
The accommodation is entered via an entrance hallway. The lounge features a gas fire set within an attractive surround, complemented by decorative ceiling coving and a traditional ceiling rose. The kitchen is fitted with a range of wall and base units, complemented by contrasting work surfaces. Integrated appliances include a dishwasher, double electric oven and four-ring hob with extractor hood above. A pantry cupboard provides valuable additional storage. The dining room offers an ideal setting for family meals and entertaining, with a wide opening leading seamlessly into the extended garden room. This delightful addition provides further versatile reception space, with uPVC sliding patio doors opening directly onto the south-facing rear garden, creating an excellent connection between indoor and outdoor living. A useful side entrance porch/utility room, fitted with additional storage units and plumbing for a washing machine, together with a uPVC entrance door providing convenient external access.
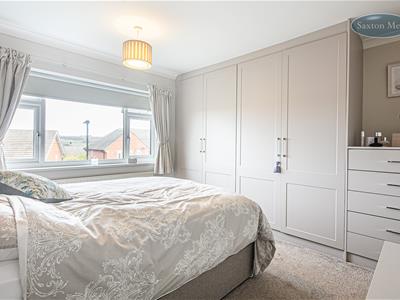
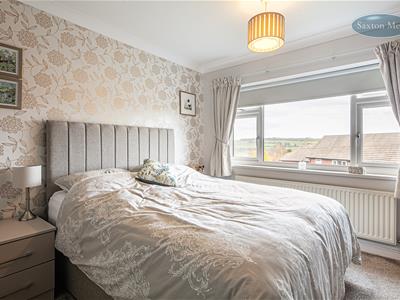
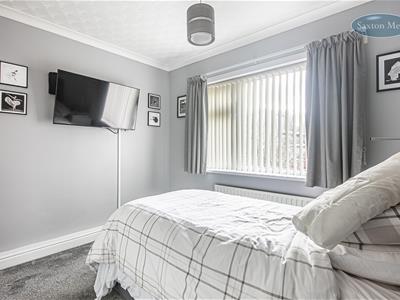
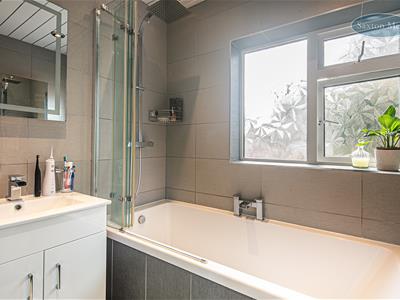
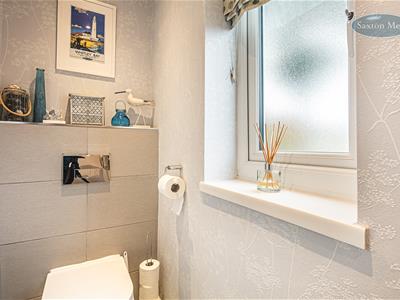
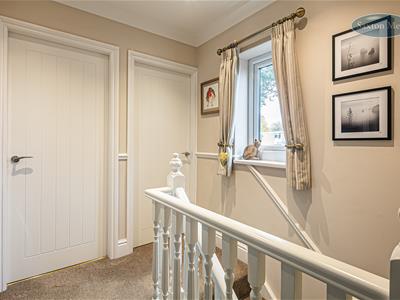
To the first floor are three bedrooms, a bathroom and a separate WC. The principal bedroom benefits from fitted wardrobes. The gas central heating boiler, understood to be approximately five years old, is also housed within the eaves. The bathroom is fitted with a bath with shower over and a wash basin.
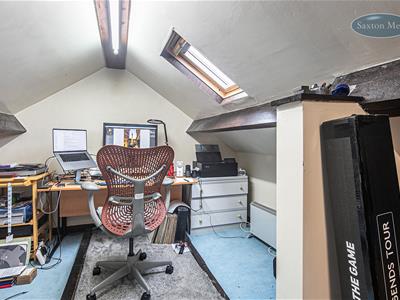
A pull-down ladder gives access to a boarded and carpeted loft space, currently utilised as an occasional room. This additional space benefits from two Velux roof windows, together with access to useful eaves storage.
OUTSIDE
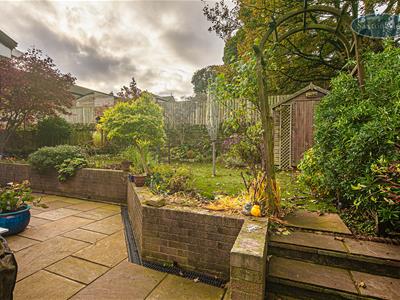
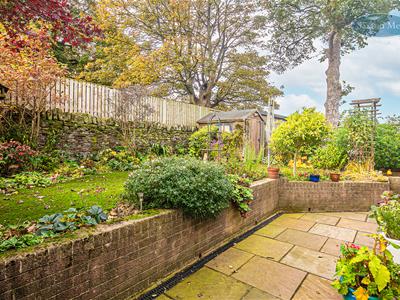
To the front of the property is an attractive, low-maintenance garden featuring an artificial lawn complemented by planted borders. A driveway provides off-road parking for up to three vehicles, with the added convenience of an electric vehicle charging point. To the rear is an enclosed garden, thoughtfully arranged to include a paved patio area, ideal for outdoor dining and entertaining, together with an artificial lawn, garden pond and useful garden shed.
LOCATION
Ideally located with excellent public transport links with connections to Sheffield City Centre and Barnsley Interchange. Motorway links. Good local schools. Stocksbridge Leisure Centre. Fantastic amenities in Stocksbridge itself including supermarkets including Co-op, Lidl and Aldi. Fox Valley Shopping Centre. Beautiful country walks in the Peak District and surrounding areas.
Funding of £24.1m has been unlocked to support a host of projects in Stocksbridge. The approval means that the Towns Fund projects – including the proposed £14.6m transformation of Stocksbridge town centre – can now move to the next stage in terms of planning and phasing the projects. The plans for the town include a transformation of Manchester Road with a new Library and Community Hub building at its heart. The development will house managed workspace as well as new community facilities. Investment in new paving and public realm in the town centre is also planned, as well as proposals for a shop front grant scheme to transform and regenerate the town's retail area. Other projects include improvements to sports, education and outdoor infrastructure.
MATERIAL INFORMATION
Tenure: Freehold
Council Tax Band: C
VALUER
Greg Ashmore MNAEA
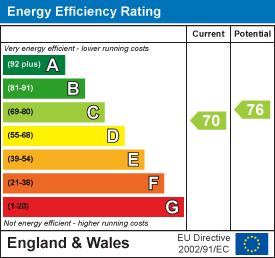
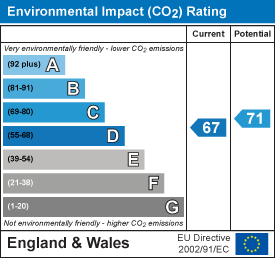
Energy Efficiency and Environmental Impact
Although these particulars are thought to be materially correct their accuracy cannot be guaranteed and they do not form part of any contract.
Property data and search facilities supplied by www.vebra.com