
The Pastures, Gorleston, Great Yarmouth
£330,000
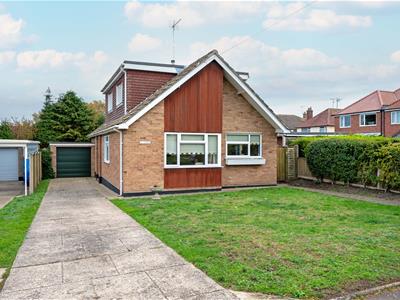
3 Bedroom Chalet - Detached
- Detached Chalet
- 3 Bedrooms
- 2 Bathrooms
- 3 Reception Rooms
- Kitchen
- Gas Central Heating & UPVC Double Glazing
- Tandem Double Garage
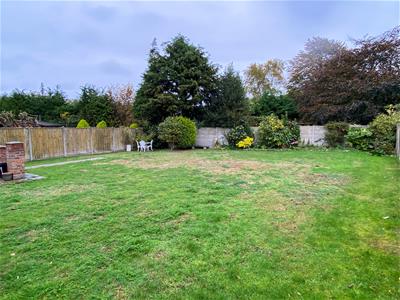
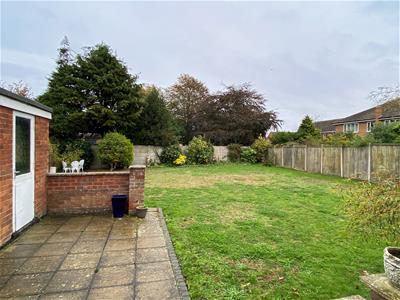
- Good Size Rear Garden
- Cul-de-sac Location
- No Onward Chain
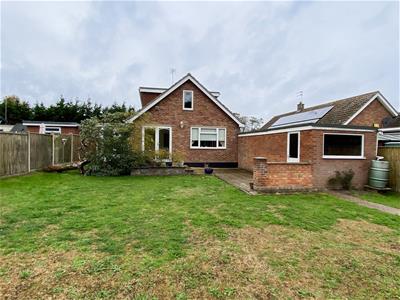
This spacious detached chalet is pleasantly situated in a cul-de-sac and is offered for sale with no onward chain. The property offers accommodation including 3 bedrooms, 3 reception rooms, 2 bathrooms (1 up, 1 down) and a kitchen. In addition, the property has gas central heating, UPVC double glazing, tandem double garage and generous gardens.
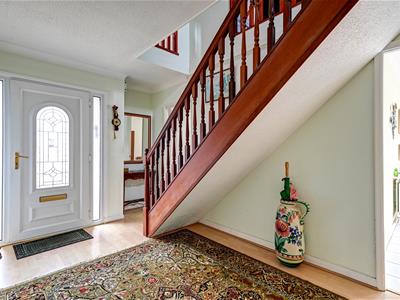
Entrance Hall
UPVC entrance door with UPVC double glazed side panels. Laminate floor. Radiator. Telephone point. Staircase with turned wood balustrade to first floor landing. Coving.
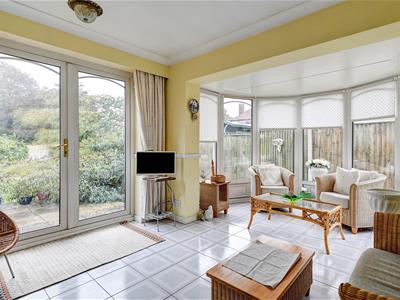
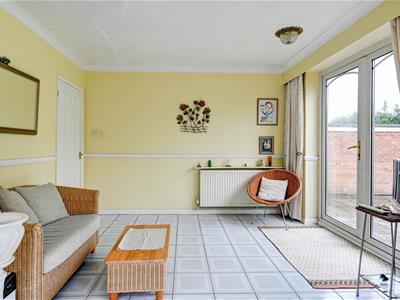
Garden Room
3.38m x 2.74m plus conservatory (11'1" x 9'0" plusTiled floor. Radiator. Television point. Coving. UPVC double glazed doors to a paved patio and rear garden. Opening through to an adjoining conservatory with UPVC double glazed windows.
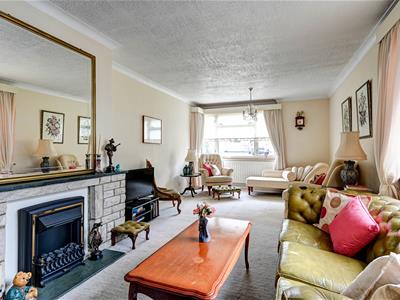
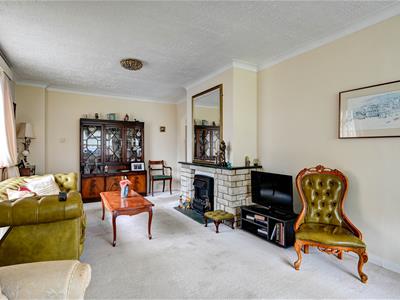
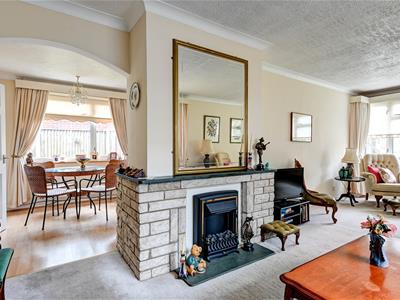
Lounge
7.09m x 3.48m (23'3" x 11'5")Radiator. Television point. Open fireplace with stone surround. Coving. UPVC double glazed windows to front and side aspects.
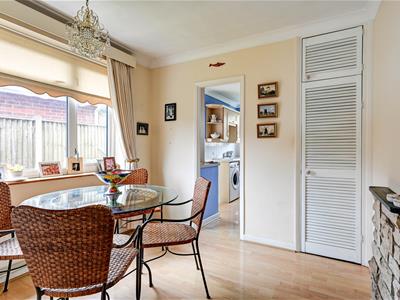
Dining Room
2.72m x 2.64m (8'11" x 8'8")Laminate floor. Radiator. Built-in storage cupboard. Coving. UPVC double glazed window to side aspect.
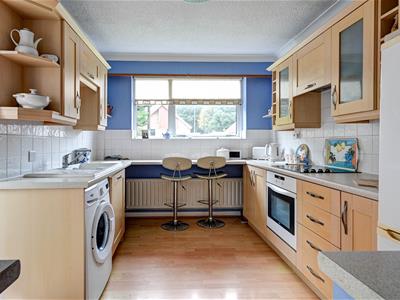
Kitchen
3.71m x 2.72m (12'2" x 8'11")Worktops with cupboards and drawers below. White one and a half bowl single drainer to sink with mixer tap. Tiled splashbacks. Breakfast bar. Matching wall cupboards. Built-in fan assisted oven and grill. Four ring electric hob with a concealed extractor above. Utility space below worktop with plumbing washing machine. Space for fridge/freezer. Cupboard concealing a wall mounted gas fired combination boiler. Laminate floor. Radiator. Coving. UPVC double glazed window to front aspect. UPVC double glazed door to side.
Bedroom 2
3.45m x 3.38m (11'4" x 11'1")Radiator. Coving. UPVC double glazed window to rear aspect.
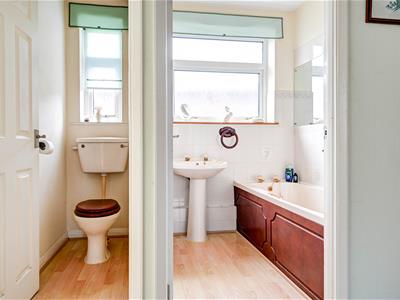
Bathroom
1.68m x 1.57m (5'6" x 5'2")Matching suite comprising panelled bath with tile surround. Pedestal wash basin. Fitted mirrors. Radiator. Laminate floor. UPVC double glazed window to side.
Separate WC
1.68m x 0.74m (5'6" x 2'5")WC. Laminate floor. UPVC double glazed window to side.
First Floor
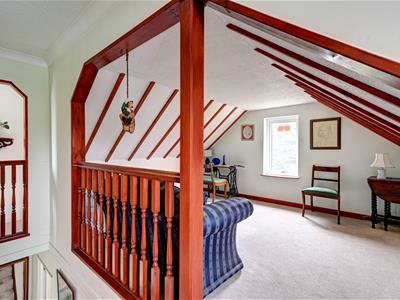
Landing
Coving. UPVC double glazed window to side.
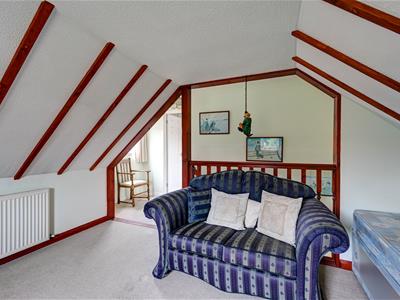
Bedroom 3/Hobby Room
3.89m x 3.38m (12'9" x 11'1")The measurements reflect the floor area of this space and there are sloping ceilings. Radiator. Television point. UPVC double glazed window to rear aspect.
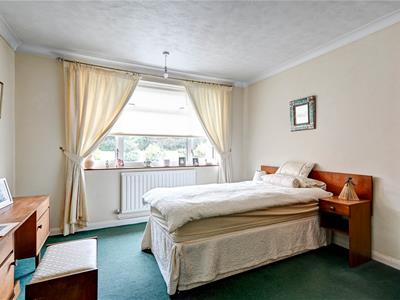
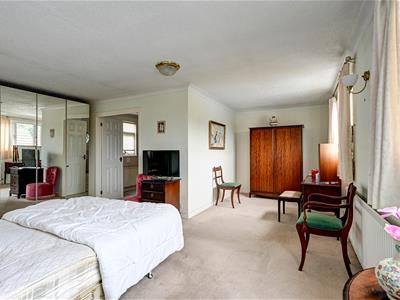
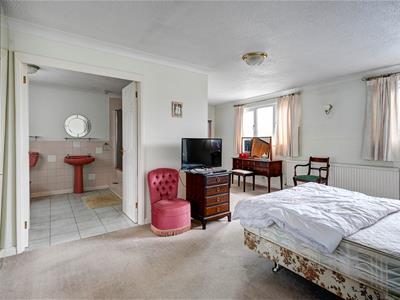
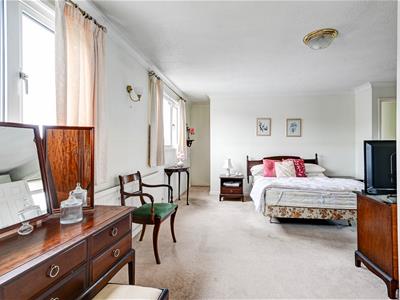
Bedroom 1
5.69m x 3.35m x 2.79m x 2.36m (18'8" x 11'0" x 9'2Radiator. Telephone point. Coving. UPVC double glazed windows to side aspect.
En-suite Bathroom
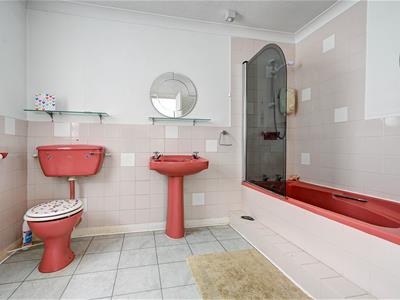
2.95m x 2.67m (9'8" x 8'9")Matching coloured suite comprising bath with tiled surround and an electric shower unit above. Pedestal wash basin with tiled splashback. WC. Bidet. Tile effect laminate floor. Radiator. Coving. UPVC double glazed window to side.
Outside
9.30m x 2.62m (30'6" x 8'7")A long driveway leads to the side of the property to an adjoining tandem double garage 9.30m x 2.62m (30'6" x 8'7") with electric remote controlled roller shutter door, light and power, UPVC double glazed window to rear, part glazed door to the rear garden.
Tenure
Freehold.
Services
Mains water, gas, electricity and drainage.
Council Tax
Great Yarmouth Borough Council - Band C
Location
Gorleston on Sea is a coastal town 2 miles from Great Yarmouth centre and has a varied selection of local shops * Golf Course * Modern District hospital * Schools for all ages * Library * Regular bus services to the main shopping areas and an award winning sandy beach.
Directions
From the Gorleston office head north along the High Street and continue into High Road. At the traffic lights turn left into Beccles Road and at the roundabout take the third exit onto Burgh Road. Proceed along Burgh Road, passing Broadland Close and Townlands on the right and take the next turning on the right into The Pastures where the property will be found on the right hand side.
what3words
///branded.extended.descended
Ref: G
Energy Efficiency and Environmental Impact
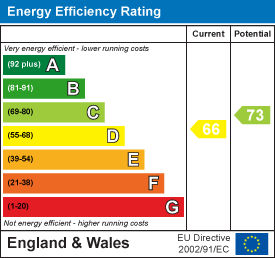
Although these particulars are thought to be materially correct their accuracy cannot be guaranteed and they do not form part of any contract.
Property data and search facilities supplied by www.vebra.com