
301-303 Chester Road
Birmingham
West Midlands
B36 0JG
Southfield Avenue, Castle Bromwich, Birmingham
£340,000
3 Bedroom House - Semi-Detached
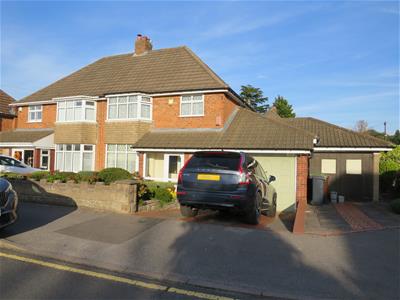
- Well Extended Semi-detached On Large Corner Plot
- Two Kitchens
- Downstairs Shower Room
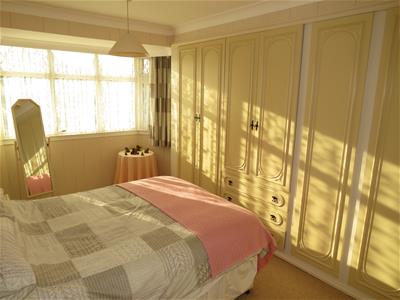
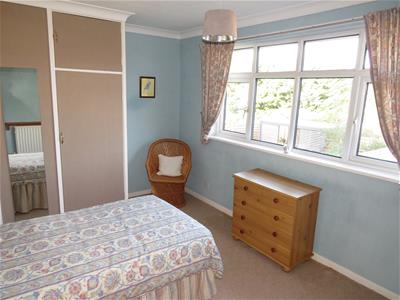
- Three Bedrooms
- 2 Side Garages
- Central Heating & Double Glazing
- Potential For Improvement & Further Extensions
- No On-going Chain
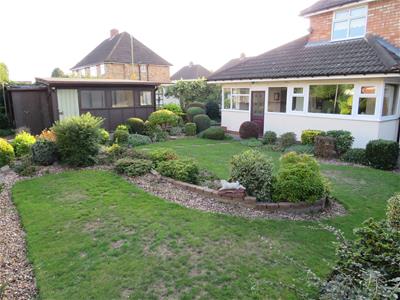
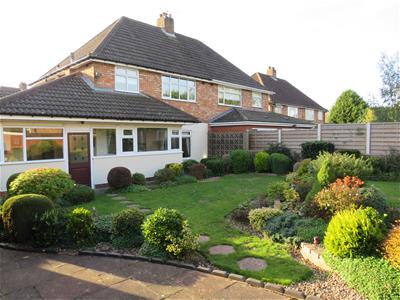
Situated in a sought after location close to amenities, this Traditional Freehold, centrally heated, double glazed Semi-detached residence occupies a wide corner plot and offers potential for improvement and further extensions (subject to appropriate planning consent). The accommodation briefly comprises of:- Enclosed Porch Entrance, Hallway, Lounge/Dining Room, Two Kitchens, Downstairs Shower Room, garages with 2nd W.C. off, Three Bedrooms, Bathroom, Separate W.C. and well established gardens with large storage shed.
No On-going Chain.
GROUND FLOOR
Enclosed Porch Entrance
Double glazed entrance door and side window panels.
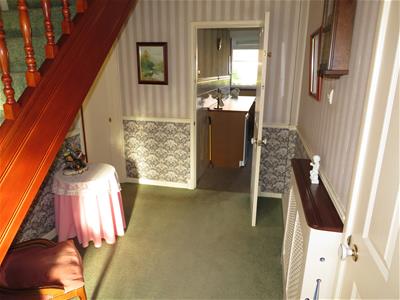
Hallway
Central heating radiator with cover, cloaks cupboard off, recess understairs.
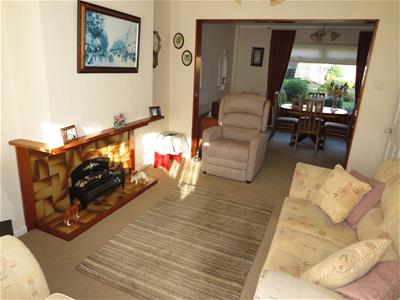
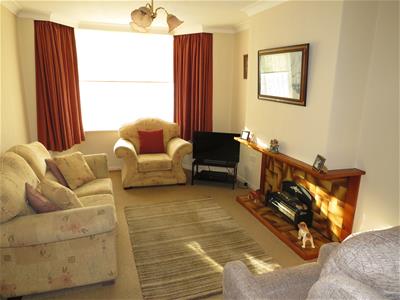
Lounge
4.45 x 3.09 (14'7" x 10'1")Double glazed bay window to fore.
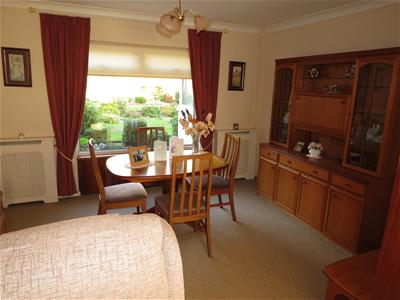
Dining Room
4.02 x 3.22 (13'2" x 10'6")2 central heating radiators with covers, double glazed window to rear.
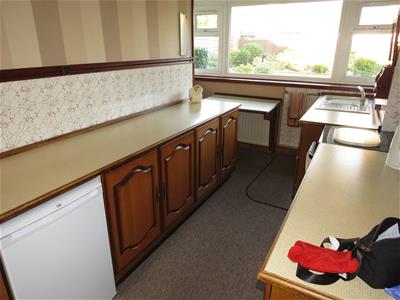
Kitchen 1
4.78 x 2.95 max (15'8" x 9'8" max)Fitted base and wall cupboards, ample work surfaces, 1 and 1/4 bowl single drainer sink, part tiled walls, central heating radiator, double glazed window to rear, larder cupboard.
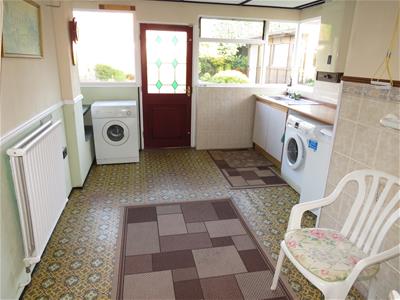
Kitchen 2
4.75 x 3.24 (15'7" x 10'7")Single drainer stainless steel sink and cupboard under, part tiled walls, central heating radiator, window and glazed door to rear garden, 'Potterton' gas fired central heating boiler.
Shower Room
Shower cubicle with fitment and glazed shower screen, air extractor fan.
Stairs with spindled balustrade leading from the hallway to:-
FIRST FLOOR
Landing
Loft access.
Bedroom 1
4.42 x 2.49 (14'6" x 8'2")Double glazed bay window to fore, fitted wardrobes to one wall, central heating radiator.
Bedroom 2
3.99 x 3.36 (13'1" x 11'0")Double glazed window to rear, fitted wardrobes, central heating radiator.
Bedroom 3
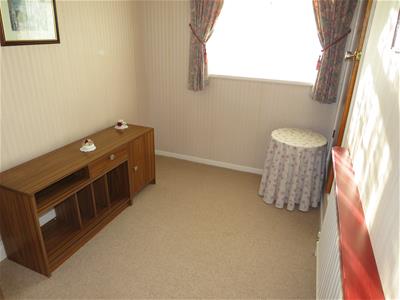
2.87 x 2.1 (9'4" x 6'10")Double glazed window to fore, central heating radiator, 'built-in' clothes cupboard.
Bathroom
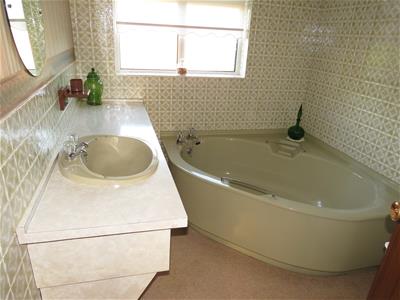
2.76 x 2.21 (9'0" x 7'3")Part tiled walls, corner bath, wash hand basin set in vanity unit, double glazed window, central heating radiator, linen cupboard.
Separate Low Flush W.C.
Double glazed window.
OUTSIDE
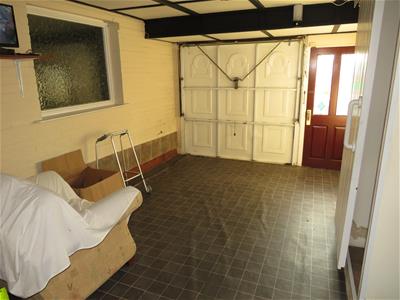
Side Garage 1
5.14 x 2.42 (16'10" x 7'11")
Side Garage 2
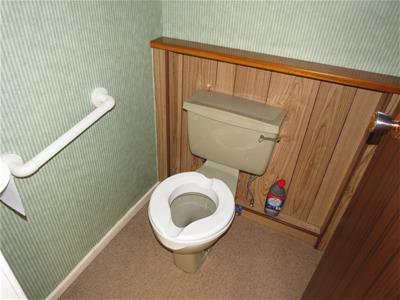
4.93 x 3.31 (16'2" x 10'10")Water tap, 2nd W.C. off.
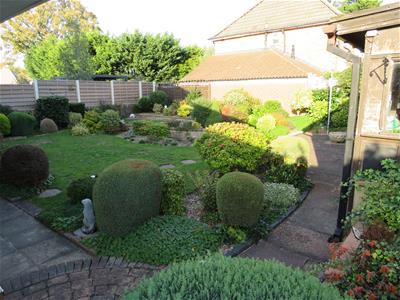
Established Gardens
To fore is a block paved drive and variety of shrubs.
At the rear the wide gardens offers potential for further extensions (subject to planning consent) and has patio areas, lawns, water tap, array of flowers and shrubs and a large storage shed.
ADDITIONAL INFORMATION
Tenure - We understand that the property is Freehold, however we would advise all interested parties to have this information verified by a Legal Representative.
Council Tax - Band D - Solihull Metropolitan Borough Council.
Please note that there is water tap fitted in the road.
Although these particulars are thought to be materially correct their accuracy cannot be guaranteed and they do not form part of any contract.
Property data and search facilities supplied by www.vebra.com