1 Illfracombe Gardens
Whitley Bay
NE26 3ND
Millview Drive, Tynemouth
Offers over £575,000
3 Bedroom House - Semi-Detached
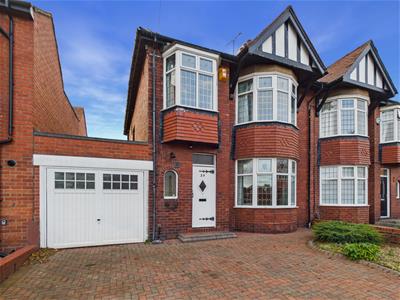
- FANTASTIC THREE BEDROOM SEMI DETACHED HOUSE
- HIGHLY SOUGH AFTER TYNEMOUTH AREA
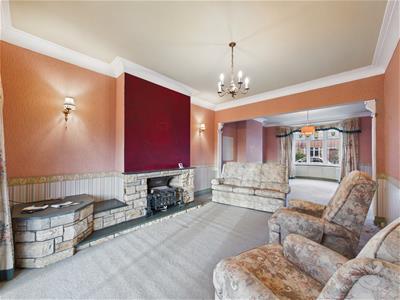
- OPEN PLAN RECEPTION ROOMS
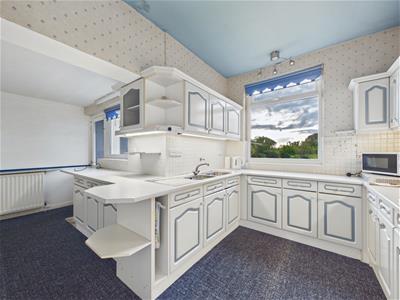
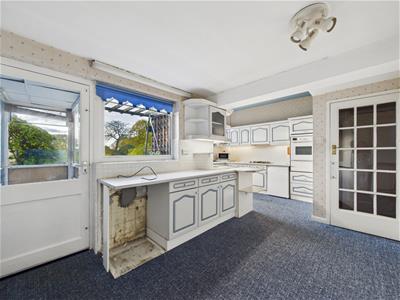
- CLASSIC KITCHEN DINER
- FAMILY BATHROOM & DOWNSTAIRS WC
- FRONT GARDEN WITH DRIVEWAY PARKING & GARAGE
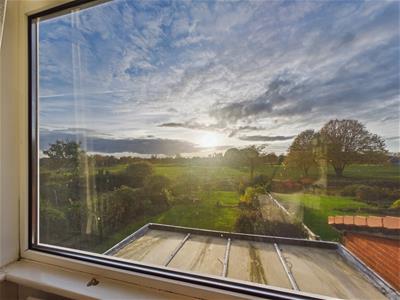
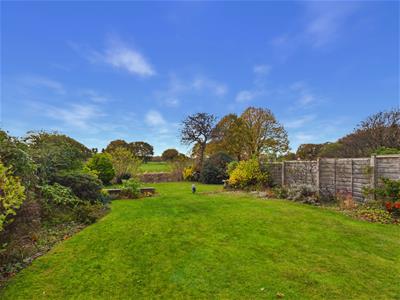
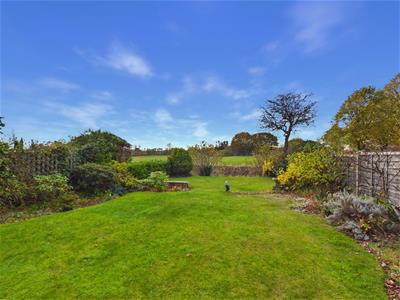
- WEST FACING REAR GARDEN WITH VIEWS OF TYNEMOUTH GOLF COURSE
- NO UPPER CHAIN
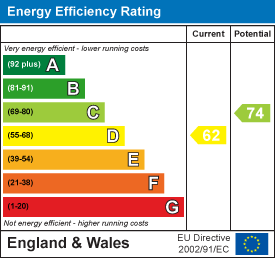
- EPC RATING D
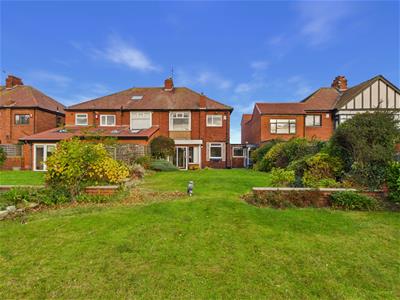
Situated in the heart of Tynemouth, an extremely sought after area, this charming three bedroom semi detached home offers a wonderful blend of period character, generous proportions and exciting potential, with delightful views overlooking the golf course. Rare to the market and offered for sale with no upper chain, this appealing property will attract a range of buyers looking to create their ideal home in a highly desirable location.
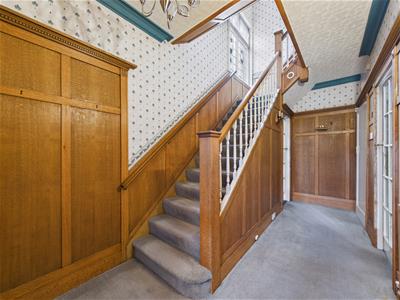
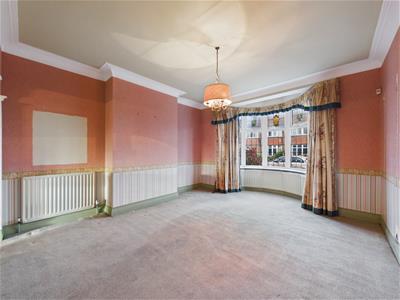
The property is entered via a vestibule leading into a welcoming entrance hallway, providing access to a ground floor WC, two reception rooms and a kitchen diner, with stairs rising to the first floor. The two reception rooms flow seamlessly together, creating a grand and spacious living area, with the second reception room opening into a conservatory overlooking the garden.
The kitchen diner features a range of classic wall, base and drawer units complemented by contrasting worktops and an integrated single oven. Further access is provided to the attached garage and a useful rear lean to. The ground floor WC is fitted with a wall mounted vanity unit and low level WC.
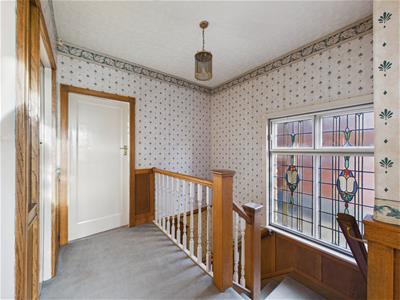
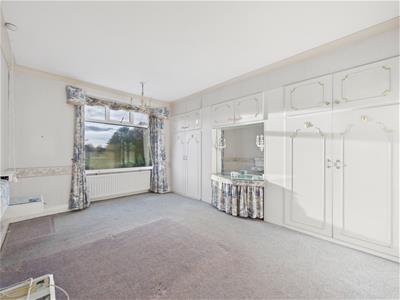
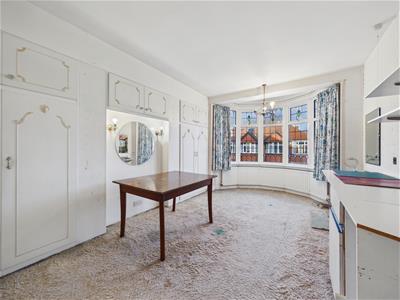
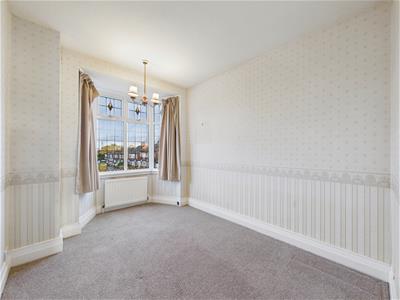
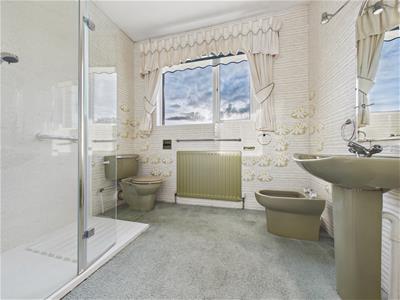
To the first floor, the landing leads to three well proportioned bedrooms and a family bathroom. The principal bedroom is spacious and benefits from fitted wardrobes, while bedroom two is also light and generously sized, with fitted storage. Bedroom three offers further versatile accommodation. Completing the upper floor is a good sized bathroom featuring a walk in shower, pedestal washbasin, bidet and low level WC.
Externally, the property boasts a substantial front garden and driveway, together with an impressive west facing rear garden enjoying views across the golf course. The attached garage provides additional storage and practicality.
Tynemouth is renowned for its coastal charm, historic character and desirable village atmosphere, offering an appealing mix of independent shops, cafés, restaurants and excellent local amenities, alongside beautiful beaches.
ENTRANCE HALLWAY
4.72m x 2.16m (15'6 x 7'1)
RECEPTION ROOM
5.28m x 4.06m (17'4 x 13'4 )
RECEPTION ROOM
4.42m x 3.66m (14'6 x 12)
CONSERVATORY
3.56m x 2.97m (11'8 x 9'9 )
KITCHEN DINER
5.49m x 4.37m (18'0 x 14'4 )
DOWNSTAIRS WC
0.91m x 0.86m (3 x 2'10 )
BEDROOM
5.31m x 3.07m (17'5 x 10'1 )
BEDROOM
4.85m x 3.07m (15'11 x 10'1)
BEDROOM
3.66m x 2.57m (12'0 x 8'5 )
BATHROOM WC
2.54m x 2.39m (8'4 x 7'10)
GARAGE
4.88m x 2.67m (16' x 8'9 )
FRONT GARDEN
REAR GARDEN
Energy Efficiency and Environmental Impact
Although these particulars are thought to be materially correct their accuracy cannot be guaranteed and they do not form part of any contract.
Property data and search facilities supplied by www.vebra.com