
Main Road, Filby
£235,000
2 Bedroom House - Semi-Detached
- Well Presented Interior
- Attractive Semi Detached Period Cottage
- Two Double Bedrooms
- New Fitted Kitchen/Dining Room
- Spacious Living Room
- Cloakroom/Utility
- South Facing Rear Garden
- Ample Parking
- Ideal First Home Or Investment Purchase
- Viewing Highly Recommended
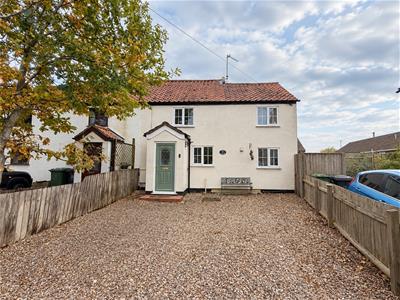
Aldreds are pleased to offer this very well presented, semi detached period cottage situated in the much sought after Broadland village of Filby. This attractive property has been recently enhanced to provide a comfortable living space that would be ideal for a first home or holiday let purposes comprising of an entrance porch, modern fitted kitchen/dining room, living room, inner hall, cloakroom/utility, first floor landing serving two double bedrooms and a modern bathroom. Outside there is forecourt driveway parking and a generous sized south facing rear garden. The property also benefits from oil central heating, double glazed windows and is offered with no onward chain.
Entrance Porch
Part double glazed pvc entrance door, radiator, tiled flooring, internal door to:
Kitchen/Dining Room
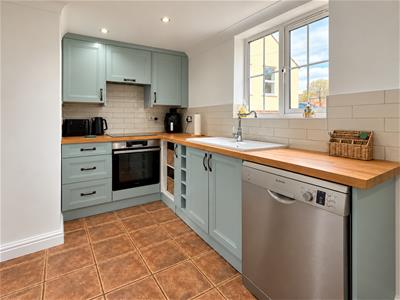
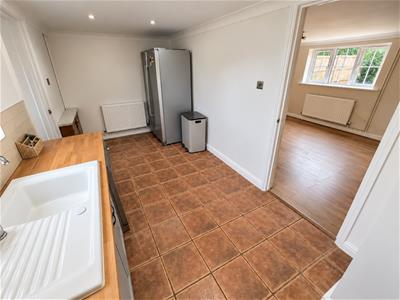
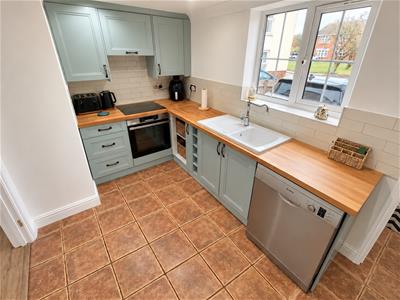
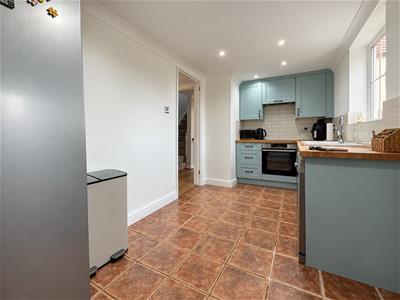
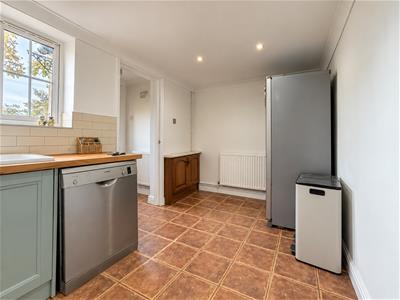 4.84 x 2.30 (15'10" x 7'6")New fitted kitchen with blue finish wall and matching base units with solid wood work surfaces over, inset single drainer white ceramic sink, space and plumbing for a dishwasher, part metro tiled walls, built in electric oven, four ring ceramic hob and incorporated extractor hood, recessed spot lights, tiled flooring, radiator, door to:
Living Room
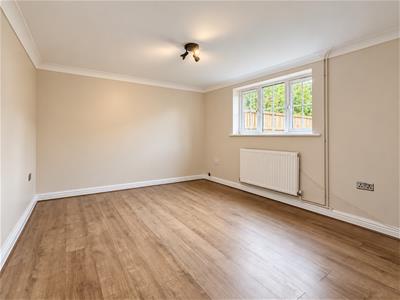
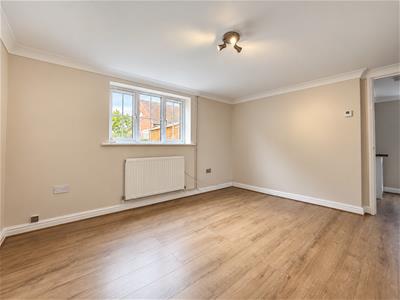 3.87 x 3.35 (12'8" x 10'11")Double glazed window to rear aspect, radiator, tv point, wood effect laminate flooring, door to:
Inner Hallway
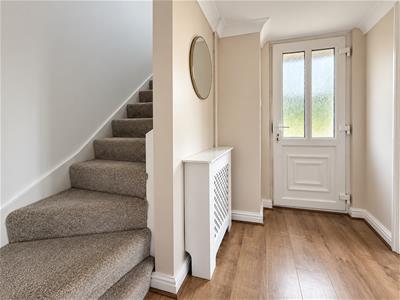 Stairs to first floor, wood effect laminate flooring, radiator, part double glazed pvc entrance door, door to:
Cloakroom/Utility
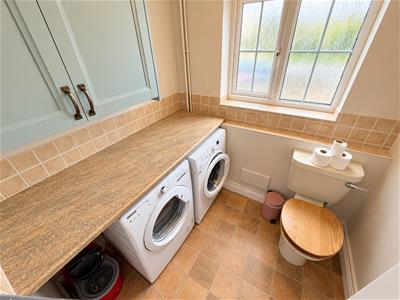 1.87 x 1.69 (6'1" x 5'6")Fitted double wall unit, worksurface with space and plumbing below for a washing machine and tumble dryer, vinyl flooring, low level wc, frosted double glazed window to front aspect.
First Floor Landing
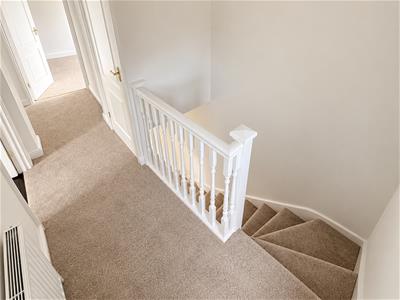 Built in storage cupboard, double glazed window to side aspect, new fitted carpet, radiator, access to the loft space, doors leading off to:
Bedroom 1
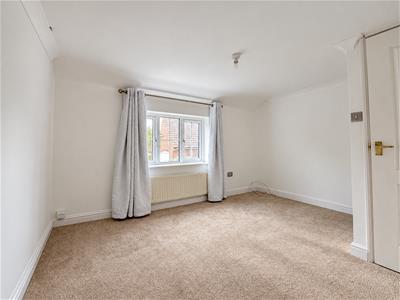
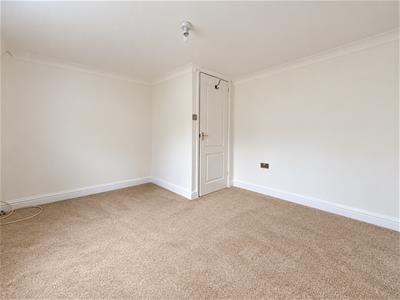 3.84 maximum x 3.33 maximum (12'7" maximum x 10'11Double glazed window to rear aspect, radiator, tv point, new fitted carpet, built in cupboard.
Bedroom 2
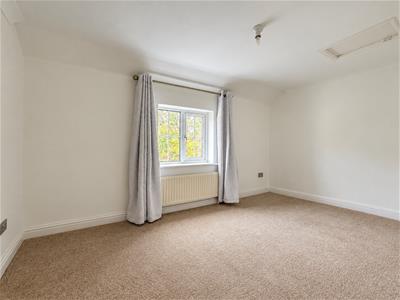 3.84 x 2.31 (12'7" x 7'6")Double glazed window to front aspect, radiator, new fitted carpet.
Bathroom
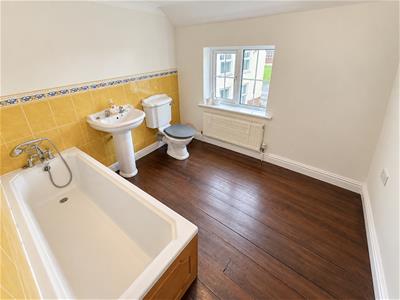
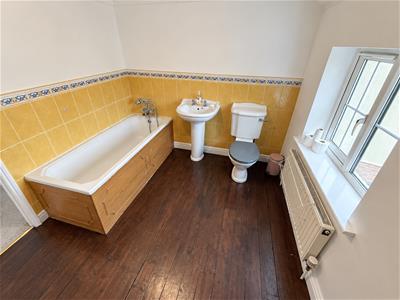 2.77 x 2.41 (9'1" x 7'10")White suite comprising panelled bath with shower mixer attachment, low level wc, pedestal wash basin, part tiled walls, stained wood flooring, radiator, double glazed window to front aspect.
Outside
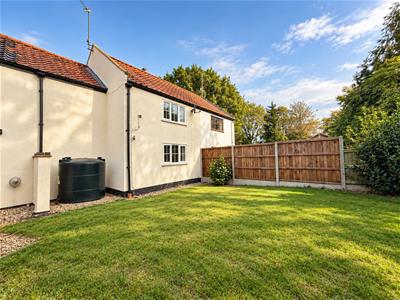
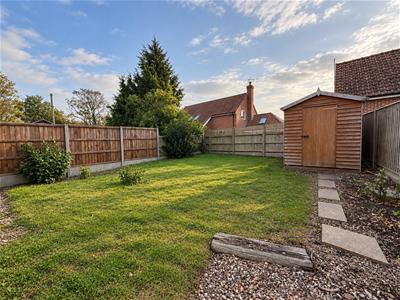 To the front of the property is a shingled driveway providing off street parking with side borders and a gated side access leading in to the rear garden. On the side of the property is a built in boiler house housing the oil fired boiler, open access in to the rear garden which is mainly lawned, enclosed by timber panelled fencing and faces a southerly direction. There is also a useful timber shed.
Tenure
Freehold
Services
Mains water, electric and drainage.
Photos
Some of the imagery has been clarity enhanced using AI.
Council Tax
Great Yarmouth Borough Council - Band 'B'
Location
Filby is a Broadland village approximately 6 miles from Great Yarmouth with a Post Office/general store situated near to Filby Broad. The village boasts most attractive floral displays throughout, having received many prestigious awards from the annual entry to the local and National Villages in Bloom competition. There is a First School and Eastern Counties bus services operate links to Great Yarmouth and Norwich.
Directions
Head north along the A149 Caister Road, continue past the Yarmouth Stadium, at the roundabout turn left onto the Caister Bypass, at the next roundabout turn left into Norwich Road, continue over the next roundabout onto the A1064 Main Road continue into Filby and towards the middle of the village where the property can be found on the left hand side just past Throughfare Lane.
Y12888/10/26/CF
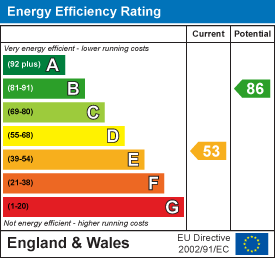
Energy Efficiency and Environmental Impact
Although these particulars are thought to be materially correct their accuracy cannot be guaranteed and they do not form part of any contract.
Property data and search facilities supplied by www.vebra.com