
A Wilson Estates Ltd
Tel: 0161 303 0778
122 Mottram Road
Stalybridge
SK15 2QU
Mottram Road, Stalybridge
Offers Over £625,000
4 Bedroom House - Semi-Detached
- Exceptional Period Semi Detached Home On Highly Regarded Mottram Road
- Substantially Extended And Comprehensively Modernised
- Approximately 2,100 Sq Ft Of Accommodation Over Three Floors
- Three First Floor Double Bedrooms
- Two Characterful Reception Rooms With Feature Fireplaces
- Stunning Extended Breakfast Kitchen With Integrated SMEG Appliances
- Versatile Basement Suite With Snug, Office/Fourth Bedroom And Shower Room
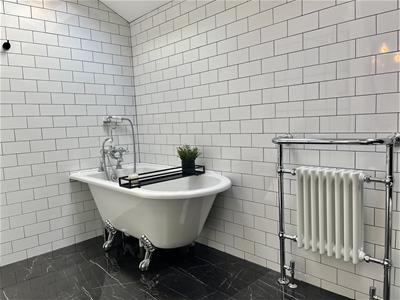
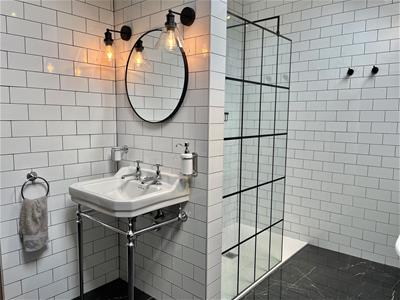
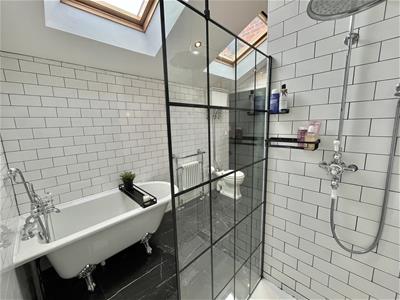
- Beautifully Appointed Family Bathroom
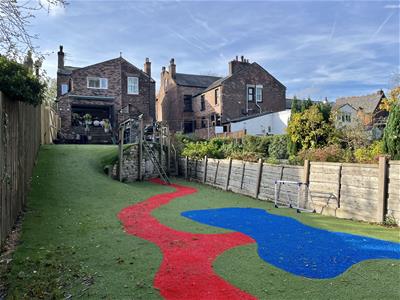
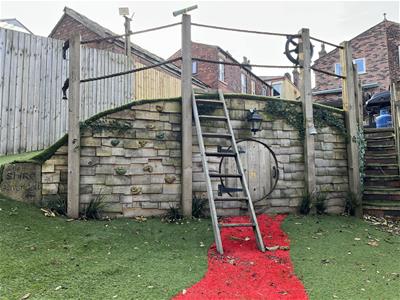
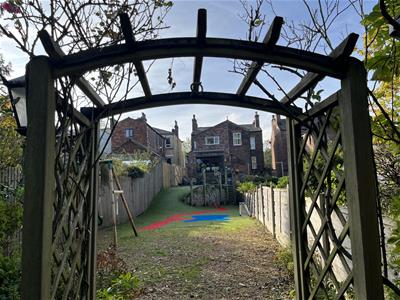
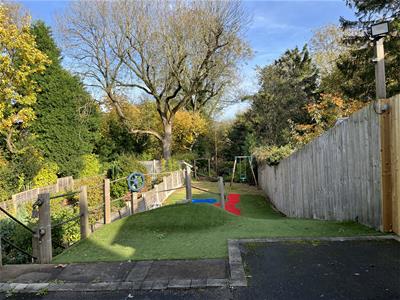
- Extensive Private Rear Garden With Mature Tree Backdrop And Hobbit House
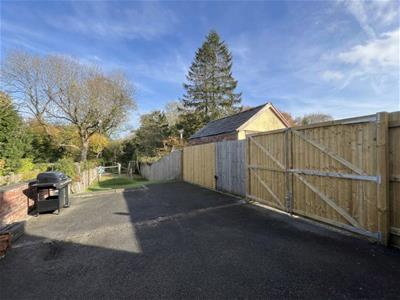
- Private Off Road Parking
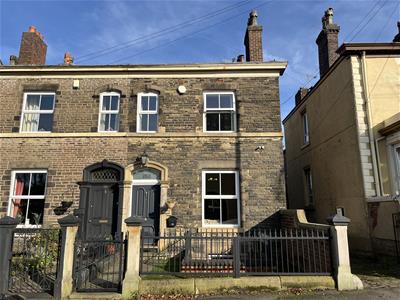
If you love character homes then this one is going to be right up your street! Set back from the tree lined Mottram Road in Stalybridge, this simply stunning period semi detached home has so much to offer. From its charming original features and beautifully updated interiors to the impressive extension and an incredible rear garden, there is plenty here to fall in love with.
Over the past few years the property has undergone a comprehensive programme of modernisation and improvement, taking great care to retain the character and charm that make this property so special, while creating a home that works brilliantly for modern family life. Extended, upgraded and arranged over three floors, the accommodation extends to approximately 2,100 sq ft, offering an exceptional amount of space with plenty of flexibility as your family grows and your needs change.
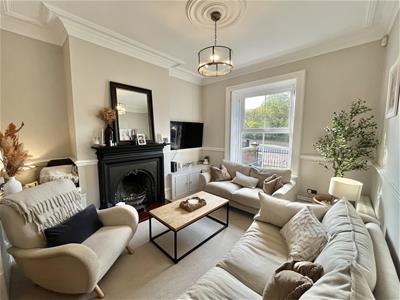
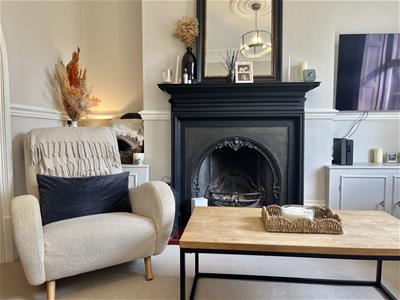
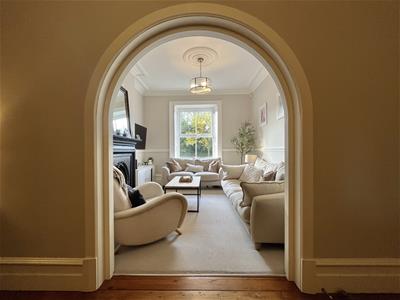
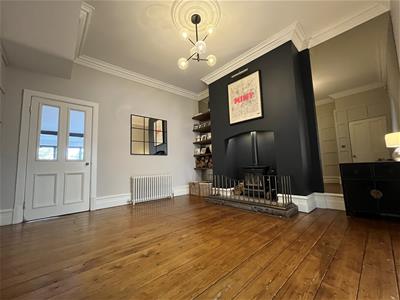
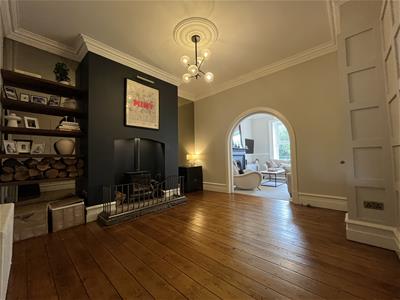
Step inside and you'll find a welcoming entrance vestibule leading through to the hallway, with two beautifully presented reception rooms offering different spaces to relax and unwind. The main lounge is full of character, with a feature fireplace creating a lovely focal point, while the adjoining dining room benefits from a multi fuel stove.
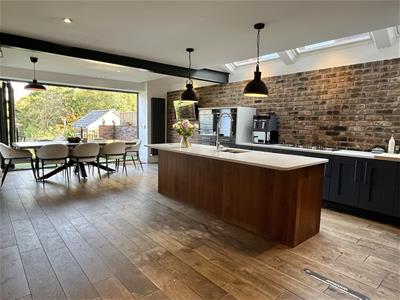
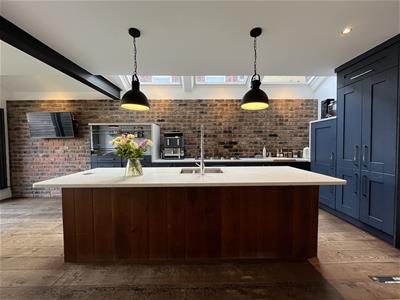
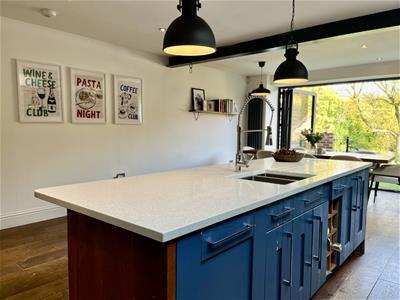
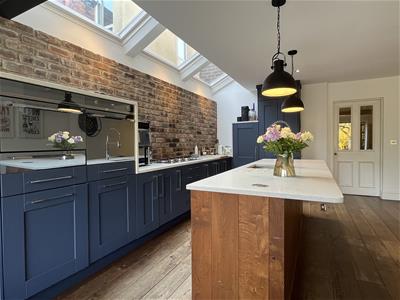
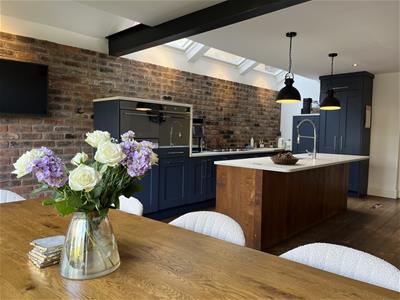
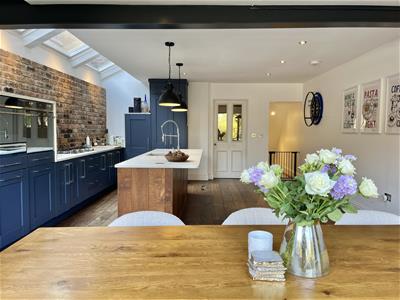
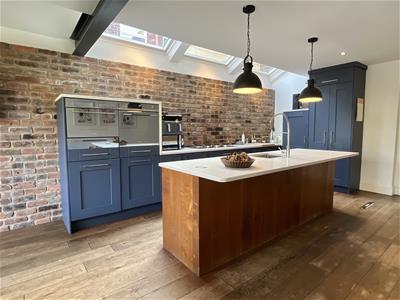
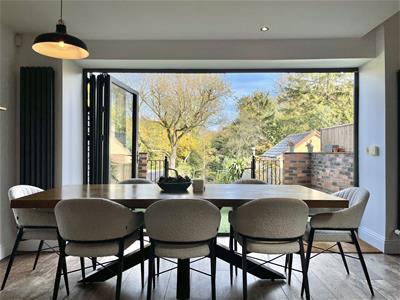
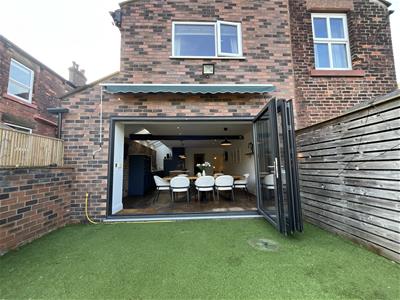
And then there's the kitchen! The property has been substantially extended to create an impressive breakfast kitchen and dining space, finished to a beautiful standard and designed with family life and entertaining in mind. There's an excellent range of fitted cabinetry, integrated SMEG appliances and plenty of room to cook, gather and enjoy time together. The real showstopper, however, has to be the bi-folding doors which open directly onto the rear patio, drawing your eye straight out towards the garden
The lower ground floor provides plenty of versatility, with a converted basement suite offering a spacious office or fourth bedroom, a separate snug and a shower room/WC. Whether you need somewhere for a teenager to have their own space, a guest suite, a home office or simply another room to retreat to, the possibilities here are endless.
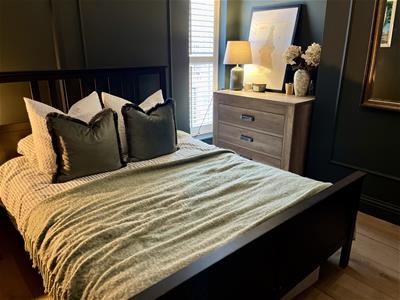
Upstairs, the first floor continues to impress, with three double bedrooms and a beautifully appointed family bathroom. The main bedroom is particularly spacious, while bedrooms two and three are both excellent sized doubles, making this a home that genuinely offers room for everyone.
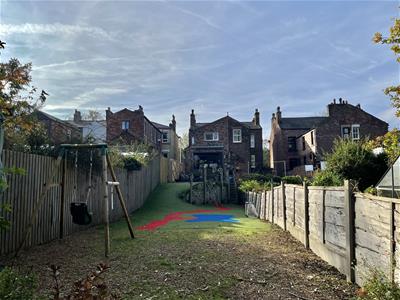
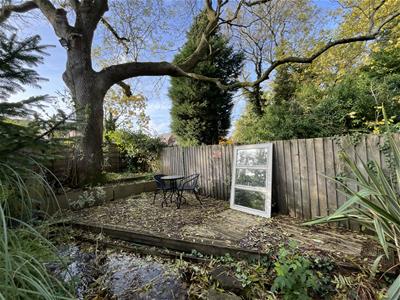
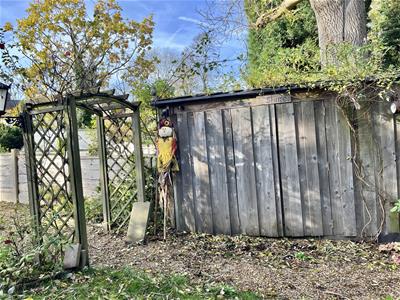
Now, the garden really does deserve a mention of its own. Substantial in size and beautifully arranged into several different areas, this is so much more than just somewhere to sit outside. There's plenty of space for children to run around and play, areas to enjoy a morning coffee or summer evening with friends, and even a rather special Hobbit House which is sure to capture the imagination! With a backdrop of mature trees, the outlook is particularly lovely, changing throughout the seasons and creating a wonderful sense of privacy. With no direct overlooking to the front or rear, it's a setting that's increasingly hard to find.
Then there's the location! Mottram Road is a fantastic address, offering that lovely balance of being close to everything Stalybridge has to offer while feeling just far enough removed from the hustle and bustle. The town centre is within comfortable walking distance, with its independent shops, cafés, bars and restaurants, along with the railway station providing excellent commuter links into Manchester and beyond. Cheetham Park, Priory Tennis Club and local gym facilities are also close by, with plenty of opportunities to enjoy the outdoors and keep active.
GROUND FLOOR
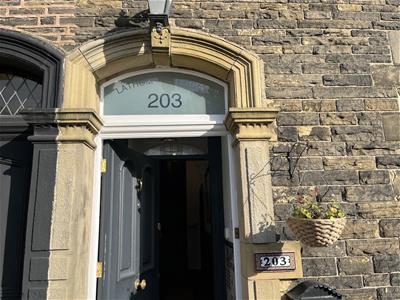
Entrance Vestibule
1.12m x 1.27m (3'8" x 4'2")Door to:
Hall
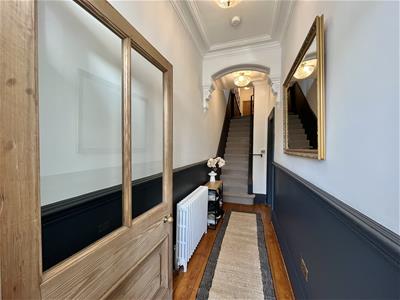 5.31m x 1.27m (17'5" x 4'2")Stairs to first floor. Radiator. Door to:
Dining Room
4.11m x 4.11m (13'6" x 13'6")Original wooden floorboards. Column radiator. Feature wall panelling. Multi-fuel stove set within a stone hearth. Feature coving and ceiling rose. Ceiling light. Door leading through to the kitchen.
Lounge
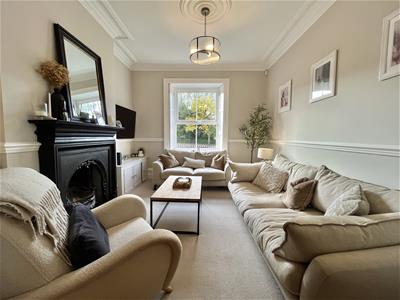 3.91m x 3.76m (12'10" x 12'4")Bay window to the front elevation with original wooden shutters. Fitted carpet. Cast iron fireplace. Column radiator. Feature coving and ceiling rose. Open archway leading through to the dining room.
Kitchen/Diner
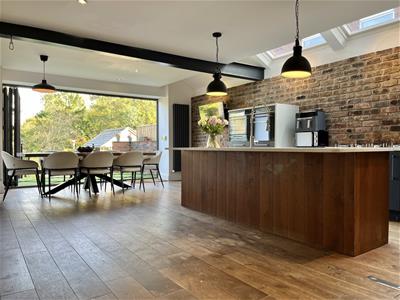 7.85m x 5.13m (25'9" x 16'10")Fitted with a matching range of shaker style cabinetry with coordinating quartz worktops over. Central kitchen island. Integrated fridge freezer. Integrated dishwasher. Four ring gas hob. Integrated eye level electric oven. Eye level Smeg microwave oven and warming drawer. Under mounted stainless steel one and a half bowl sink with drainer and mixer tap. Two integrated pop up power points set into the worktops. Three Velux windows to the ceiling. Bi-fold doors to the rear elevation. Two designer vertical radiators. Downlights to the ceiling. Two pendant lights over the kitchen island. Exposed steel beam features.
LOWER GROUND FLOOR
Office/Bedroom Four
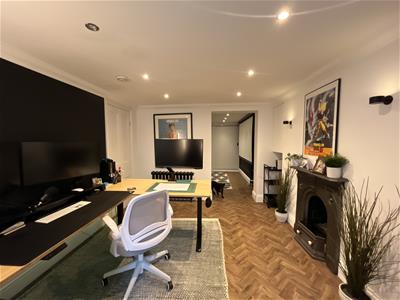 3.91m x 3.49m (12'10" x 11'5")Useful storage cupboard. Feature cast iron fireplace. Herringbone flooring. Column radiator. Feature ceiling light. Two sets of double doors. Open plan layout. Door to hall.
Snug
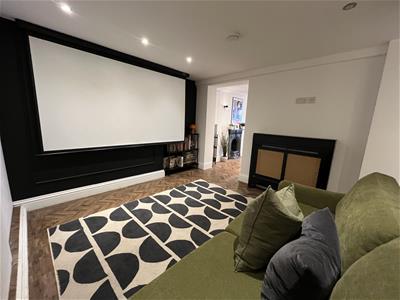
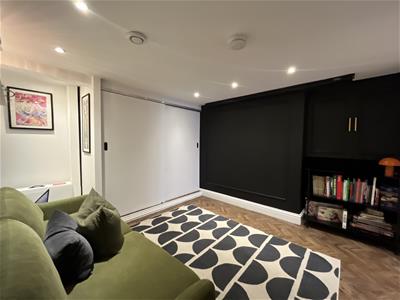 3.82m x 2.79m (12'6" x 9'2")Currently utilised as a cinema room. Herringbone flooring. Downlights to the ceiling. Access to under stair storage. Large sliding cupboard providing access to a useful utility cupboard, complete with laundry chute. Open plan layout.
Shower Room
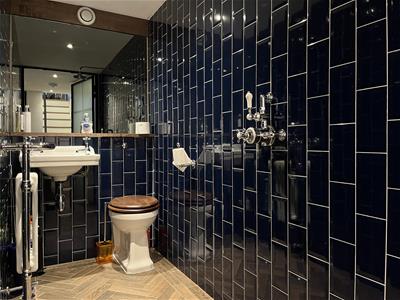 2.34m x 1.27m (7'8" x 4'2")A boutique style shower room with subway tiles, WC, wash hand basin, and main Red shower. Column radiator with heated towel rail attachment. Downlights to ceiling. Wood affect tiled flooring. Extra extractor.
FIRST FLOOR
Master Bedroom
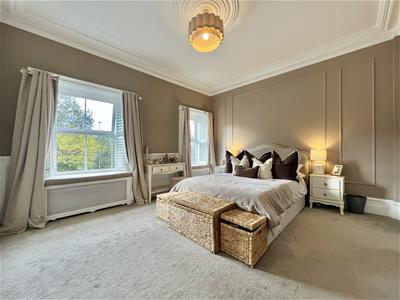
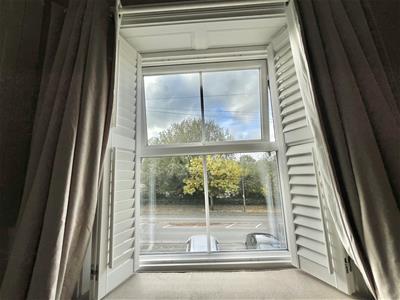
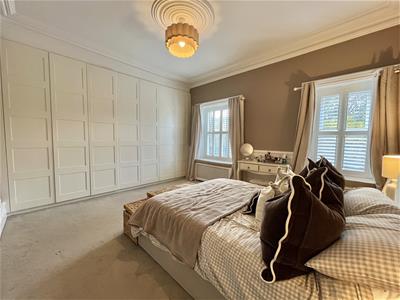
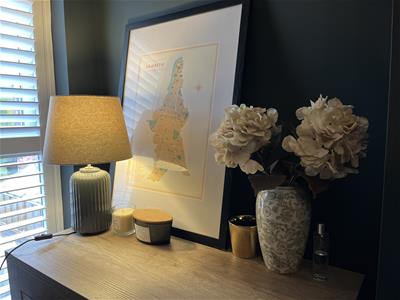
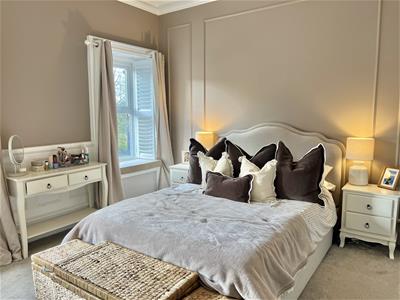 3.99m x 4.78m (13'1" x 15'8")A generous double bedroom with two windows to the front elevation, both complete with plantation style shutters and window seats. Feature wall panelling. Feature coving and ceiling rose. Built in wardrobes.
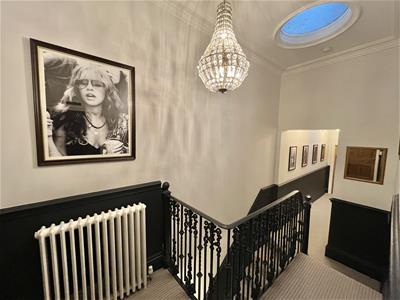
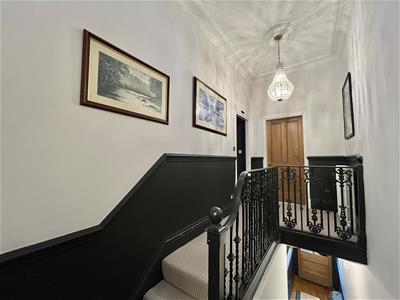
Stairs and Landing
Bedroom Two
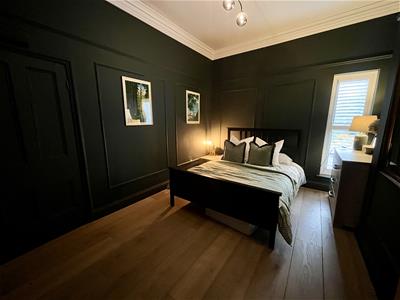 4.17m x 3.30m (13'8" x 10'10")Another well proportioned double bedroom with feature wall panelling. Window to the rear elevation with plantation style shutter. Feature coving and ceiling rose. Radiator. Ceiling light. Loft hatch providing access to the loft space.
Bedroom Three
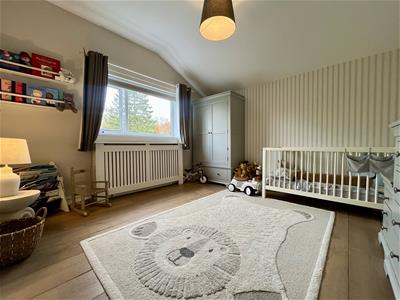 3.56m x 3.63m (11'8" x 11'11")Window to the rear elevation overlooking the rear garden. Radiator. Ceiling light. Loft hatch providing access to loft space, providing useful additional storage.
Bathroom
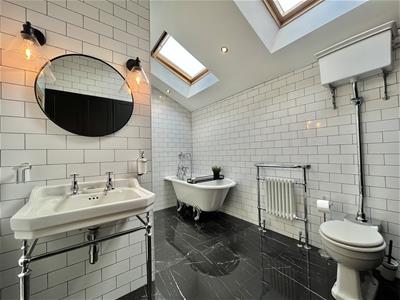 3.96m x 2.54m (13'0" x 8'4")Fitted with a white four-piece suite comprising a freestanding clawfoot bath. WC. Wash hand basin. Walk-in shower enclosure. Subway style wall tiling. Built-in storage. Two skylights providing natural light. Access to laundry chute.
Outside and Gardens
Courtyard Style front garden.
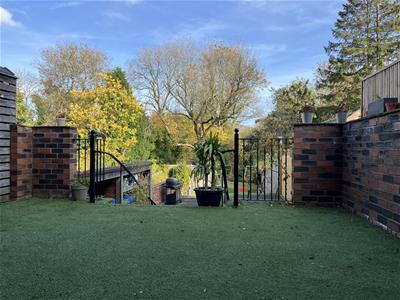
Private enclosed rear garden with raised decking area laid with artificial lawn with retractable awning over and steps leading down to main garden. Double gates to side providing access for vehicles for off road parking if required.
Extensive low maintenance rear gardens.
Additional Information
Tenure: Freehold
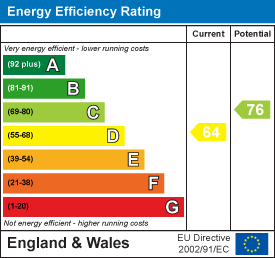
EPC Rating: D
Council Tax Band: C
Energy Efficiency and Environmental Impact
Although these particulars are thought to be materially correct their accuracy cannot be guaranteed and they do not form part of any contract.
Property data and search facilities supplied by www.vebra.com