
A Wilson Estates Ltd
Tel: 0161 303 0778
122 Mottram Road
Stalybridge
SK15 2QU
Kingsbridge Drive, Dukinfield
£385,000
House
- Three Bedroom Detached Family Home
- Pleasant Cul-De-Sac Location
- Driveway Parking For Two Cars
- Two Reception Rooms
- Fitted Kitchen With Garden Access
- Ground Floor WC
- Main Bedroom With En Suite
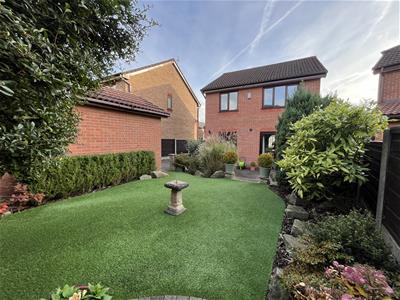
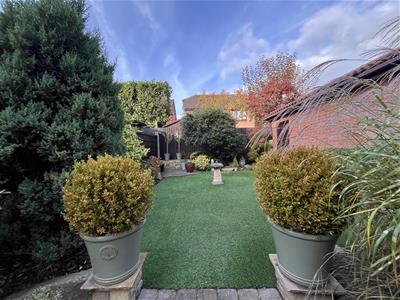
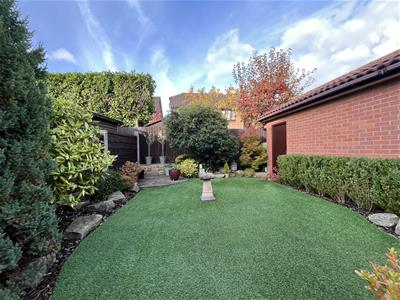
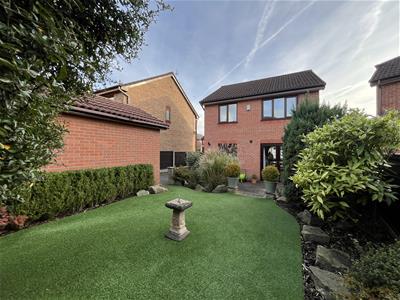
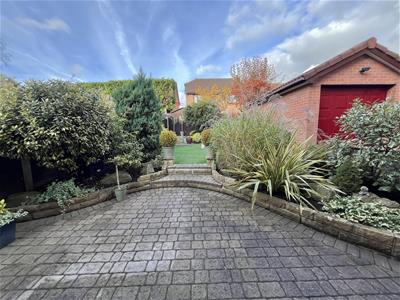
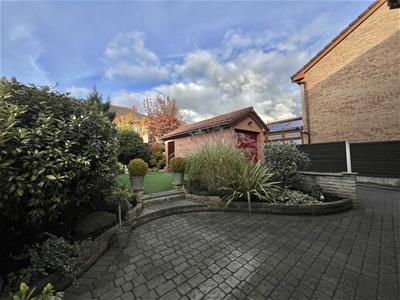
- Landscaped Rear Garden With Patio And Raised Lawn
- Detached Garage With Power And Lighting
- - Excellent Transport Links To Manchester And Beyond
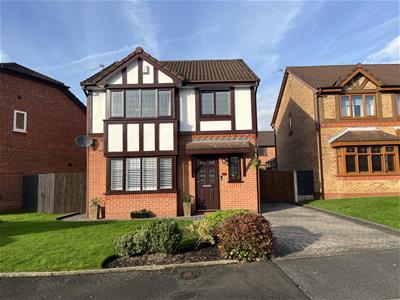
Welcome to Kingsbridge! If you have been searching for a home that feels ready to move into, this three bedroom detached property could be just what you have been waiting for. Set on a pleasant cul de sac just off King Street in Dukinfield, this is a home that has clearly been well cared for over the years, and that makes a great first impression from the moment you arrive.
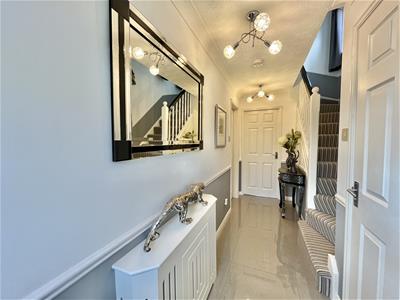
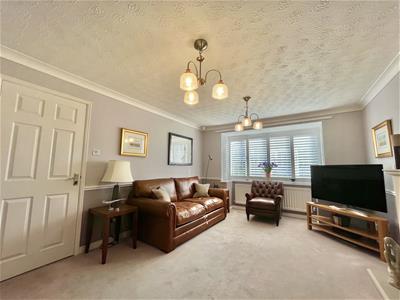
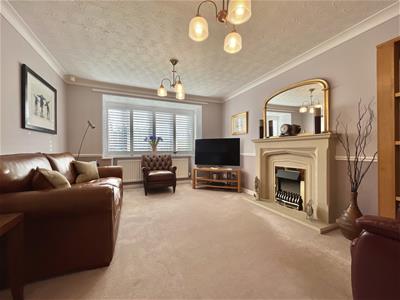
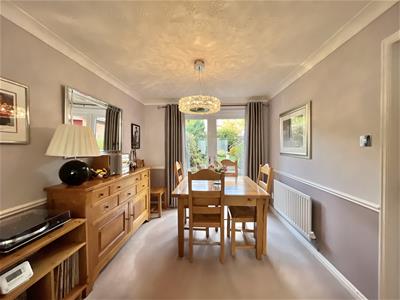
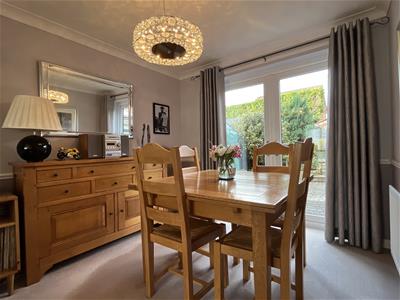
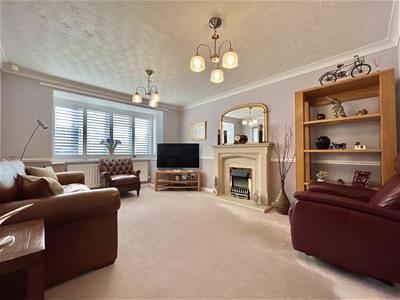
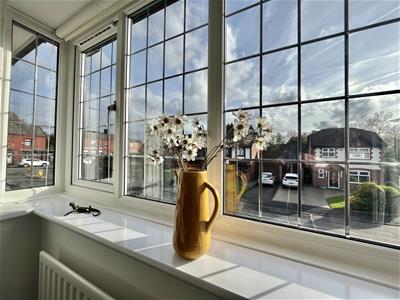
A driveway to the front provides off road parking for two cars. Step inside and the entrance hallway features tiled flooring and a handy WC just off it. The lounge sits to the front of the home, with a box bay window bringing in plenty of natural light. An electric living flame fire creates a cosy focal point, while the layout flows through into the dining room, making this a great space for everyday family life or having friends round. French doors open onto the rear garden, and a separate door leads through to the kitchen.
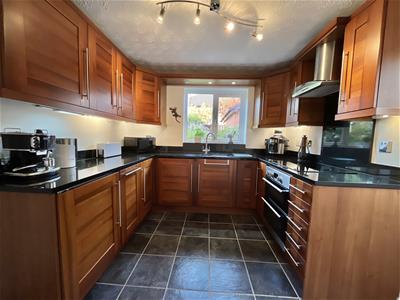
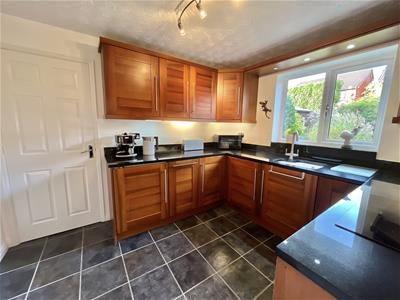
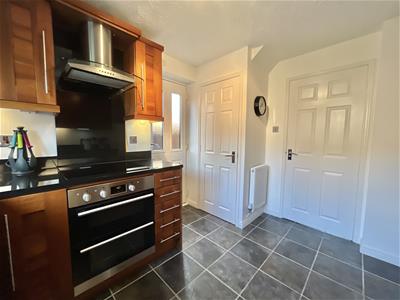
The kitchen has been designed with family life in mind, with plenty of storage and worktop space and features a door providing side access out to the garden.
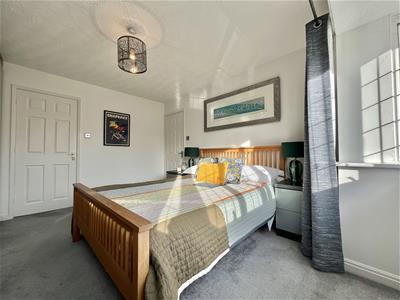
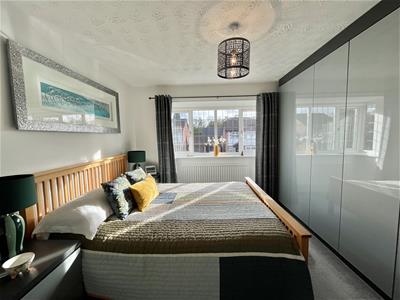
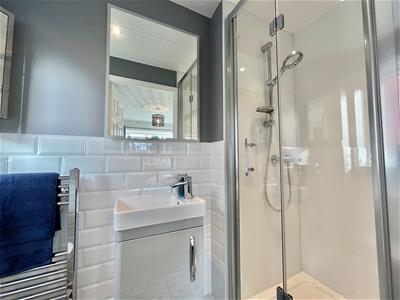
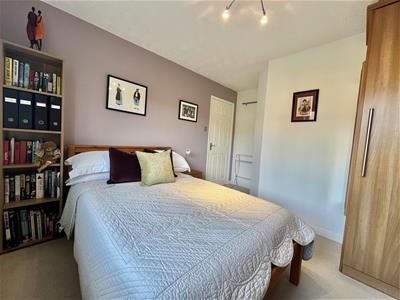
Upstairs, the main bedroom sits to the front of the property and benefits from its own en suite shower room. Bedroom two overlooks the rear garden and comes complete with fitted wardrobes, while bedroom three is a good size compared with many similar homes. A modern family bathroom completes the first floor.
Outside, the rear garden has been landscaped to keep maintenance to a minimum while still giving you a great place to sit out and enjoy the warmer months. There is a patio, and a raised lawn
planted borders adding colour throughout. The detached garage is another useful addition, complete with power, lighting and an up and over door to the front.
Then there's the location. Kingsbridge is ideally placed for making the most of everything Dukinfield has to offer. Local shops and everyday amenities are close by on King Street, with a larger Morrisons supermarket just a short distance away. For families, there are a number of nearby schools, including Ravensfield and Lyndhurst Primary Schools, while Dukinfield Park provides a great spot for a weekend walk, a bit of fresh air or taking the children out to play. Astley Sports Village is also nearby for those who enjoy keeping active. Commuters are well catered for too, with convenient bus links along King Street and nearby railway stations at Hyde North, Flowery Field and Guide Bridge, providing connections into Manchester and beyond.
Hallway
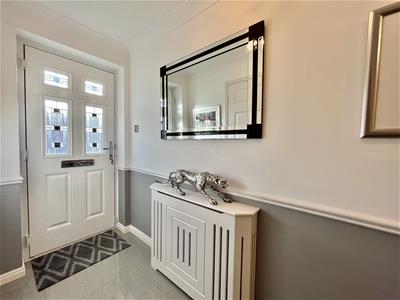 4.19m x 1.05m (13'9" x 3'5")Stairs to first floor. Radiator. Tiled flooring. Ceiling light. Door to:
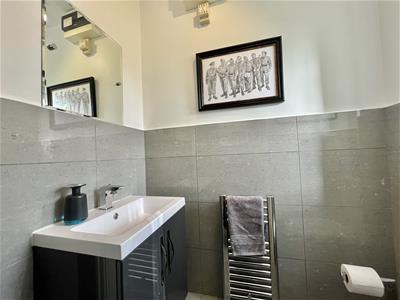
WC
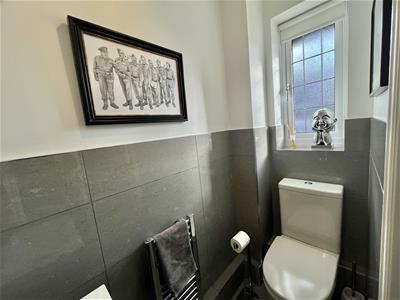 1.88m x 0.80m (6'2" x 2'7")Fitted with two piece suite comprising WC and wash hand basin. Radiator. Window to rear elevation. Ceiling light.
Lounge
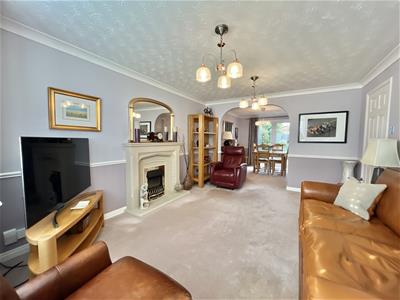 4.19m x 3.45m (13'9" x 11'4")Box window to front elevation. Feature fireplace. Ceiling light. Radiator. Open plan to:
Dining Room
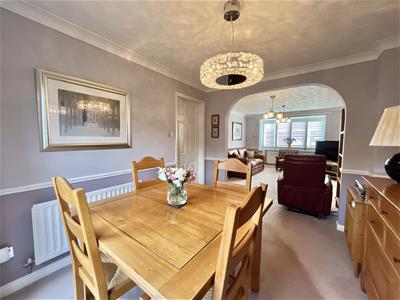 3.23m x 2.62m (10'7" x 8'7")Double doors to rear elevation. Ceiling light. Radiator. Door to:
Kitchen
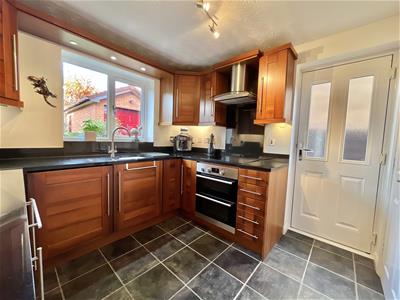 3.23m x 2.79m (10'7" x 9'2")Fitted with matching range of base and eye level units with coordinating black granite worktops over. Undermount sink with drainer and mixer tap. Integrated under counter fridge. Slimline dishwasher. Integrated washing machine. Integrated electric double oven with four ring induction hob and extractor over. Tiled flooring. Window to rear. Access to under stairs storage cupboard. Door to rear garden.
Stairs and Landing
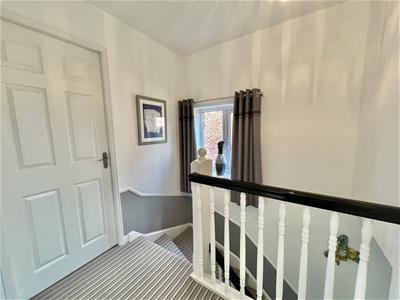 1.86m x 2.06m (6'1" x 6'9")Window side elevation. Ceiling light. Doors providing access to all bedrooms and family bathroom. Loft hatch providing access to loft space via drop-down ladder. Loft is fitted with lighting.
Bedroom One
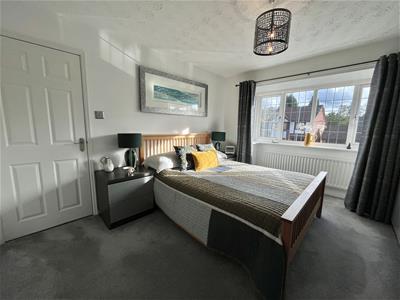 3.66m x 3.43m (12'0" x 11'3")Window to front, three elevation. Fitted wardrobes. Ceiling light. Radiator. Door to:
En-suite
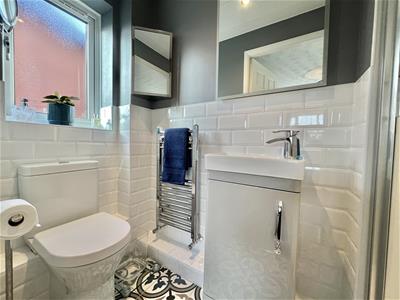 0.99m x 2.29m (3'3" x 7'6")Window to side elevation. Fitted with walk in shower enclosure, WC and hand wash basin with vanity unit under.
Bedroom Two
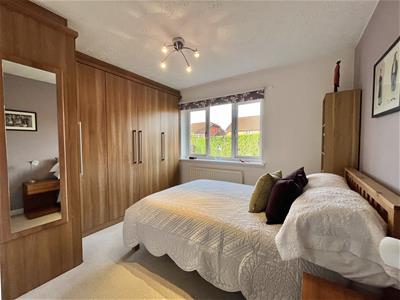 2.00m x 3.35m (6'7" x 11'0")Window to rear elevation. Fitted wardrobes. Ceiling light. Radiator.
Bedroom Three
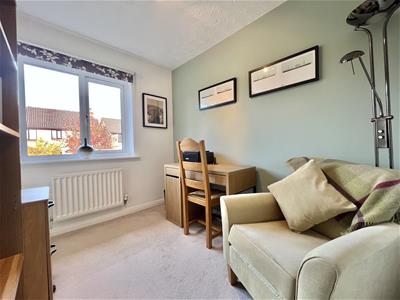 2.72m x 2.11m (8'11" x 6'11")Window to rear elevation. Ceiling light. Radiator.
Bathroom
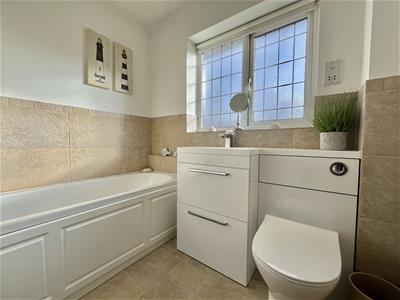 2.00m x 2.06m (6'7" x 6'9")Fitted with a white three-piece suite comprising a panelled bath with mixer taps and handheld shower attachment over. Concealed cistern WC. Vanity unit with inset wash hand basin. Part tiled walls. Tiled flooring. Ceiling light. Extractor fan. Chrome heated towel rail. Wall mounted mirror with demisting function. Window to the rear elevation. Access to a useful storage cupboard housing the wall mounted combi boiler.
Outside and Gardens
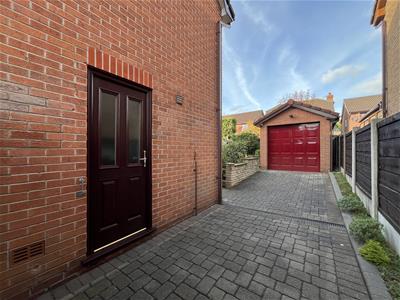
Neat front lawn with driveway parking for two vehicles, along with additional secure parking available behind double gates.
Private enclosed rear garden, mainly laid with artificial lawn. Additional patio area and planted borders. Access to the detached garage.
Detached Garage
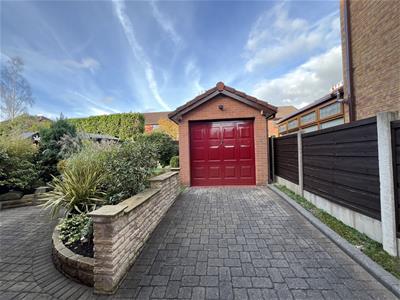 5.20m x 2.60m (17'1" x 8'6")Up and over door. Door to side elevation. Fitted with power and lighting.
Additional Information
Tenure: Freehold
EPC Register: TBC
Council Tax Band: D
Although these particulars are thought to be materially correct their accuracy cannot be guaranteed and they do not form part of any contract.
Property data and search facilities supplied by www.vebra.com