
2 Alexandra Street
Eastwood
NG16 3BD
Bailey Grove Road, Eastwood, Nottingham
£280,000
4 Bedroom House - Detached
- Extended 1930s Four Bedroom Detached Family Home
- Two Reception Rooms
- Conservatory
- Breakfast Kitchen
- Four Good sized Bedrooms
- Downstairs Shower Room
- First Floor Family Bathroom
- Private Mature Rear Garden
- Driveway & Integral Garage
- Offered With no Upward Chain
ATTRACTIVE 1930s DETACHED FAMILY HOME in EASTWOOD! Boasting 4 BEDROOMS, 2 RECEPTION ROOMS, BREAKFAST KITCHEN, CONSERVATORY, DRIVEWAY, GARAGE & PRIVATE MATURE GARDENS. Full of CHARACTER & CHARM, with excellent transport links and local amenities.
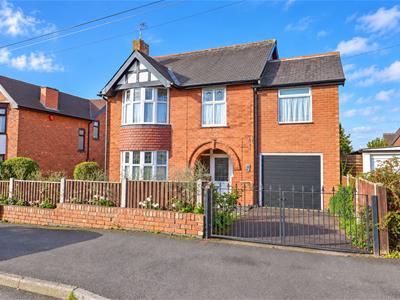
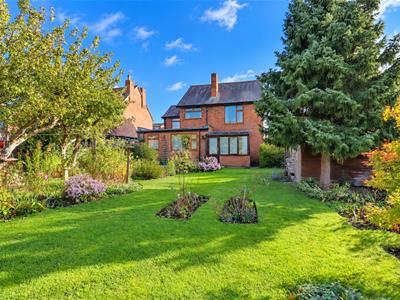
An attractive 1930s bay-fronted detached family home, offering a wealth of traditional charm and character. The property boasts an appealing red-brick façade, feature bay windows, a distinctive arched entrance and a traditional pitched roof, all combining to create an attractive period appearance.
The property offers spacious and versatile accommodation, making it an ideal choice for families seeking a home with character and potential. The accommodation includes a large hallway, two reception rooms, a breakfast kitchen, conservatory and a downstairs shower room. Upstairs are four generously sized bedrooms, a family bathroom and a separate WC.
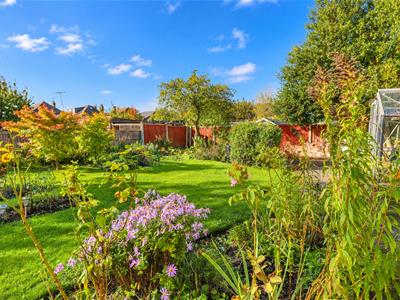
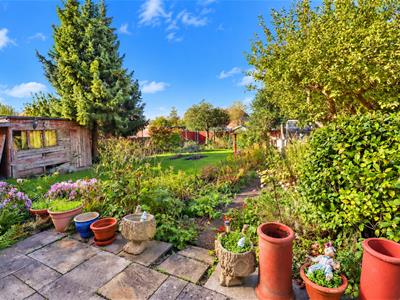
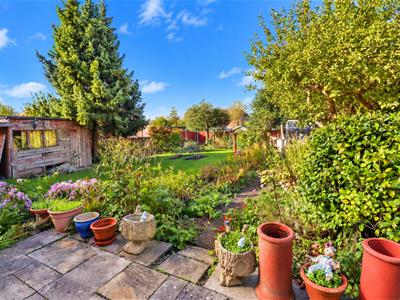
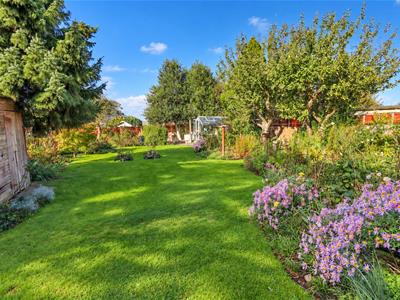
Externally, the property benefits from a private gated driveway providing ample off-road parking, an integral garage and an enclosed front garden with established planting and brick boundary walls. The mature rear gardens are private and enclosed, featuring generous areas of lawn, established trees and a variety of shrubs and bushes. The garden offers a pleasant blend of greenery and natural screening, creating a peaceful and secluded outdoor space.
Eastwood is renowned for its friendly community atmosphere and excellent local amenities, including shops, schools, and parks. The area benefits from great transport links, with easy access to bus routes, the M1 motorway, and Langley Mill train station, making it an ideal location for families and commuters alike. This property presents an excellent opportunity for those seeking a peaceful yet accessible neighbourhood to call home.
Storm Porch
This inviting storm porch features original black and white tiling, adding timeless style and a distinctive 1930s touch. A lovely first impression and a rare detail for anyone who appreciates the charm and craftsmanship of a home with character.
Entrance Hallway
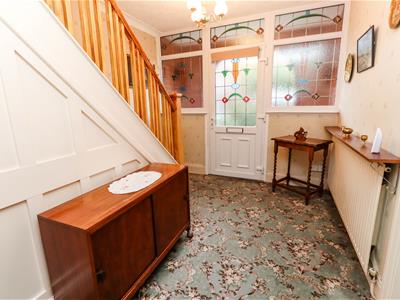
Re-engineered original stained glass set in a double glazed windows and door, stairs to the first floor, under stairs storage pantry cupboard, doors off, radiator and carpet flooring.
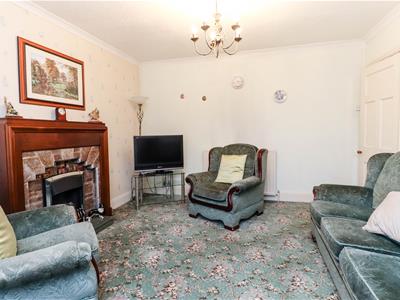
Lounge
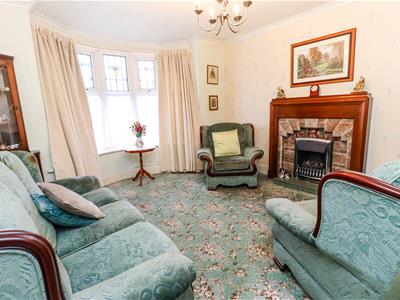
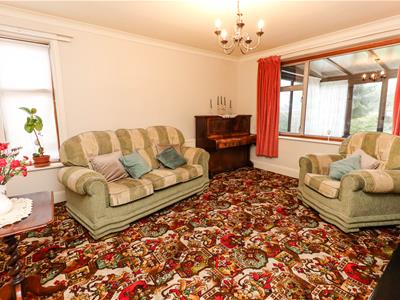
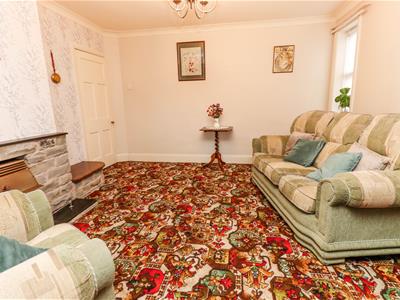
4.45m x 3.66m (14'07 x 12'0)Original hearth and surround housing gas fire, coving to ceiling, coving to ceiling, TV point, radiator, carpet flooring & double glazed bay window with stained glass top lights to the front elevation.
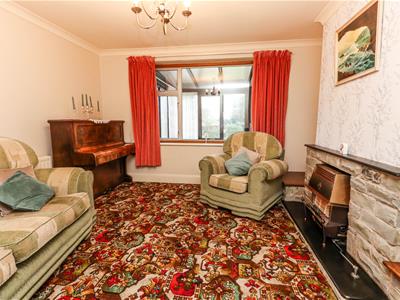
Dining Room
4.29m x 3.94m (14'01 x 12'11 )Fireplace & hearth housing gas fire, coving to ceiling, radiator, carpet flooring and two double glazed windows to the rear and side elevation.
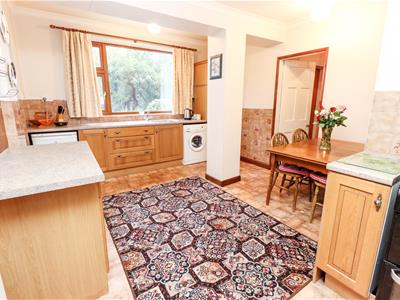
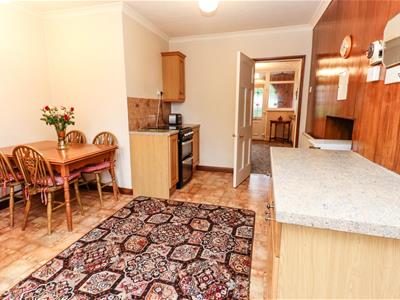
Fitted Kitchen
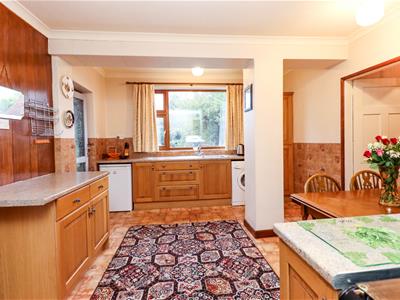
5.00m x 3.94m (16'5" x 12'11")Extended breakfast kitchen, wall & base units with laminate worktop over, stainless steel sink & drainer with mixer tap, tiled surround, space for freestanding cooker, space for washing machine, coving to ceiling, door to inner lobby, Glow Worm floor mounted boiler, (serviced Jan 26), radiator, double glazed window to the rear elevation and double glazed door into conservatory.
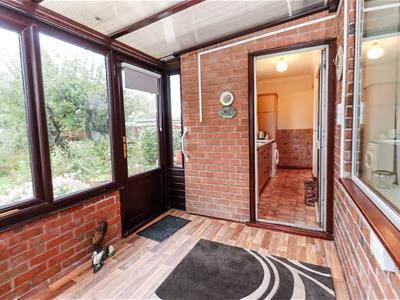
Conservatory
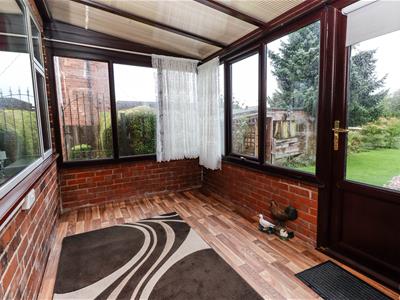
Double glazed conservatory with door to the rear elevation, poly carbonate roof and vinal flooring.
Rear Lobby
1.83m x 1.78m (6'0" x 5'10")Inner lobby with door to shower room and door to garage.
Downstairs Shower Room
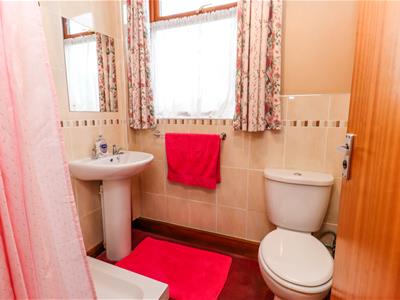
1.78m x 1.47m (5'10" x 4'10")Walk in with electric shower, low flush WC, pedestal wash hand basin, part tiled walls, electric heater & frosted double glazed window to the rear elevation.
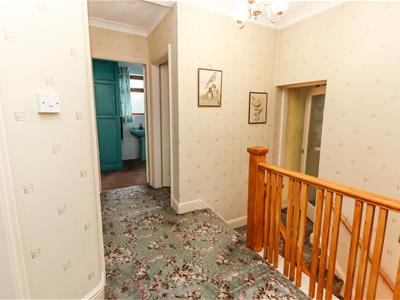
First Floor Landing
Doors off, coving to ceiling and loft hatch.
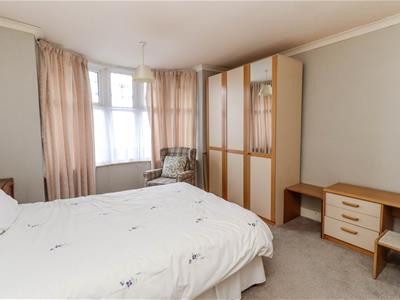
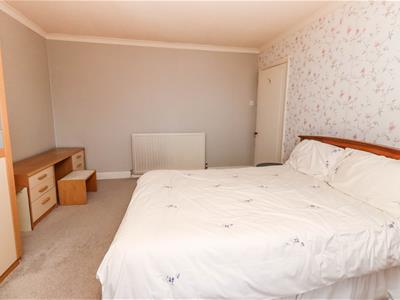
Bedroom One
4.47m x 3.66m (14'8" x 12'0")Coving to ceiling, carpet flooring, radiator and double glazed bay window with stained glass top lights, to front elevation.
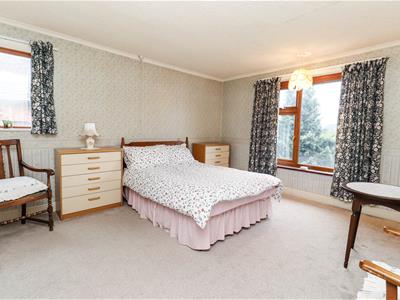
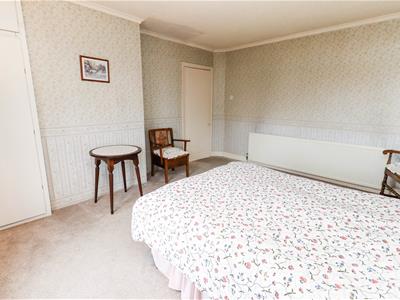
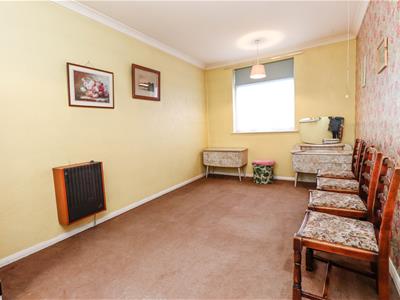
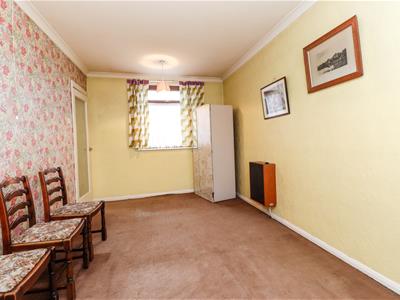
Bedroom Two
4.27m x 3.96m (14'0" x 13'0")Coving to ceiling, carpet flooring, radiator and two double glazed windows to the rear and side elevation.
Bedroom Three
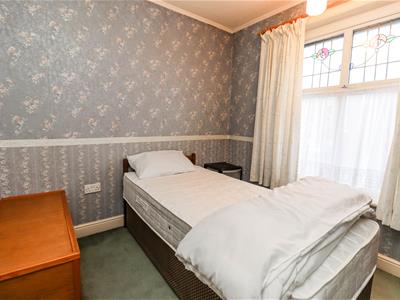
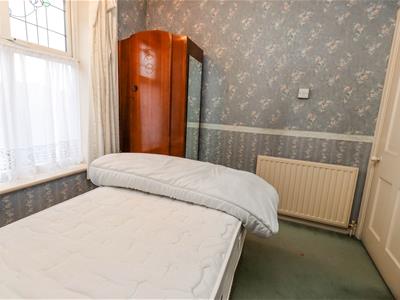
4.70m x 2.69m (15'5" x 8'10")Coving to ceiling, carpet flooring, radiator and double glazed window with stained glass top lights to the front elevation.
Bedroom Four
2.72m x 2.49m (8'11" x 8'2")Coving to ceiling, carpet flooring and double glazed window to the front elevation.
Separate WC
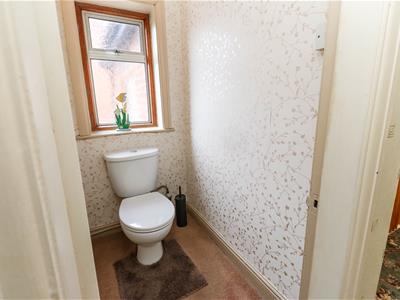
1.37m x 1.04m (4'6" x 3'5")Low Flush WC, frosted double glazed window to the side elevation.
Bathroom
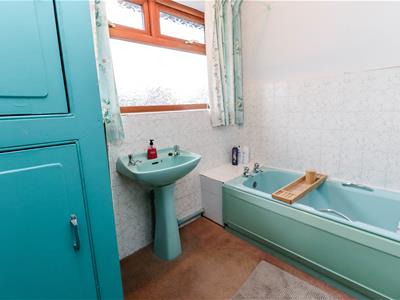
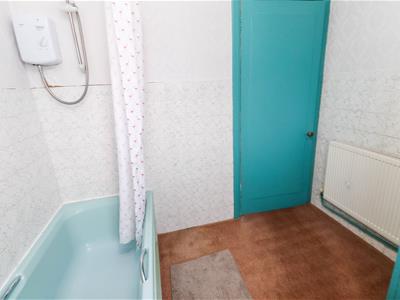
2.41m x 1.85m (7'11" x 6'1")Panelled bath, pedestal wash hand basin, airing cupboard with hot water tank, radiator and frosted double glazed window to the rear elevation.
Integral Garage
6.05m x 2.77m (19'10" x 9'1")With up and over door, power & lighting, door into inner lobby.
Outside
Front Garden
The property is approached via an attractive front garden, featuring a neatly enclosed frontage with low brick walling, established planting and a gated driveway leading to the garage. The combination mature shrubs and colourful borders creates an appealing first impression, complementing the property's attractive traditional façade. The driveway provides off-road parking. There is gated side access leading to the rear garden.
Rear Garden
A delightful, well-established garden offering a formal lawn, mature planting and colourful flower borders. The garden provides a lovely sense of space and privacy, with an abundance of greenery and seasonal interest creating an inviting outdoor setting.
The generous lawn forms the heart of the garden, providing an ideal space for relaxing, entertaining. Well-stocked borders feature a variety of shrubs, flowering plants and mature trees, adding texture, colour and character throughout the seasons.
A greenhouse offers further appeal for gardening enthusiasts, while the established planting and enclosed boundaries create a peaceful and secluded atmosphere.
Combining attractive landscaping with plenty of usable outdoor space, this is a garden to enjoy in every season, The garden further benefits from cold water tap and outdoor lighting.
Although these particulars are thought to be materially correct their accuracy cannot be guaranteed and they do not form part of any contract.
Property data and search facilities supplied by www.vebra.com