16 Oaklands Crescent
Hudder
West Yorkshire
HD2 2FX
Highwood Gardens, Blackley, HX5 0DT
Asking price £550,000
5 Bedroom House - Detached
- 5 bed detached over 3 floors
- Ideal for multi generational living
- Beautifully styled home
- Fabulous Kitchen / Dining space
- Well maintained rear garden and patio spaces
- Double garage and private driveway
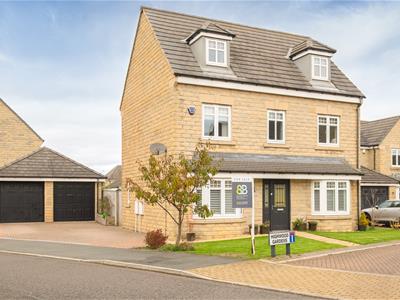
An attractive double fronted 5 bed detached property designed over 3 floors providing flexible accommodation options and ideal for multi generational living.
Beautifully styled and well maintained throughout the property briefly comprises, Entrance Hall, Living Room, 2nd reception room, fabulous Kitchen/Dining space, Utility and Ground Floor WC. To the first floor is the Master Bedroom Ensuite and 2 further bedrooms, alternatively ideal for Home Office space and the top floor are two further double bedrooms with a dedicated shower room.
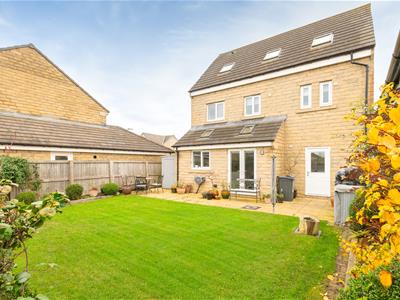
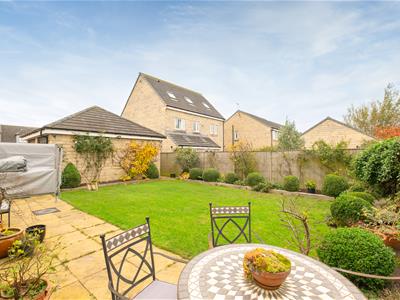
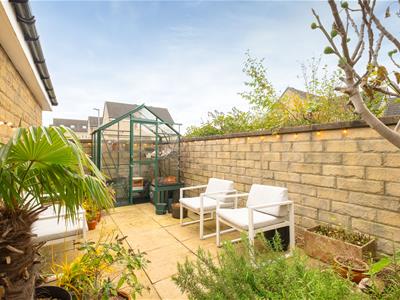
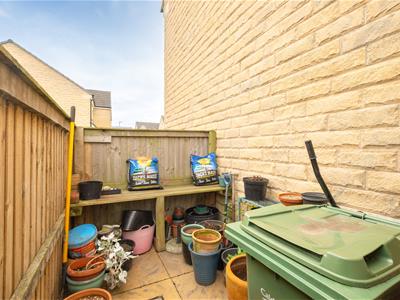
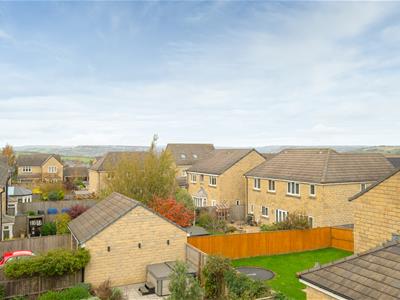
Outside the rear garden offers two separate patio spaces, mature shrubs and boarders along with a potting area and greenhouse. Importantly not immediately overlooked. The property benefits from a detached double garage and driveway for 3 to 4 vehicles.
Entrance Hall
Front door opens into welcoming Entrance Hall with grey porcelain tiled flooring and staircase to first floor landing. Space for cloaks.
Living Room
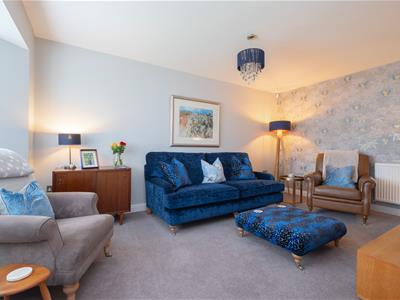
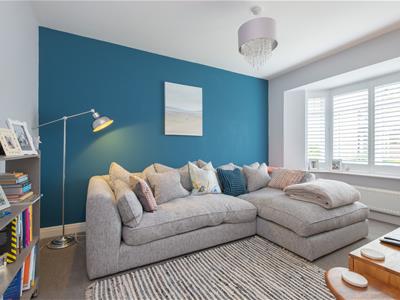
Spacious and beautifully styled Living Room offering a real sense of tranquilty. Bay window to front garden views. Ample space for living room furniture. The perfect space to relax.
2nd Reception Room
Double doors open from the Hallway to a second reception room, currently utilised as a second sitting room. This room offers future owners flexible accommodation options with the room being suitable for a Dining Room, Playroom, or Home Office. Endless options here.
Kitchen/Dining
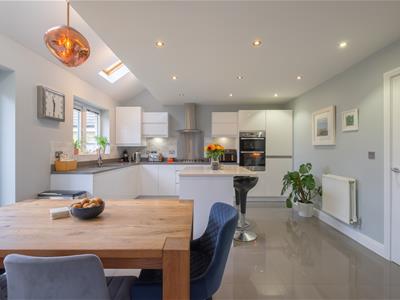
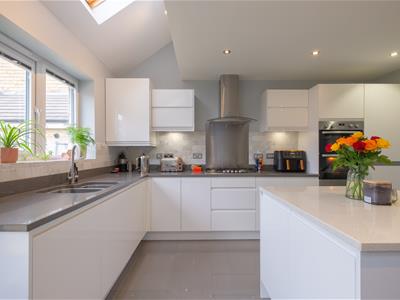
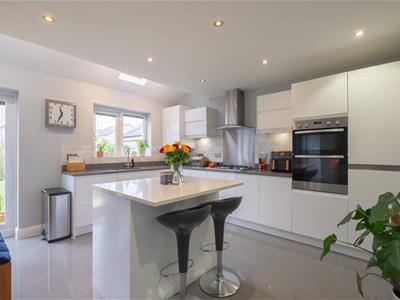
The heart of the home and the social space lies in the fabulous Kitchen/Dining, perfect for daily family living and entertaining alike. The Kitchen comprises a feature island breakfast bar with sitting for 2 people along with white hi gloss matching wall and base units. Integrated appliances include dishwasher, fridge freezer, 5 burner gas hob and extractor over, and eye level double electric oven and grill. Quartz worktops, granite tiles, and ample storage and food preparation space. Stainless steel 1.5 sink and drainer. Window to rear garden views and a skylight make this room a wonderful space for natural light.
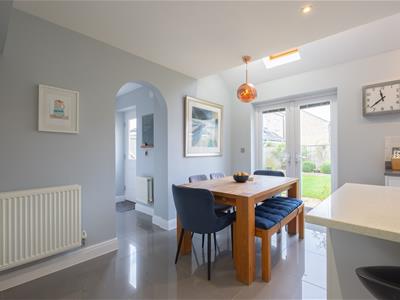
The Dining area can accommodate dining table and chairs for up to 8 people with French Doors leading out to patio and gardens. Archway to Utility
Utility
Matching wall and base units provide additional storage. Granite tiling. Plumbing for washing machine and dryer. Rear door access to garden .
Ground Floor WC
Useful ground floor WC with low level flush and vanity handbasin. Privacy window to side
Staircase to 1st floor landing with understairs st
Master Bedroom Ensuite
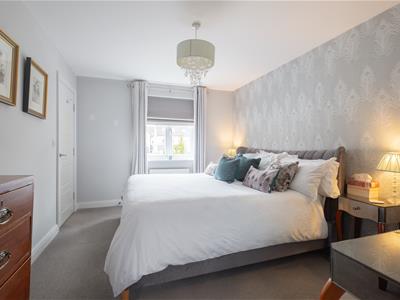
Generously sized Master Bedroom with window to front elevation. Dressing area off with fitted floor to ceiling mirrored triple wardrobes.
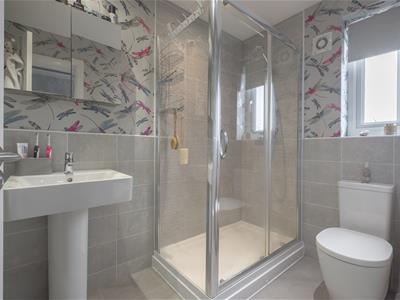
Ensuite is partially tiled and comprises, double shower, WC, wash basin and heated towel rail. Window to side elevation
Bedroom 4
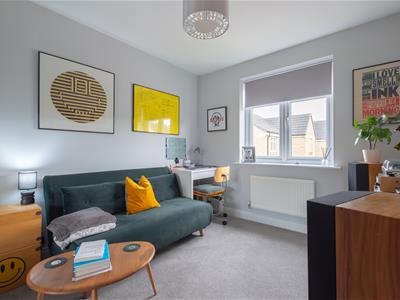
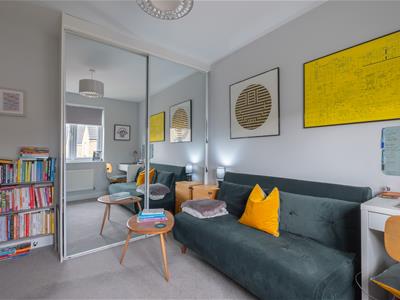
Double Bedroom with window to front elevation with fitted double wardrobes. Currently used as a Home Office/Studio
Bedroom 3
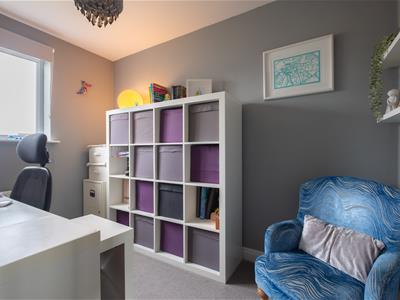
Bedroom currently used as a Home Office to rear garden views
House Bathroom
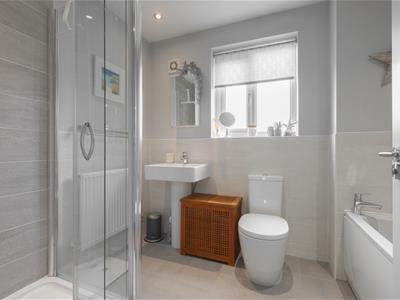
Partially tiled House Bathroom comprising single shower cubicle, bath, WC, wash basin and privacy window to rear elevation.
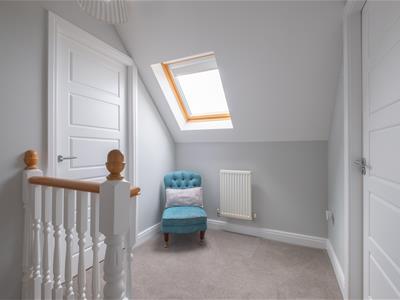
Staircase to 2nd floor landing
Bedroom 2
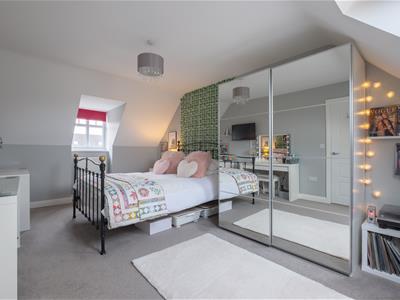
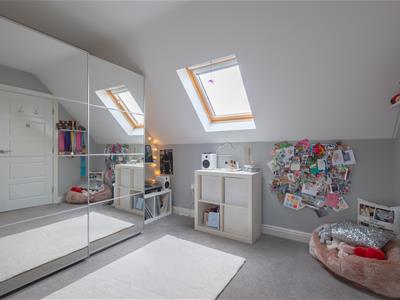
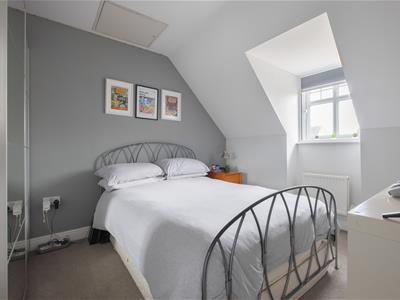
The top floor of this property lends itself to multi generational living with 2 double bedrooms and a shower room. Perfect for teenagers, young adults or older parents.
A fabulous Bedroom at the top of the property. Beautifully light thanks for the skylight and window to front.
Bedroom 3
Double bedroom with window to front elevation
Shower Room
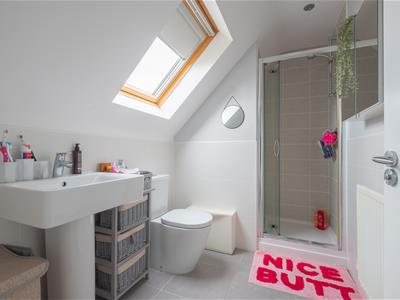
Shower room shared between the two top floor bedrooms, comprising, single shower cubicle, wash basin, WC and skylight.
Outdoor Space
The property is located in a cul-de-sac position. Well maintained front lawns and flagged pathway lead to front door
To the side of the property is a block paved driveway which can accommodate 3 to 4 vehicles and a detached double garage. The garage has power and lighting and is boarded out for additional storage. There is gated side access from the driveway to the rear garden.
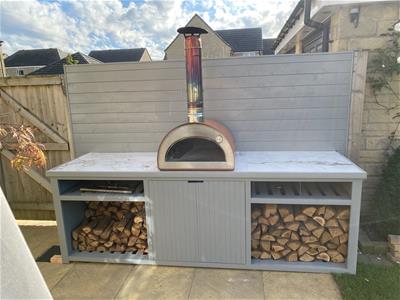
The rear garden is a haven with mature shrubs and boarders. Flagged patio area, perfect for garden furniture and space for outdoor kitchen and BBQ. To the side of the property is space for shed and a dedicated potting area for keen gardeners. Behind the garage is another pathway leading to a secluded seating area with greenhouse. The main rear garden is laid to lawn and not immediately overlooked.
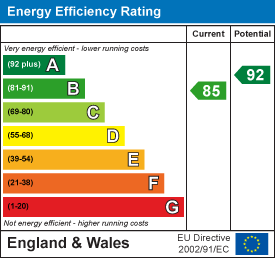
Energy Efficiency and Environmental Impact
Although these particulars are thought to be materially correct their accuracy cannot be guaranteed and they do not form part of any contract.
Property data and search facilities supplied by www.vebra.com