Fletcher and Company (Smartmove Derbyshire Ltd T/A)
Tel: 01283 241 500
3 The Boardwalk
Mercia Marina
Findern Lane
Willington
DE65 6DW
Bargate Lane, Willington, Derby
Price Guide £350,000
4 Bedroom House - Semi-Detached
- Charming Semi-Detached Period Property Dating Back to the 1730s
- Four Bedrooms
- Two Reception Areas
- Original Character Features
- Generous Private Plot
- South Facing Front Garden
- Substantial Double Garage & Workshop
- Off-Road Parking & Extensive Outdoor Storage
- External Utility Building
- Excellent Potential for Refurbishment & Modernisation
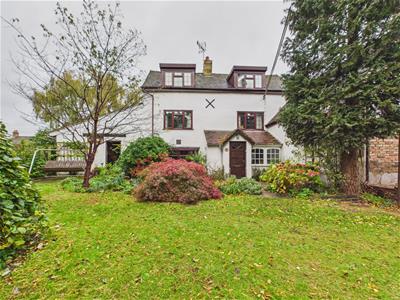
A characterful and individual period home, dating back to the 1730s, this charming semi-detached property offers a wealth of original features, generous gardens and versatile outbuildings, all set within a peaceful location in Willington.
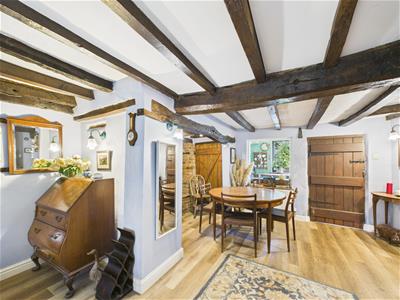
Rich in character, the property retains an abundance of period charm, including exposed ceiling beams, feature brickwork, a working brick-built fireplace and traditional detailing throughout.
Occupying a private plot with established gardens to both the front and rear, the property further benefits from two reception areas, a kitchen, utility room, four bedrooms, a shower room, off-road parking and a substantial double garage/workshop.
While the property would benefit from a programme of refurbishment and modernisation, it presents an exciting opportunity for buyers looking to restore and personalise a distinctive period home, enhancing its existing character while creating a home tailored to their own tastes.
A rare opportunity to acquire a property with such individuality, outdoor space and potential.
The Location
Bargate Lane is a quiet and desirable road in the sought-after village of Willington, with a friendly neighbourhood feel. The property is approached via a private driveway and enjoys a peaceful, secluded position, with a private outlook from the front garden.
Willington offers an excellent range of local amenities, including a well-regarded primary school, railway station, independent cafés, traditional pubs, restaurants and a variety of green spaces. The village is also renowned for its scenic walks, particularly along the Trent and Mersey Canal.
For commuters, the property is conveniently positioned for access to the A38 and A50, providing excellent transport links to Derby, Burton upon Trent, Nottingham and the surrounding areas.
Accommodation
Ground Floor
Entrance Porch
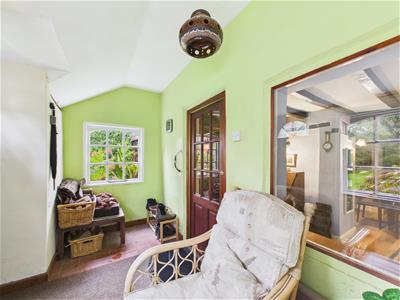
The property is approached via an entrance porch, providing a welcoming introduction to this characterful period home. The porch features red brick tiled flooring, lightly painted green walls and a window allowing natural light to enter. A traditional wooden entrance door, complemented by gold-toned ironmongery, leads through into the entrance hall.
Entrance Hall
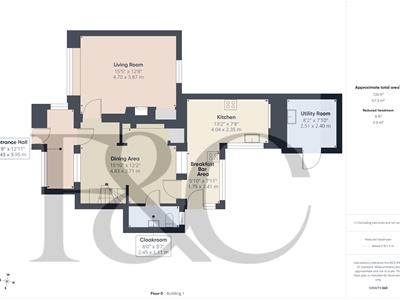
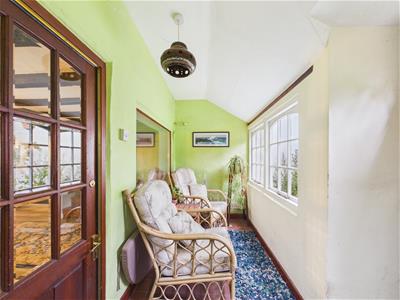 3.95 x 1.43 (12'11" x 4'8")The entrance hall immediately showcases the property’s period character, with exposed ceiling beams, laminate flooring and a window overlooking the entrance porch. A radiator provides heating, while the staircase rises to the first floor and an understairs cupboard offers useful storage. Doors lead into the living room and downstairs cloakroom, with the hall flowing through towards the dining area and kitchen.
Living Room
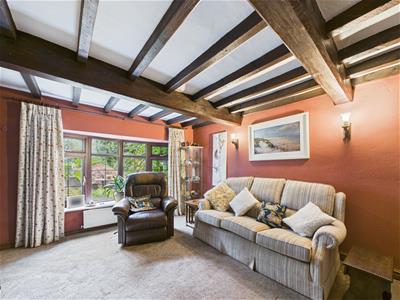
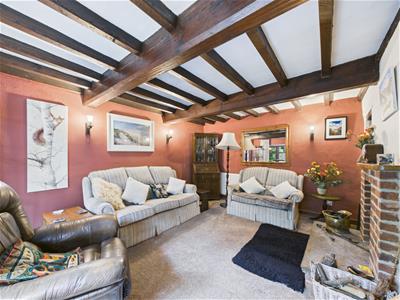
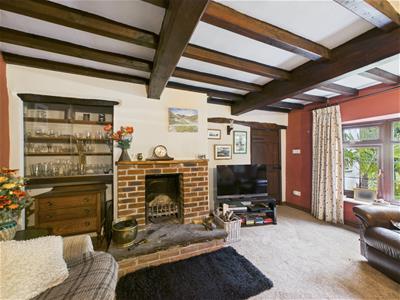 4.70 x 3.87 (15'5" x 12'8")The living room is a particularly characterful reception space, featuring a large bay window to the front aspect, allowing natural light to fill the room. Exposed ceiling beams, red-painted walls and wall lighting enhance the property’s distinctive character, while a carpeted floor provides a comfortable finish. The focal point is a brick-built working fireplace, creating an attractive feature within the room. An alcove incorporates fitted wooden shelving behind a glazed door, offering both practical storage and additional character.
Dining Area
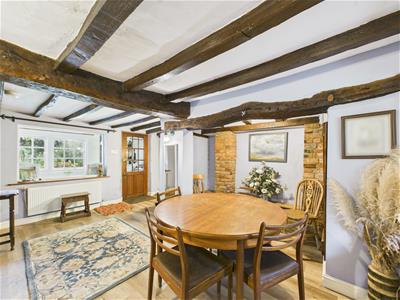
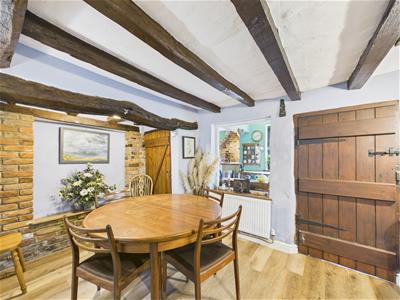
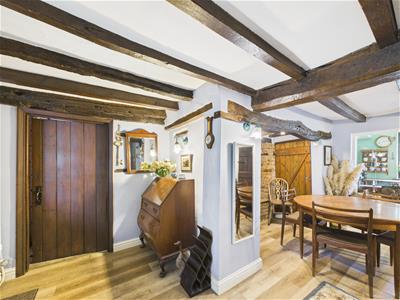 4.83 x 3.71 (15'10" x 12'2")Flowing from the entrance hall, the dining area provides a further reception space with a continuation of the laminate flooring. Light blue-painted walls complement the exposed character of the property, while a feature brick wall with an oak mantelpiece creates an attractive focal point. Additional features include wall lighting, a radiator, a useful storage cupboard and a large internal window overlooking the kitchen. A traditional wooden door leads through to the downstairs cloakroom.
Downstairs Cloakroom
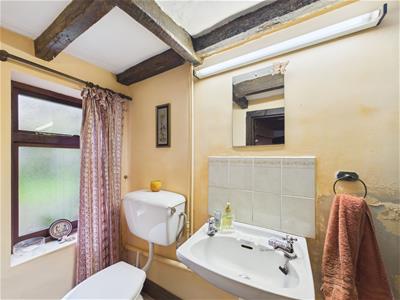 2.45 x 1.11 (8'0" x 3'7")The ground floor cloakroom provides useful additional facilities and incorporates a WC with a push button flush and a wash basin with separate hot and cold taps. The room features peach painted walls, exposed ceiling beams, a radiator and a wall light, while a privacy glazed window provides natural light. There is also space for coats and shoes, making this a practical addition to the ground floor.
Kitchen & Breakfast Bar
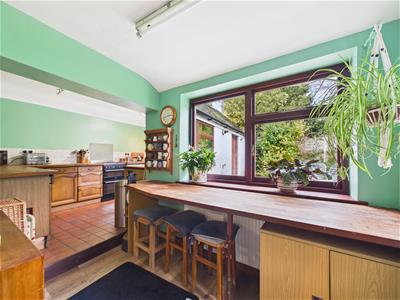
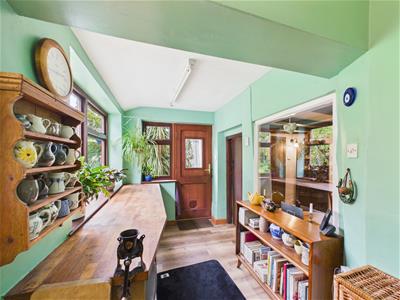
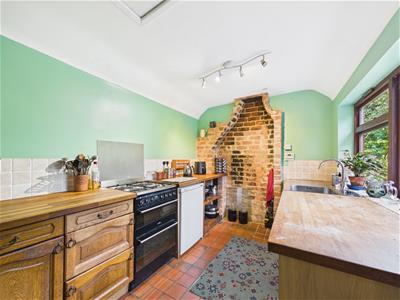 4.04 x 2.35 & 2.41 x 1.79 (13'3" x 7'8" & 7'10" xThe kitchen is accessed through a wooden doorway into a connecting area, which features green painted walls, laminate flooring, a radiator and a ceiling light. A step leads up into the main kitchen, while a solid oak door with a glazed panel and gold toned furnishings provides access towards the front garden.
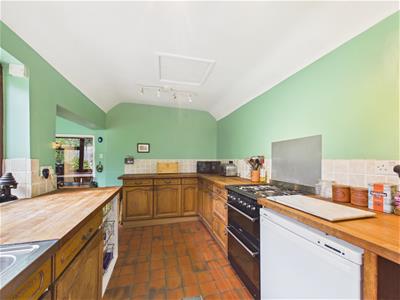
The main kitchen retains a traditional feel, with wooden base units complemented by brass handles and wooden work surfaces. Tiled splashbacks sit above the worktops, while red tiled flooring and a feature brick wall add to the property’s rustic character. A stainless steel sink with separate hot and cold taps sits beneath a window overlooking the garden. There is space for a fridge and a slimline dishwasher, together with two light fittings and a loft hatch.
External Utility Room
2.51 x 2.40 (8'2" x 7'10")Situated within the external outbuilding, the utility room provides valuable additional working and storage space away from the main house. The room incorporates tiled flooring, power and lighting, wooden wall units and a stainless steel sink with drainer. There is space for utility appliances, as well as a fridge or freezer, while the gas central heating boiler is also located here.
First Floor Landing
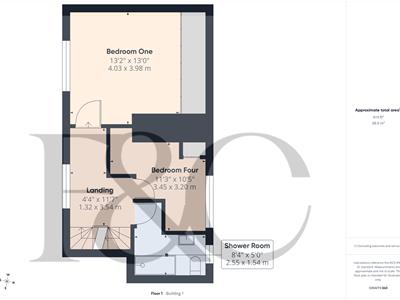
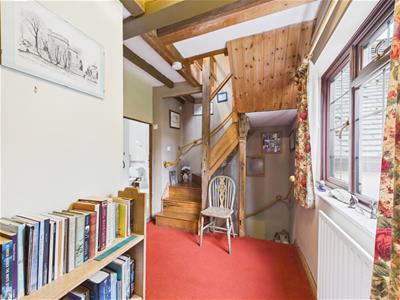 3.54 x 1.32 (11'7" x 4'3")The first floor landing features red carpeting, exposed ceiling beams and a window overlooking the front garden. A radiator provides heating, while a smoke alarm is fitted overhead. Doors lead to the principal bedroom, bedroom four and the shower room, with a further wooden staircase rising to the second floor.
Bedroom One
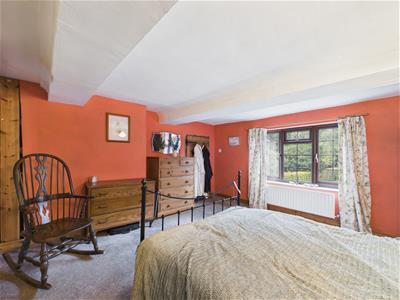
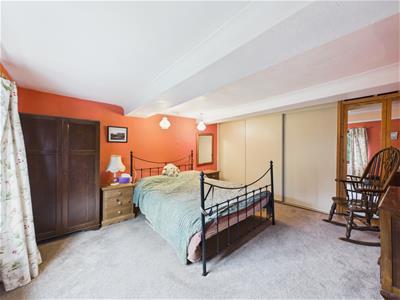 4.03 x 3.98 (13'2" x 13'0")The principal bedroom is a generously proportioned king-size room, accessed via a step up from the landing. The room benefits from beige carpeting, fitted wardrobes and two wall lights, while a window to the front aspect provides natural light. Its generous proportions offer ample space for bedroom furniture, creating a comfortable main bedroom with scope for personalisation.
Bedroom Four
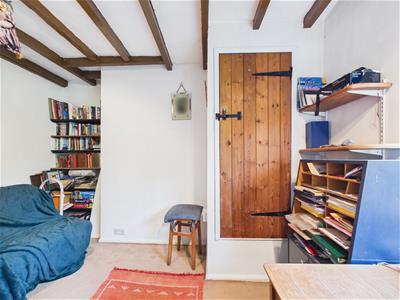
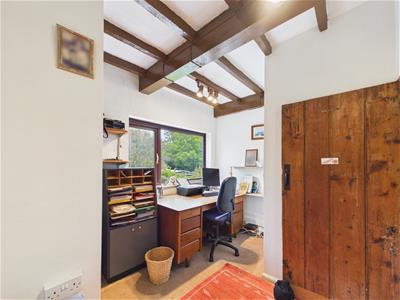 3.45 x 3.20 (11'3" x 10'5")Located on the first floor, bedroom four is a well-proportioned single bedroom featuring neutral decoration and carpeting. A large window overlooks the rear garden, providing natural light and an attractive outlook. The room offers sufficient space for a single bed, wardrobe and additional bedroom furniture, while a radiator provides heating. A useful airing cupboard, fitted with shelving and housing the hot water tank, is accessed via a wooden door within the room.
Shower Room
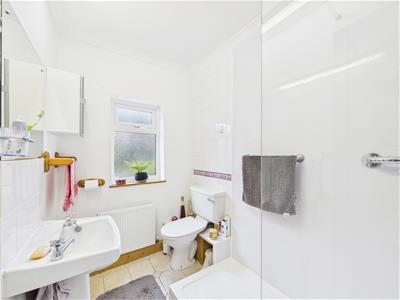 2.55 x 1.54 (8'4" x 5'0")The first floor shower room comprises a walk-in double shower with a glass enclosure and an electric shower, together with a WC featuring a push button flush and a wash basin with separate hot and cold taps. Tiled flooring and a tiled surround to the WC provide a practical finish, while a radiator and privacy-glazed window complete the room. The shower room is neutrally decorated and offers scope for modernisation.
Second Floor Landing
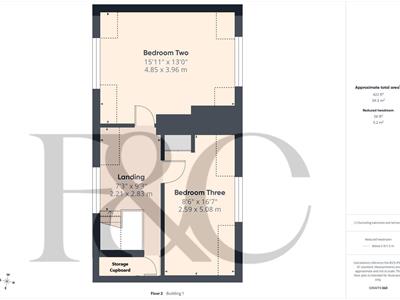
2.83 x 2.21 (9'3" x 7'3")A further wooden staircase rises to the second floor landing, where the property’s period character continues through the original exposed ceiling beams. The landing features carpeting, neutral decoration, wall lighting and a radiator, together with a window to the front aspect. Doors lead to bedrooms two and three, while a separate cupboard with power and lighting provides useful additional storage.
Bedroom Two
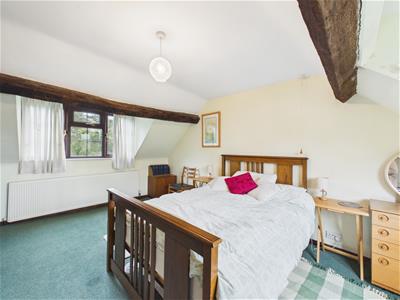
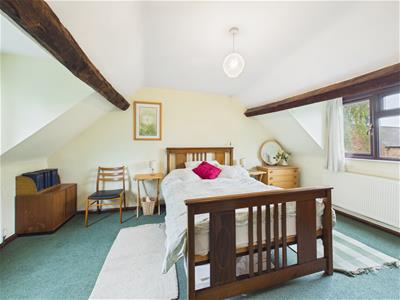 4.85 x 3.96 (15'10" x 12'11")Situated on the second floor, bedroom two is a spacious double bedroom enjoying dual-aspect windows overlooking both the front and rear gardens, allowing plenty of natural light to enter. The room retains considerable period character, with original exposed ceiling beams complemented by green carpeting and neutral decoration. Fitted wardrobes incorporating hanging rails and shelving provide practical storage, while a pendant light fitting completes the room.
Bedroom Three
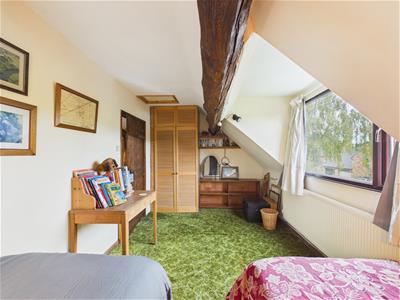
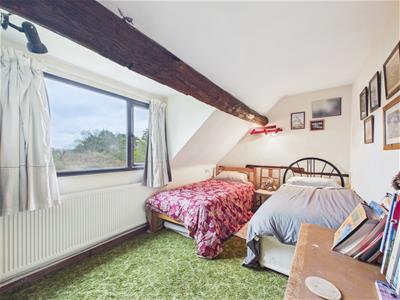 5.08 x 2.59 (16'7" x 8'5")Also situated on the second floor, bedroom three is a further double bedroom, offering comfortable proportions and useful fitted storage. The room benefits from a fitted wardrobe, a radiator and a ceiling light fitting. With its position within the upper floor of this characterful period home, the bedroom offers a versatile space with scope for a purchaser to personalise to their own taste.
Front Garden
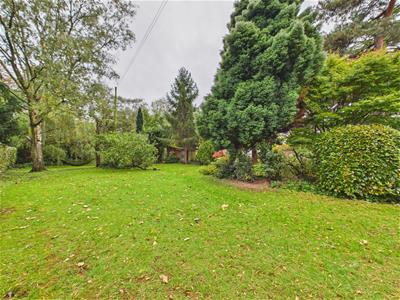
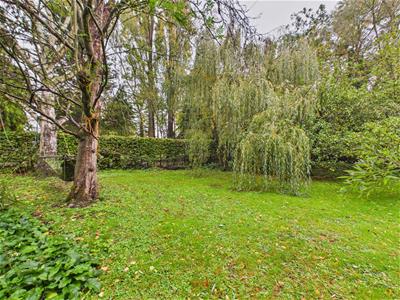
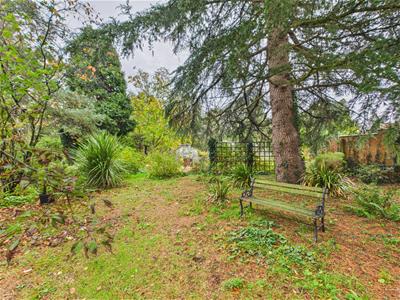
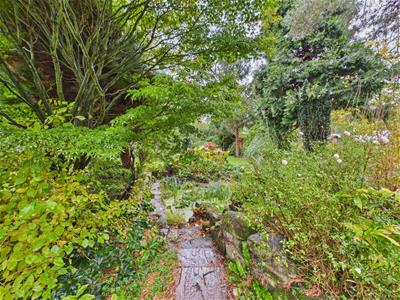
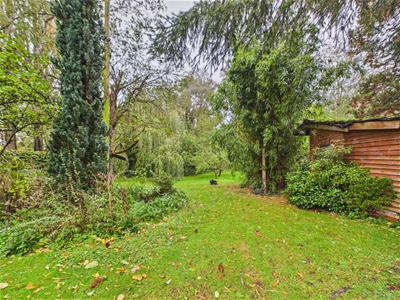
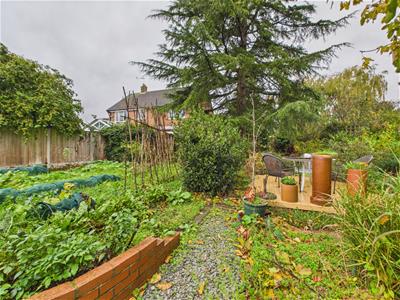
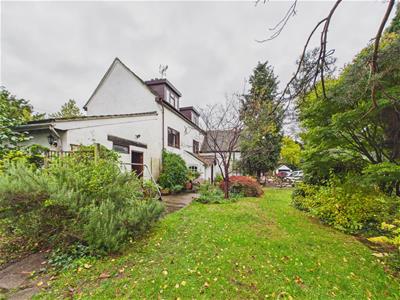 The property occupies a generous frontage, with the south facing front garden providing an attractive and established outdoor setting. Predominantly laid to lawn, the garden features mature trees, established shrubs and borders, including willow and fruit trees. A pond adds further interest, while several seating areas provide opportunities to enjoy the garden throughout the day.
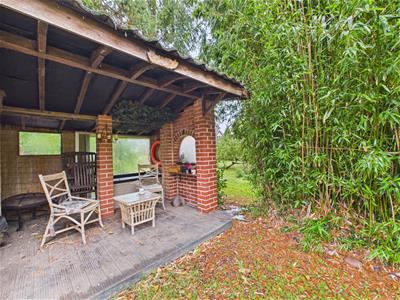
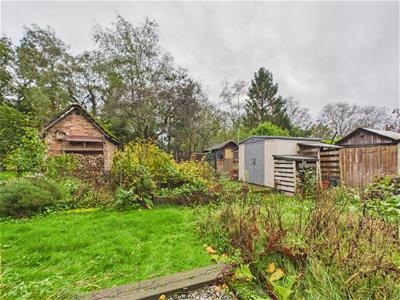
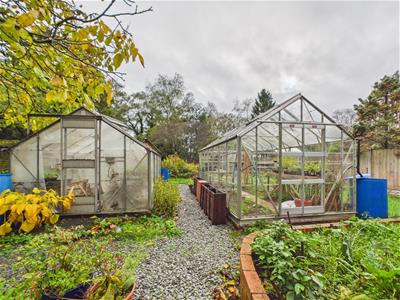
For those with an interest in gardening, the grounds incorporate a dedicated gardening area and two greenhouses, offering excellent potential for growing plants, flowers and produce. Outside taps are also provided. A number of brick-built outbuildings are positioned within the grounds, providing additional storage and offering scope for a variety of uses, subject to suitability.
Please note that neighbouring properties benefit from a right of way across the front garden for vehicle access. A double wooden gate also provides access into a neighbouring property to access the rear garden.
Rear Garden
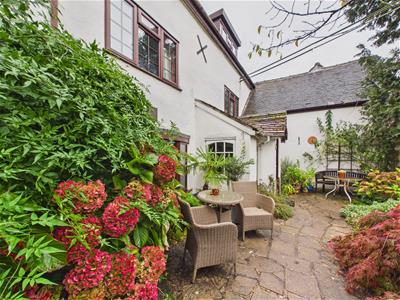
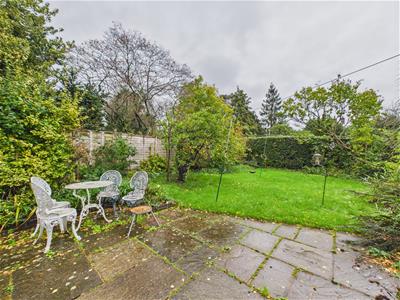 The rear garden offers a further private outdoor space, predominantly laid to lawn and complemented by a generous patio area, ideal for outdoor seating and entertaining. Mature trees and established shrubs provide greenery and interest, including apple trees, while an outside tap adds convenience. A well is also situated within the garden, together with a coal shed and the external building currently used as a utility room.
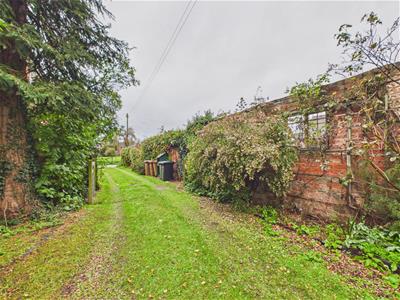
The garden enjoys an easterly aspect and benefits from access around the side of the garage towards the front of the property.
Double Garage & Workshop
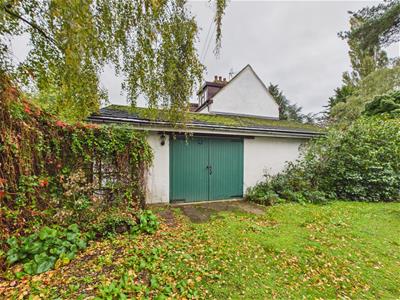
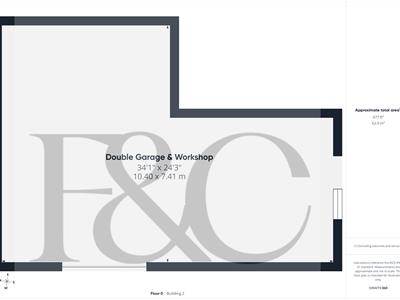
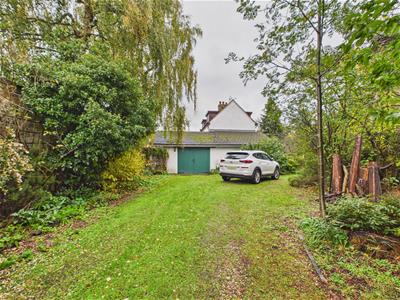 10.40 x 7.41 (34'1" x 24'3")A substantial double garage and workshop provides excellent versatility, with generous space for several vehicles, subject to their size and configuration. The building benefits from power and lighting, alongside extensive storage space, making it suitable for vehicle storage, workshop use, hobbies or additional equipment.
Council Tax Band E
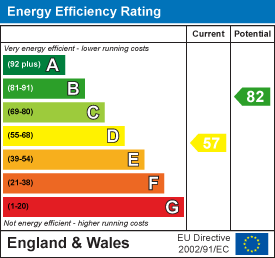
Energy Efficiency and Environmental Impact
Although these particulars are thought to be materially correct their accuracy cannot be guaranteed and they do not form part of any contract.
Property data and search facilities supplied by www.vebra.com