
2-4 Newbegin
Hornsea
East Yorkshire
HU8 1AG
Newbegin, Witty's Passage, Hornsea
£100,000
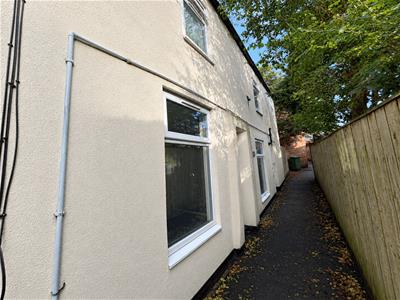
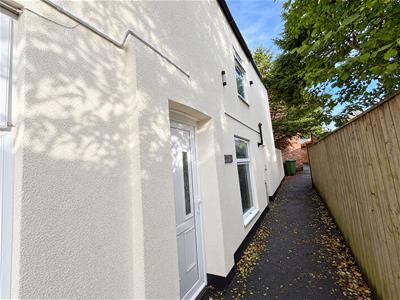
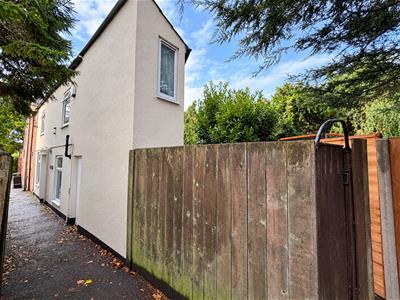
2 Bedroom Cottage
- No onward chain
- Ideally located close to the seafront
- Charming two-bedroom cottage
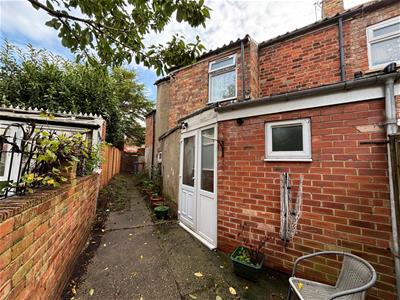
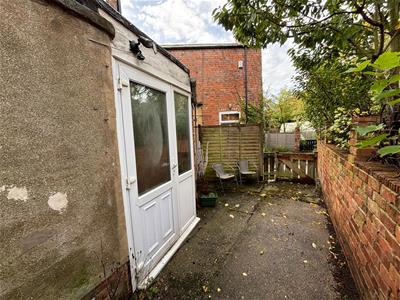
- Low maintenance courtyard
- Convenient access to shops, cafés and restaurants
- Fantastic opportunity to create a coastal retreat
- Close to local transport links
- Ideal for holidaymakers, first-time buyers or investors
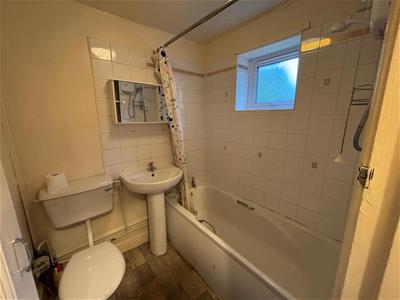
- Ground floor bathroom
*** No onward chain ***
This charming two-bedroom cottage offers plenty of potential for those looking to create a lovely coastal home. The ground floor comprises a living room, kitchen and bathroom, while the first floor offers two bedrooms, one of which benefits from a separate dressing room, providing useful additional space.
Ideally situated in a central location, the property is within easy reach of the seafront and a range of local amenities, including shops, cafés and restaurants. Its convenient position makes it well placed for enjoying everything the surrounding coastal area has to offer.
Offering huge potential to add value, this property presents an exciting opportunity for investors seeking a holiday let, buyers looking for a renovation project or those wishing to create their own seaside retreat. With its appealing cottage character, two-bedroom accommodation and desirable coastal location, it is a property with plenty of possibilities for the right buyer.
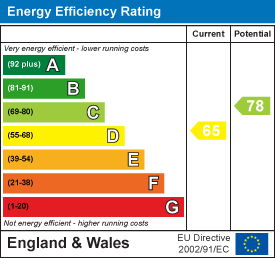
EPC: D - Council Tax Band: A - Tenure: Freehold
Entrance Hall
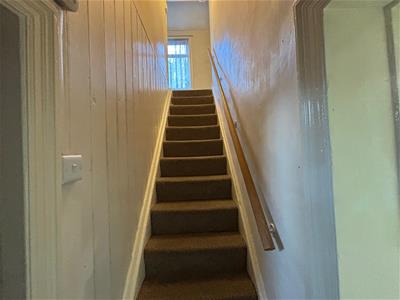
3.11 x 0.74 (10'2" x 2'5")Double glazed entrance door leading to staircase to first floor. Access to living room and kitchen.
Living Room
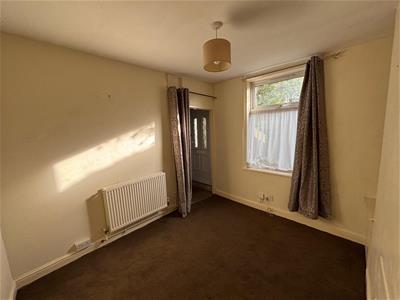
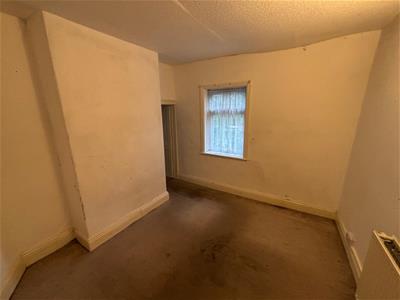
3.14 x 2.89 (10'3" x 9'5")Double glazed window to front aspect, Carpeted flooring and a radiator. Built in cupboard.
Kitchen
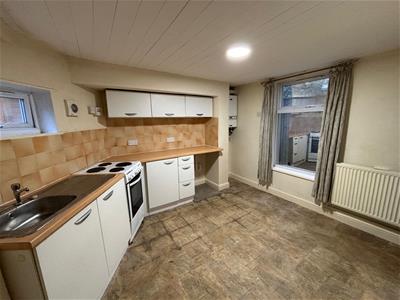
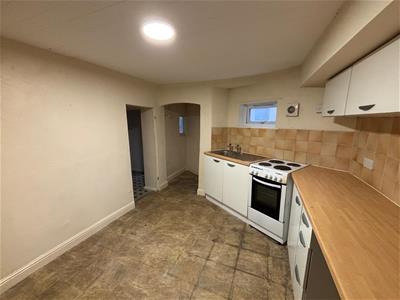
3.22> 1.88 x 2.94 alcove 1.21 x 0.54 (10'6"> 6'2"Fitted wall and base units with worksurfaces also a stainless steel sink, drainer plus mixer tap. Part tiled walls as well as vinyl flooring. Window to front aspect and a combi boiler. Alcove has plumbing for a washing machine and window overlooking the rear porch.
Hall
1.80 x 1.60 x 0.86 x 0.70 (5'10" x 5'2" x 2'9" x 2Vinyl flooring plus under stairs cupboard. Door to the bathroom and rear porch.
Rear Porch
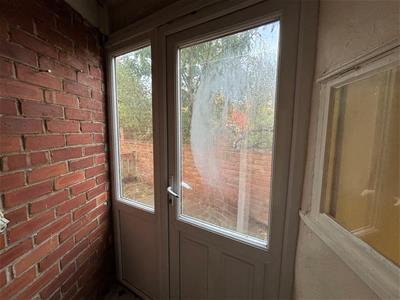
1.36 x 1.12 >0.54 (4'5" x 3'8" >1'9")Bare brick wall with vinyl flooring. Double glazed door and window leading onto rear yard.
Bathroom
1.75 x 1.63 (5'8" x 5'4")Paneled bath with part tiled walls plus shower over the bath. Pedestal hand wash basin and low level W.C. Window to rear aspect.
Bedroom1
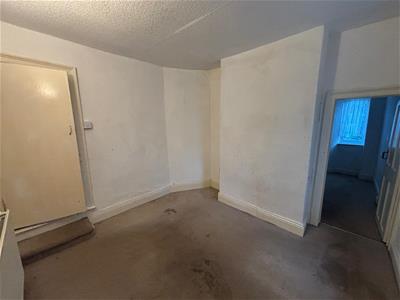 3.11 x 2.95 (10'2" x 9'8")Window to front aspect and a radiator. Door to dressing room.
Bedroom 2
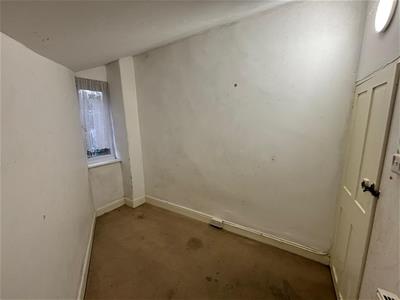
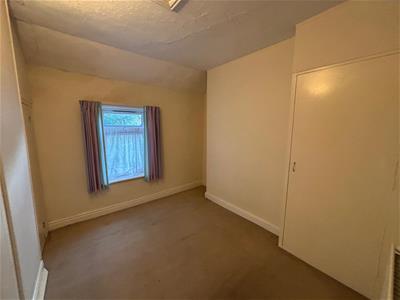
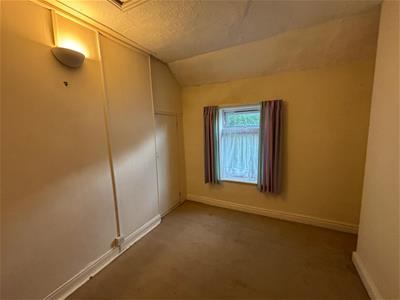 3.13 x 2.50 (10'3" x 8'2")Window to front aspect. Two built in cupboards creating plenty of storage. Loft access
Dressing Room
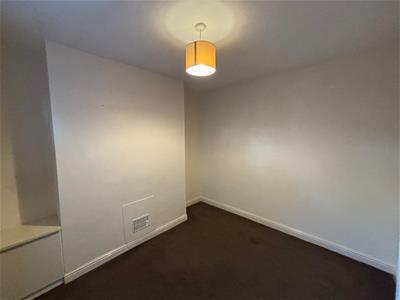
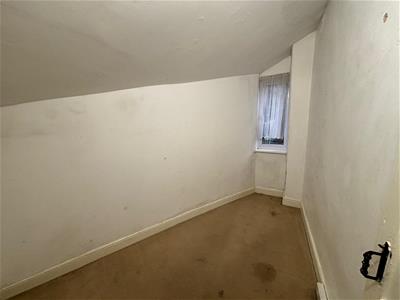 3.00 x 2.37 >0.92 (9'10" x 7'9" >3'0")Window to side aspect and a radiator.
First Floor Landing
2.11 x 0.87 (6'11" x 2'10")Window to rear aspect, doors to bedrooms and stairsto ground floor.
Disclaimer
Laser Tape Clause -
All measurements have been taken using a laser tape measure and therefore, may be subject to a small margin of error.
Disclaimer -
These particulars are produced in good faith, are set out as a general guide only and do not constitute, nor constitute any part of an offer or a contract. None of the statements contained in these particulars as to this property are to be relied on as statements or representations of fact. Any intending purchaser should satisfy him/herself by inspection of the property or otherwise as to the correctness of each of the statements prior to making an offer. No person in the employment of HPS Estate Agents has any authority to make or give any representation or warranty whatsoever in relation to this property.
Energy Efficiency and Environmental Impact
Although these particulars are thought to be materially correct their accuracy cannot be guaranteed and they do not form part of any contract.
Property data and search facilities supplied by www.vebra.com