
1336 London Road
Leigh-on-Sea
SS9 2UH
Oak Road South, Hadleigh, Essex
Offers Over £220,000
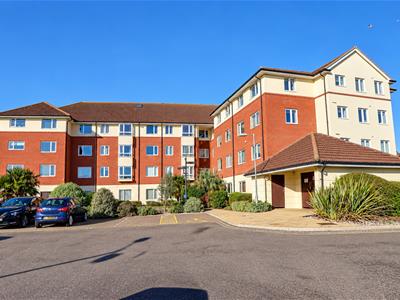
2 Bedroom Flat
- Beautiful second floor flat
- Allocated parking for one vehicle and visitor parking
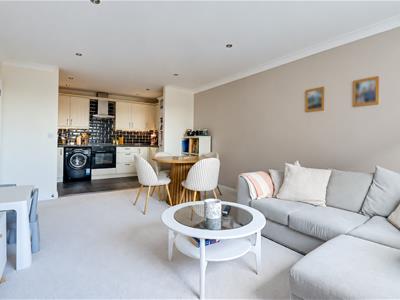
- Spacious kitchen/lounge/diner
- Two well-sized bedrooms
- Four-piece family bathroom
- Underfloor heating throughout
- Short walk to Hadleigh High Street
- Close proximity to Benfleet Train Station for London commuters
- Hadleigh Castle and Hadleigh Country Park close by
- The seller notes they have a vacant property to purchase with no onward chain
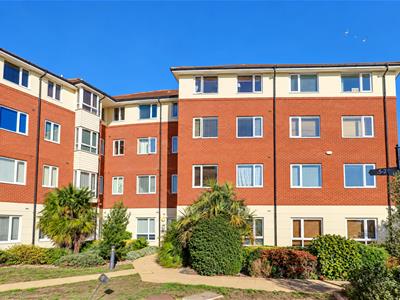
Situated on Oak Road South in Benfleet, this spacious second-floor flat offers two generous double bedrooms, allocated parking and a convenient position close to Hadleigh High Street. At the heart of the home is an open-plan kitchen/lounge/diner, providing plenty of space for cooking, dining and relaxing, with a sociable layout that is ideal for entertaining. A four-piece family bathroom complements the accommodation, making this an appealing choice for first-time buyers, couples and those looking to downsize. Outside, the property benefits from an allocated parking space for one vehicle, with additional visitor parking available for guests. The location places a variety of shops and everyday amenities within easy reach, with Hadleigh High Street just a short stroll away. Nearby Hadleigh Castle and Hadleigh Country Park offer scenic walks, open countryside and far-reaching views across the Thames Estuary. For commuters, Benfleet Station is a short drive away, providing rail connections to London Fenchurch Street. Combining generous accommodation with convenient access to local amenities and outdoor spaces, this flat is well worth viewing.
Frontage/Parking
Allocated parking for one vehicle and visitor parking, door to:
Communal Entrance
Entrance door to the front, smooth ceiling with inset spotlights, carpeted stairs rising to the first and second floors, radiator, door to:
Entrance Hallway
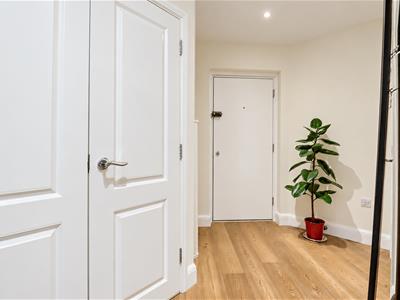
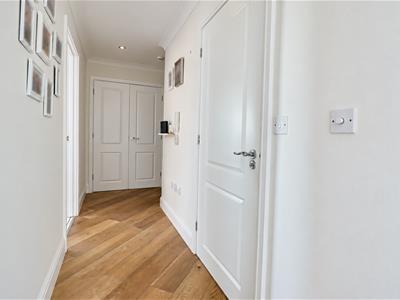
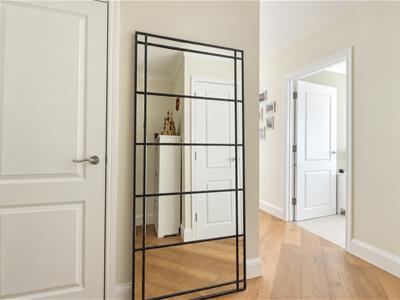
4.457m > 3.168m x 2.024m (14'7" > 10'4" x 6'7" )Entrance door to the front, smooth coved ceiling with inset spotlights, entry phone system, access to two storage cupboards, one of them housing the boiler, solid oak flooring with underfloor heating, door to:
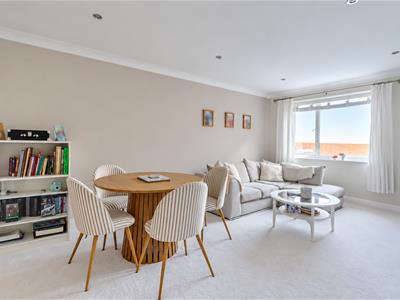
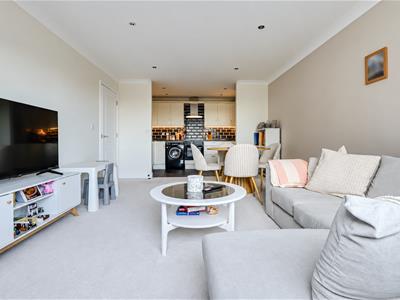
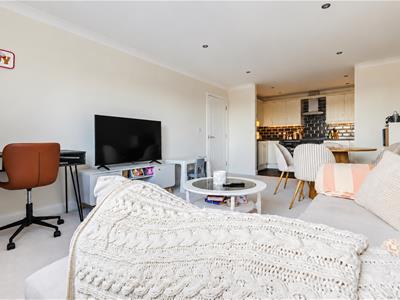
Kitchen/Lounge/Diner
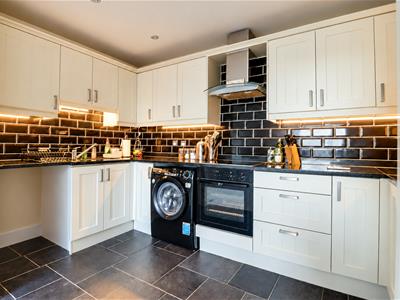
7.209m max x 3.643m (23'7" max x 11'11" )Kitchen Area:
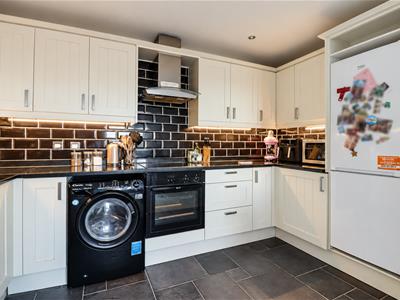
Smooth ceiling with inset spotlights. Modern shaker style kitchen comprising of; wall and base level units with a granite effect worktop, inset oven and grill with a four-ring electric hob and an extractor fan above, inset stainless steel sink and drainer with a chrome mixer tap, space for a washing machine, space for a dishwasher, space for a fridge freezer, pan drawers, ample storage cupboard, tiled splashbacks and tiled flooring with underfloor heating, opening to:
Lounge/Diner:
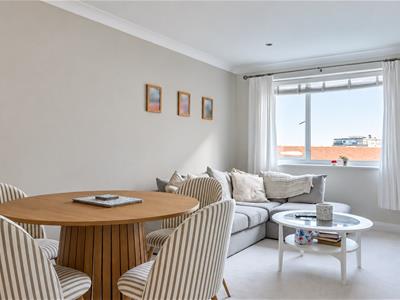
Smooth coved ceiling with inset spotlights, double glazed windows to the side, space for an L -shaped corner sofa, space for a four-seater dining table, carper with underfloor heating.
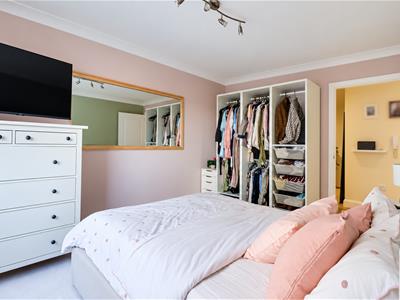
Bedroom One
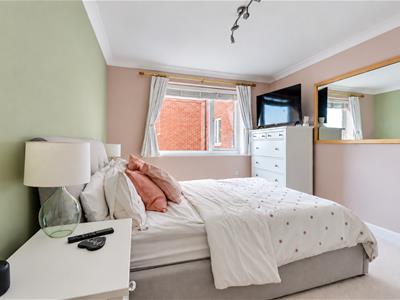
3.957m x 3.037m (12'11" x 9'11")Smooth coved ceiling with a pendant light, double glazed windows to the side, space for a floor to ceiling wardrobe, carpet with underfloor heating.
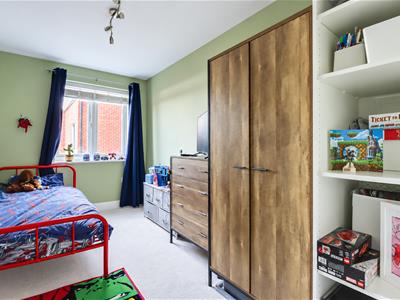
Bedroom Two
2.973m x 2.126m (9'9" x 6'11" )Smooth ceiling with a pendant light, double glazed window to the side, space for a floor to ceiling wardrobe, carpet with underfloor heating.
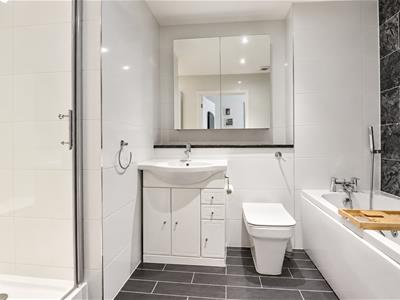
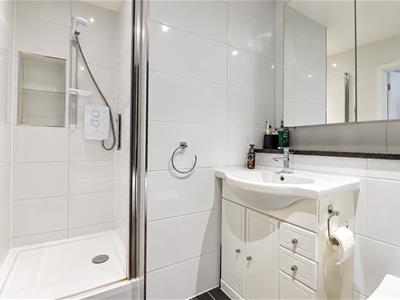
Four-Piece Family Bathroom
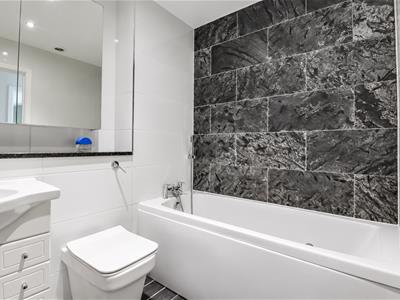
3.143m x 1.929m (10'3" x 6'3" )Smooth ceiling with inset spotlights, extractor fan, shower cubical with inset shelving and an electric power shower, paneled bath with chrome taps and a shower hose attachment, low-level WC, vanity unit wash basin, fully tiled walls, tiled flooring with underfloor heating.
Agents Notes:
Council tax band: B. The seller notes they have a vacant property to purchase with no onward chain.
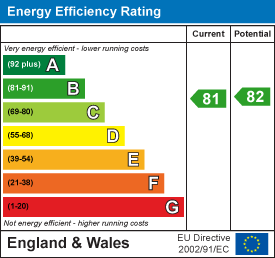
Energy Efficiency and Environmental Impact
Although these particulars are thought to be materially correct their accuracy cannot be guaranteed and they do not form part of any contract.
Property data and search facilities supplied by www.vebra.com