
205 High Road
Benfleet
Essex
SS7 5HY
Seamore Avenue, Benfleet
£425,000
3 Bedroom Chalet - Semi Detached
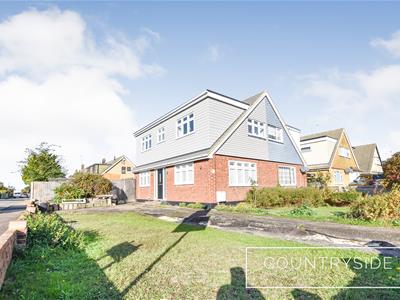
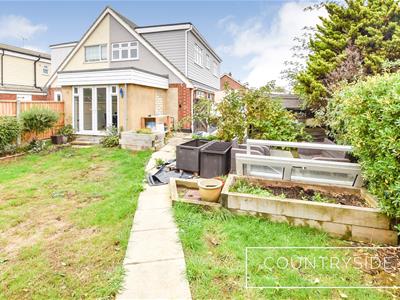
BEAUTIFULLY REFURBISHED AND EXTENDED THREE BEDROOM HOME offering good sized living accommodation with open plan kitchen/dining room and spacious lounge and ground floor shower room. Three bedrooms plus bathroom to first floor. Positioned on an impressive corner plot with potential to extend the property further or create a detached garage subject to planning.
VIEWING STRONGLY ADVISED!
Accommodation
Composite part glazed entrance door, leading through to.
Entrance Hall
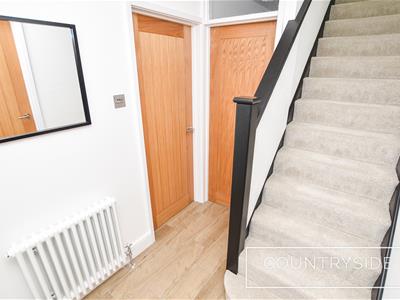 Tiled flooring, smooth plastered ceiling, radiator and power points. Doors leading to:
Open Plan Kitchen/Dining Room
Kitchen Area
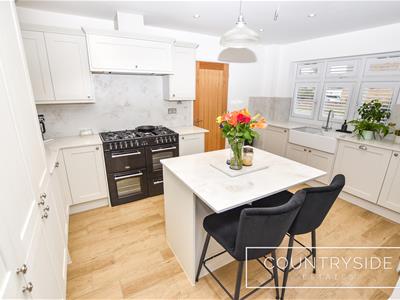
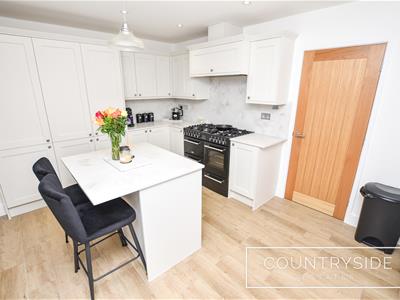
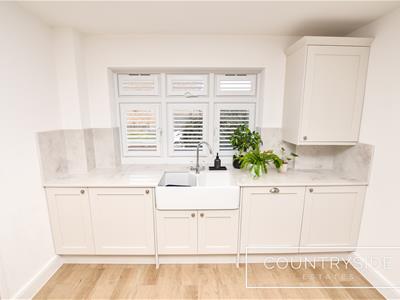
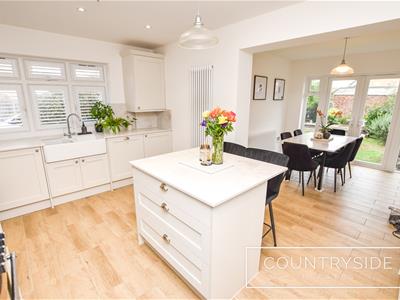 4.55m x 3.05m (14'11" x 10'0")Upvc double glazed window to side aspect with fitted shutters, tiled flooring, smooth plastered ceiling with inset spotlights, luxury fitted shaker style kitchen and central island with Quartz worktops and splash backs, twin ceramic butler sinks with chrome mixer tap, five ring gas range cooker, integrated fridge/freezer, dishwasher and washing machine, radiator and power points.
Dining Area
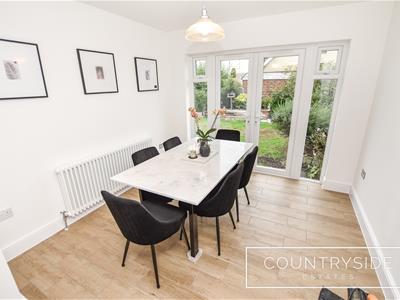 3.02m x 2.92m (9'11" x 9'7" )Upvc double glazed French doors leading out to rear garden, tiled flooring, radiator and power points.
Lounge
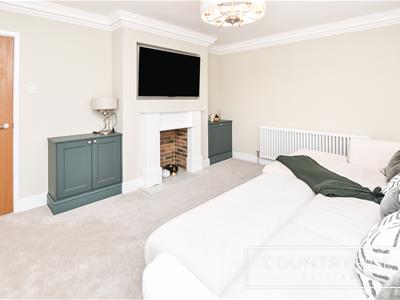
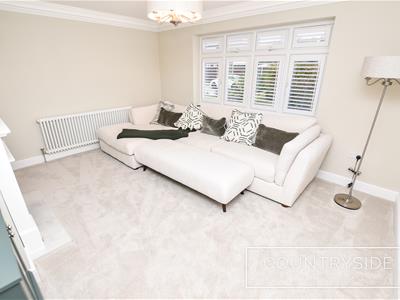 4.52m x 3.58m (14'10" x 11'9")Upvc double glazed window to front aspect with fitted shutters, carpet, coved smooth plastered ceiling, feature fire surround, radiator, TV and power points.
Ground Floor Shower Room
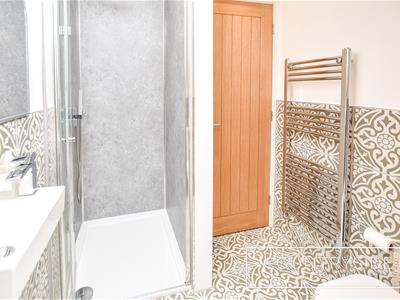 Tiled floor, smooth plastered ceiling with inset spotlights, shower cubicle with glass door, wall mounted hand wash basin with chrome mixer tap, close coupled W.C, wall mounted chrome heated towel rail.
Landing
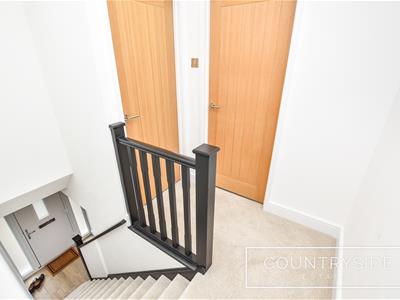 Carpet, smooth plastered ceiling with spotlights inset and access to loft via hatch, power points. Doors leading to:
Bedroom One
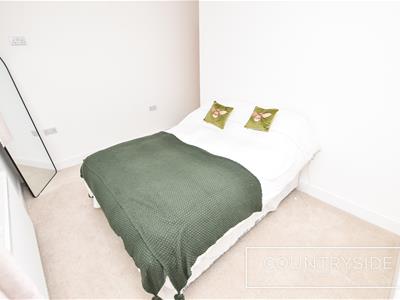
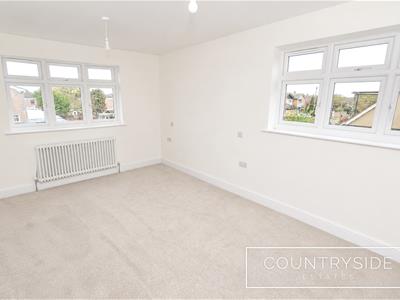 4.47m x 2.97m (14'8" x 9'9" )Upvc double glazed windows to both rear and side aspects, carpet, smooth plastered ceiling, radiator, TV and power points.
Bedroom Two
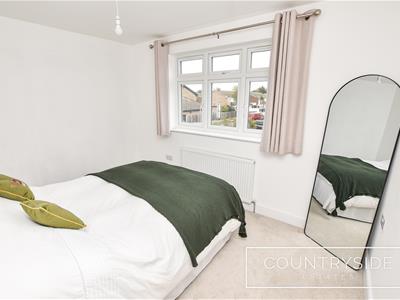 3.61m x 2.59m (11'10" x 8'6")Upvc double glazed window to side aspect, carpet, smooth plastered ceiling, radiator and power points.
Bedroom Three
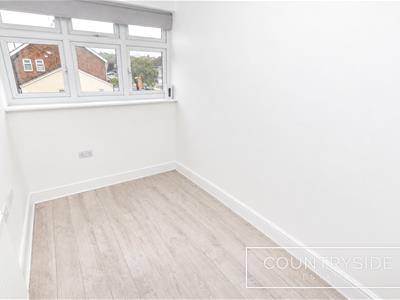 2.72m x 1.80m (8'11" x 5'11")Upvc double glazed window to front aspect, laminate wood flooring, smooth plastered ceiling, radiator and power points.
Bathroom
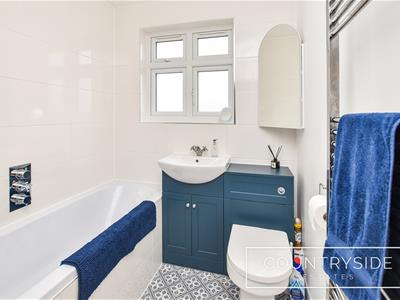 2.62m x 1.52m (8'7" x 5'0")Upvc double glazed obscure window to side aspect, tiled flooring, smooth plastered ceiling with spotlights inset, bath with shower over and glass screen, vanity unit with inset hand wash basin and chrome mixer tap, concealed cistern W.C, wall mounted chrome heated towel rail.
Rear Garden
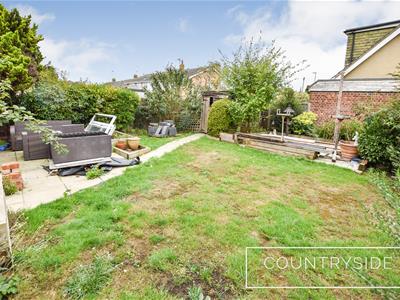
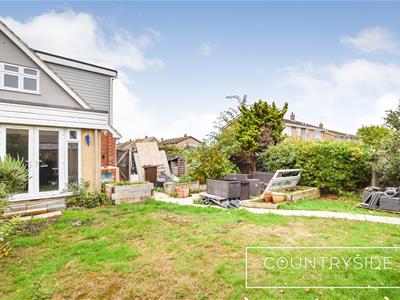 14.33m x 11.28m (47' x 37')Mostly laid to lawn, with established shrubs and flowers beds to boundaries. Side access, external water tap.
Front Garden
Hard standing driveway providing ample off street parking for numerous vehicles.
Energy Efficiency and Environmental Impact
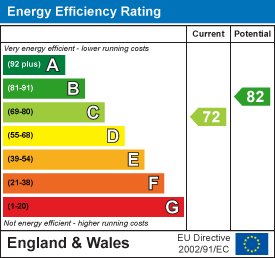
Although these particulars are thought to be materially correct their accuracy cannot be guaranteed and they do not form part of any contract.
Property data and search facilities supplied by www.vebra.com