
35 Eccleston Street
Prescot
Merseyside
L34 5QA
Bond Street, Prescot
Asking Price £120,000
2 Bedroom House - Terraced
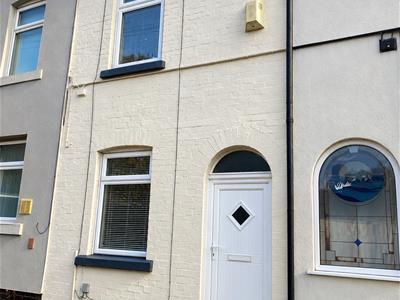
- Two bedroom traditional mid terraced property
- Situated on a cobbled street close to Prescot town centre
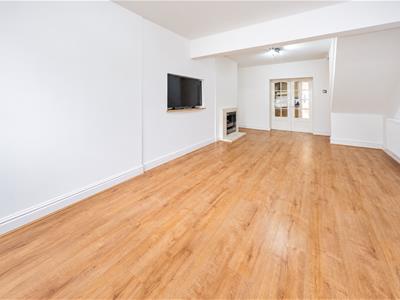
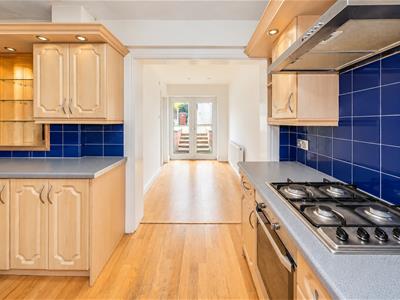
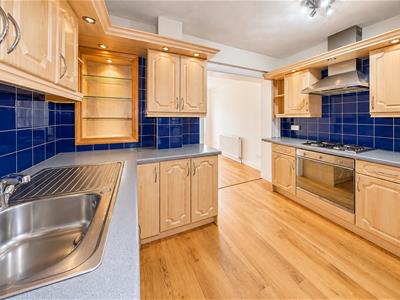
- Lounge, fitted kitchen with built in appliances
- Dining room with french doors to the rear garden
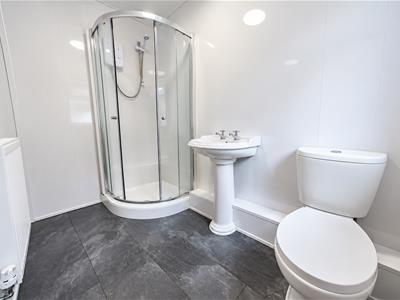
- Ground floor shower room with three piece suite
- Two double bedrooms and further room for nursery/study
- Double glazed and central heating throughout
- An ideal first time buyers home
- An early viewing is advised
An ideal opportunity for first-time buyers looking to get onto the property ladder or investors seeking their next buy-to-let opportunity.
Situated on a charming cobbled street, the property is conveniently located within walking distance of Prescot town centre, local shops, bus routes, schools and motorway links.
Offered for sale with no onward chain, the accommodation briefly comprises a lounge, fitted kitchen with built-in appliances, separate dining room with French doors opening onto the rear garden, ground floor shower room, two double bedrooms and an additional room accessed via the second bedroom, providing an ideal space for a home office or nursery.
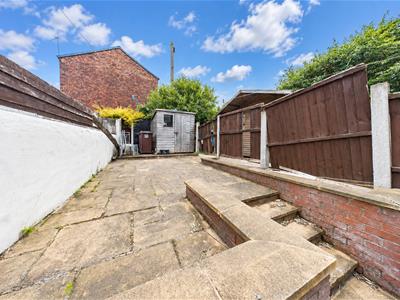
Externally, the property benefits from a paved rear garden with a useful garden shed.
Early viewing is highly recommended to avoid disappointment.
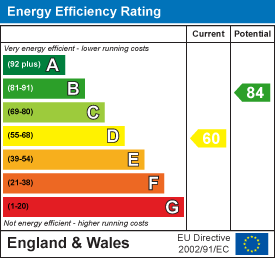
EPC Rating: D
Lounge
23' 4'' x 10' 0'' (7.11m x 3.05m)Front door with stained glass feature. UPVC double glazed window to front aspect. Feature fireplace housing a log effect gas fire on a stainless steel inset. Three central heating radiators. Stairs to first floor accommodation.
Kitchen
10' 6'' x 7' 7'' (3.20m x 2.31m)Wood flooring. Fitted with a range of wall and base units comprising of cupboards, drawers and contrasting work surfaces and incorporating a single bowl sink unit with mixer tap. Integral appliances include a gas hob, electric oven and stainless steel extractor hood. Plumbed for automatic washing machine. Space for fridge freezer. Tiled splashbacks.
Dining Room
8' 1'' x 5' 7'' (2.46m x 1.70m)UPVC double glazed french doors leading to the rear garden. Wood flooring. Central heating radiator. Inset ceiling spotlights.
Shower Room
UPVC double glazed window to rear aspect. Laminate tile effect flooring. Fitted with a three piece suite comprising of corner step in shower enclosure, pedestal wash hand basin and low level wc. Central heating radiator. UPVC panelled walls and ceiling.
Landing
Doors to bedrooms. Loft access point.
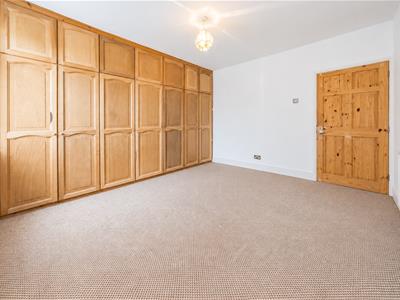
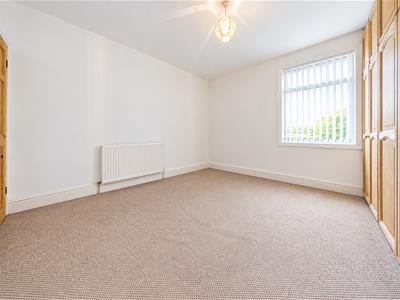
Bedroom One
11' 8'' x 9' 6'' (3.55m x 2.89m)UPVC double glazed window to front aspect. Fitted wardrobes and overhead units to one wall. Central heating radiator.
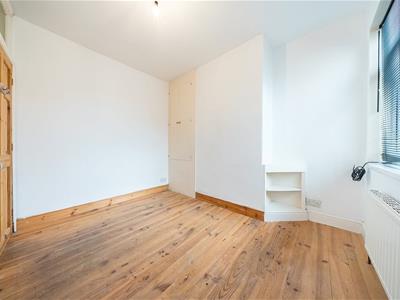
Bedroom Two
9' 8'' x 8' 7'' (2.94m x 2.61m)UPVC double glazed window to rear aspect. Wood flooring. Central heating radiator. Built in airing cupboard.
Nursery/Study
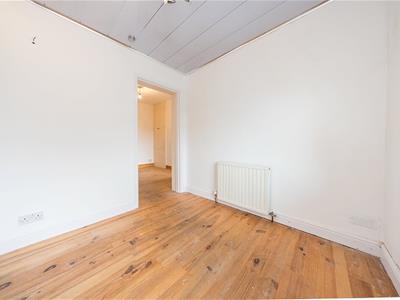
7' 9'' x 6' 9'' (2.36m x 2.06m)UPVC double glazed window to rear aspect. Wood flooring. Central heating radiator. UPVC panelled ceiling.
External
At the rear of the property is a paved garden with garden shed and gate to the rear.
Energy Efficiency and Environmental Impact
Although these particulars are thought to be materially correct their accuracy cannot be guaranteed and they do not form part of any contract.
Property data and search facilities supplied by www.vebra.com