Kiln & Lodge
Vision Offices
Saxon House
27 Duke Street
Chelmsford
Essex
CM1 1HT
Hawfinch Walk, Chelmsford
Asking price £375,000
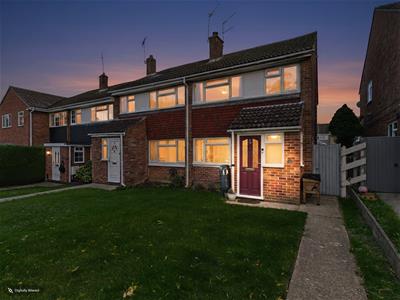
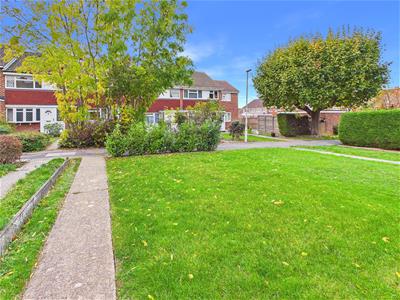
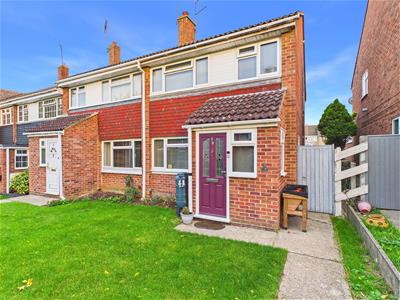
3 Bedroom House - End Terrace
- End of Terrace Family Home
- Front and Rear Gardens
- Very Well Presented
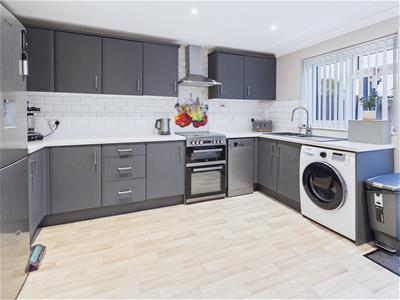
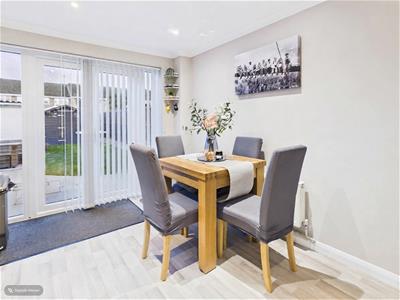
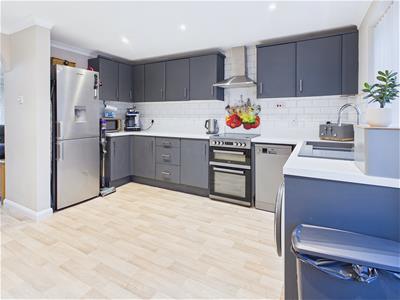
- Spacious Kitchen/Diner
- Three Bedrooms
- Garage to Rear
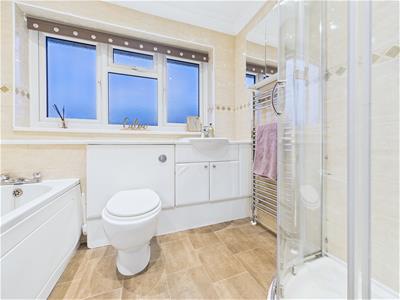
- Four Piece Bathroom Suite
- Ideal First Purchase & Family Home
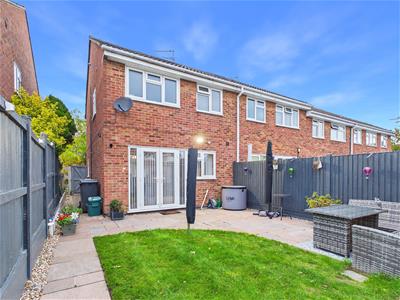
Nestled in the desirable area of Hawfinch Walk, Chelmsford, this charming end-terrace house offers a delightful blend of comfort and convenience. Spanning approximately 780 square feet, the property boasts three well-proportioned bedrooms, making it an ideal choice for families or those seeking extra space.
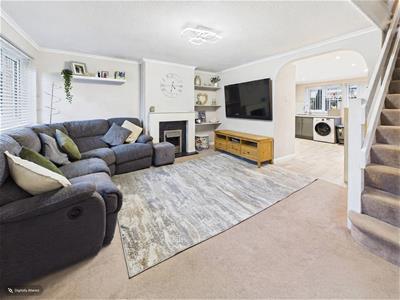
Upon entering, you will find a welcoming reception room that provides a perfect setting for relaxation or entertaining guests. The well-presented interiors create a warm and inviting atmosphere throughout the home. The property features a well-appointed bathroom, ensuring that all your daily needs are met with ease.
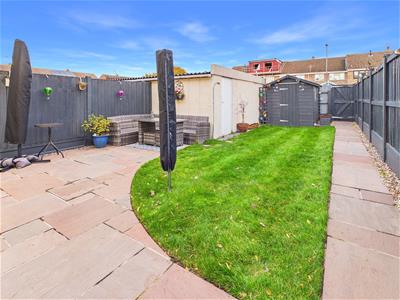
One of the standout features of this property is the lovely front and rear gardens, which offer a wonderful outdoor space for gardening enthusiasts or for children to play. The gardens provide a tranquil retreat, perfect for enjoying the fresh air or hosting summer barbecues.
Additionally, the property includes a garage, providing valuable storage space or the potential for off-road parking. Located in the sought-after Tile Kiln area, residents will benefit from a range of local amenities, schools, and parks, making it a fantastic place to call home.
This end-terrace house is not just a property; it is a place where memories can be made. With its appealing features and prime location, it presents an excellent opportunity for those looking to settle in Chelmsford. Do not miss the chance to view this delightful home.
Porch
1.65m x 1.40m (5'5 x 4'7)Entrance door, window to front and side, door to
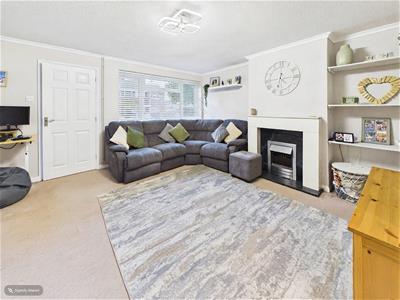
Living Room
4.52m x 4.17m (14'10 x 13'8)Window to front and side, feature fireplace with gas flame effect fire, stairs to first floor.
Kitchen/Diner
4.50m x 3.91m (14'9 x 12'10)Window and French doors to rear. Range of fitted storage units with space and plumbing for washing machine, oven, fridge/freezer and dishwasher. Work surfaces incorporates the sink unit. Part tiled walls.
First Floor
Landing
2.84m x 2.36m (9'4 x 7'9)Window to side, airing cupboard, access to loft.
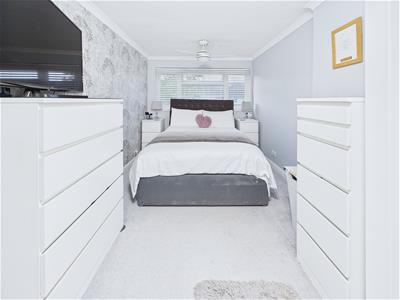
Bedroom One
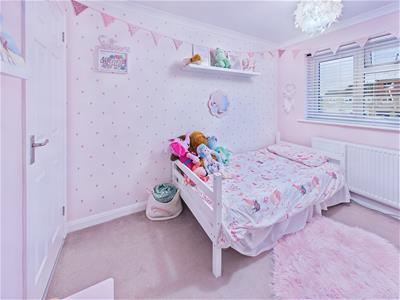
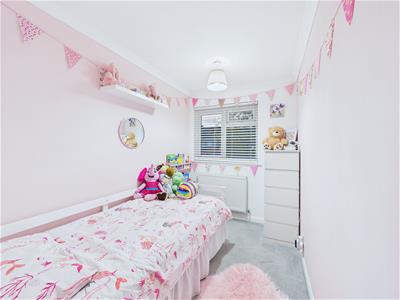
4.42m x 2.64m (14'6 x 8'8)Window to front, fitted storage cupboard.
Bedroom Two
3.02m x 2.08m (9'11 x 6'10)Window to rear, fitted storage cupboard.
Bedroom Three
2.74m x 1.83m (9' x 6')Window to front, fitted storage cupboard.
Four Piece Bathroom
2.34m x 1.85m (7'8 x 6'1)Window to rear, panelled bath, enclosed shower cubicle, close coupled WC, vanity wash hand basin.
Exterior
Front Garden
Lawned area, side access.
Rear Garden
Patio area, remainder laid to lawn, side access. Rear access.
Garage & Parking Area
Up and Over Door to Front. Hardstanding providing parking.
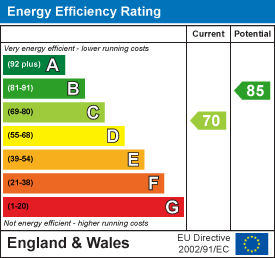
Energy Efficiency and Environmental Impact
Although these particulars are thought to be materially correct their accuracy cannot be guaranteed and they do not form part of any contract.
Property data and search facilities supplied by www.vebra.com