
21 Manchester Road
Burnley
Lancashire
BB11 1HG
Messenger Street, Nelson
Offers Over £120,000
2 Bedroom House - Mid Terrace
- EPC Rating E
- Two Reception Rooms
- Sought After Location
- Recently Undergone A Full Renovation
- Front Garden
- Two Bedrooms
- No Chain Delay
- Tenure Leasehold
- Council Tax Band A
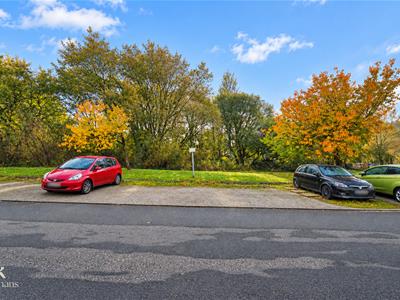
- Off Road Parking
CASH BUYERS ONLY!! AN EXCEPTIONAL GARDEN FRONTED FULLY RENOVATED TERRACED PROPERTY WITH OFF ROAD PARKING
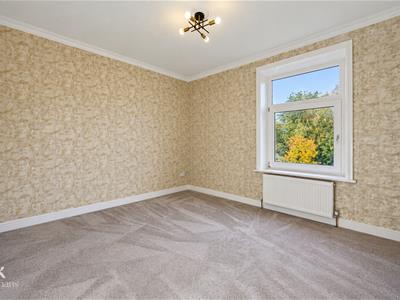
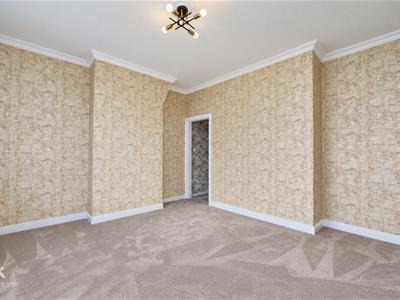
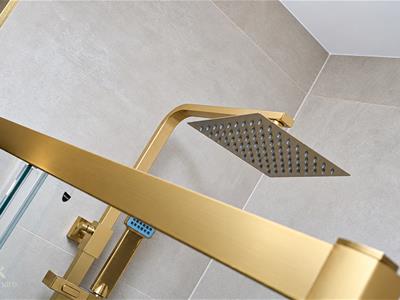
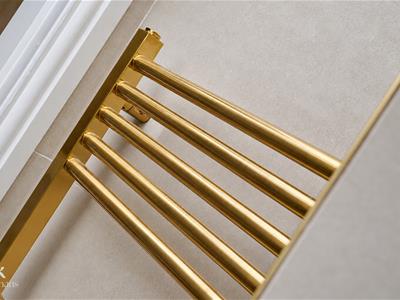
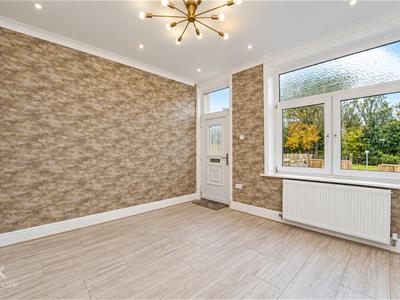
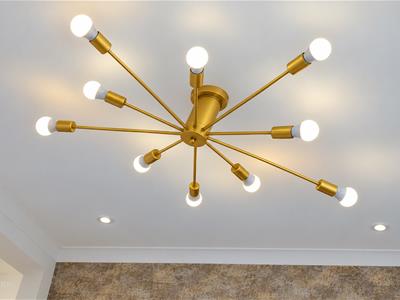
Nestled on Messenger Street in the charming town of Nelson, this delightful mid-terrace house presents an exceptional opportunity for those seeking a modern yet homely abode. Recently undergoing a comprehensive renovation, the property boasts high-quality fixtures and fittings throughout, ensuring a stylish and comfortable living environment.
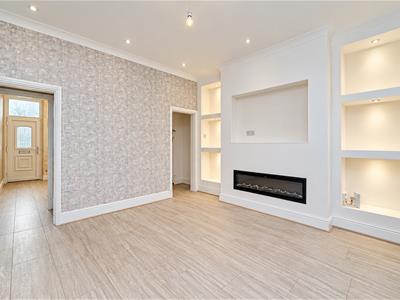
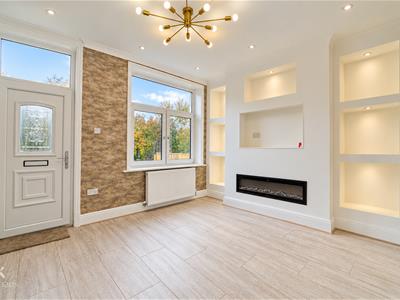
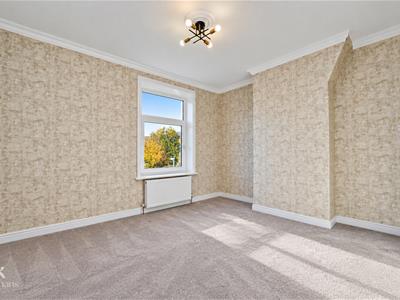
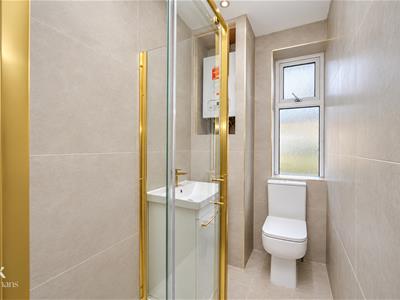
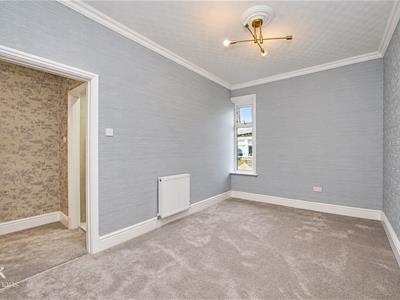
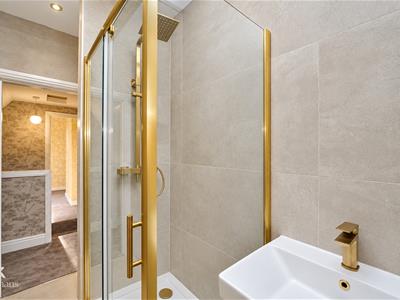
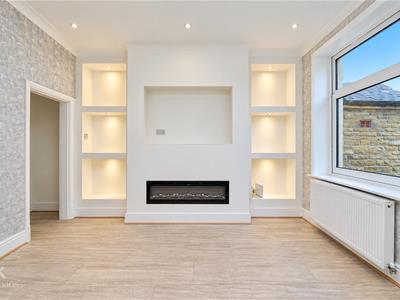
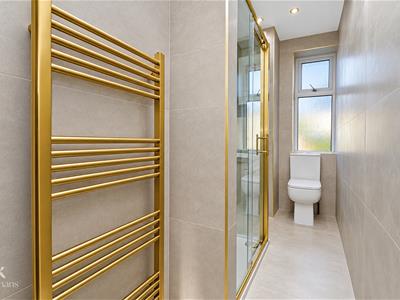
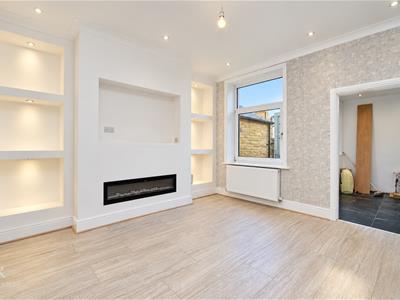
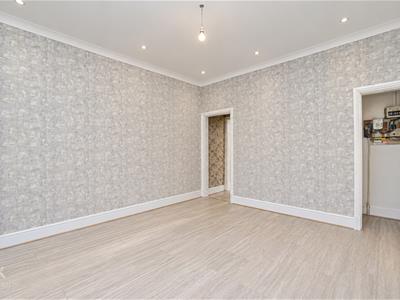
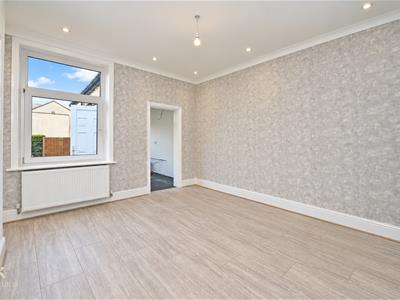
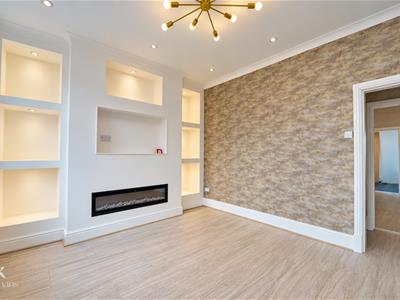
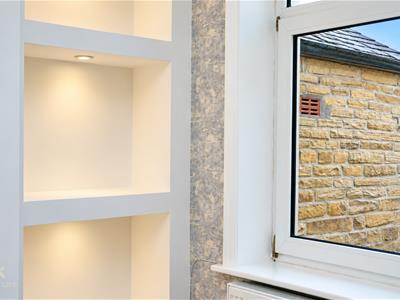
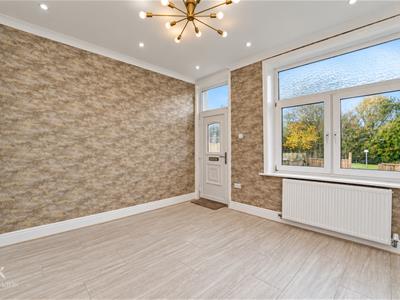
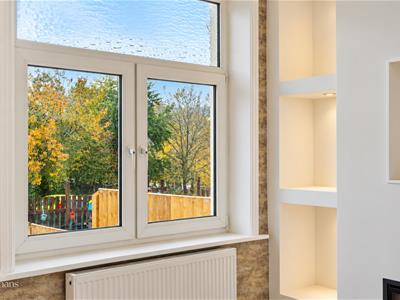
Upon entering, you are greeted by two spacious reception rooms that offer versatility for both relaxation and entertaining, both benefitting from enviable media walls with inset shelving and electric living flame fires. The ground floor also has a kitchen area which has been left unfitted, allowing you the unique chance to personalise this space to your own taste and style. Ascending to the first floor, you will find two generously sized bedrooms, perfect for a small family or those needing extra space. The property benefits from a brand new boiler system. The newly fitted bathroom suite adds a touch of luxury to your daily routine.
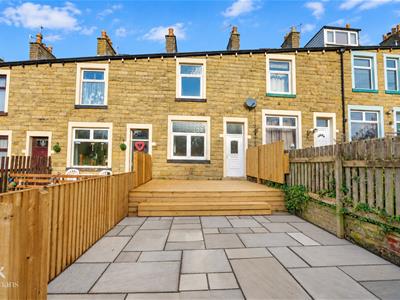
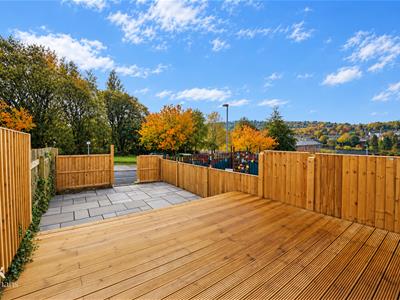
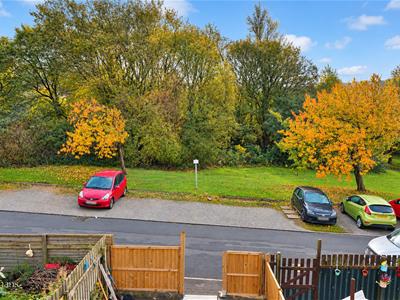
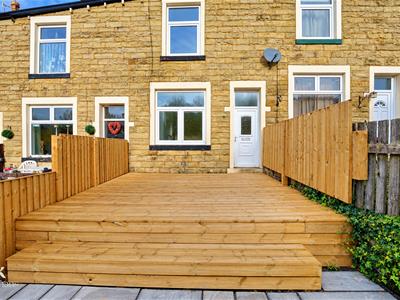
Externally, the property is equally impressive, featuring a beautifully landscaped front garden complete with decking and slate paving, ideal for enjoying sunny afternoons. The rear yard provides additional outdoor space, perfect for children to play or for hosting gatherings with friends and family. Off-road parking is also available, adding to the convenience of this lovely home.
Situated just a stone's throw away from the vibrant Nelson town centre, this property is not overlooked and comes with no chain delay, making it an attractive option for prospective buyers. Whether you are a first-time buyer or looking to downsize, this home is sure to meet your needs and exceed your expectations. Don't miss the chance to make this stunning property your own.
Ground Floor
Reception Room One
4.17m x 3.48m (13'8 x 11'5)
Inner Hall
1.17m x 0.76m (3'10 x 2'6)
Reception Room Two
4.17m x 4.11m (13'8 x 13'6)
Kitchen
2.46m x 1.75m (8'1 x 5'9)
First Floor
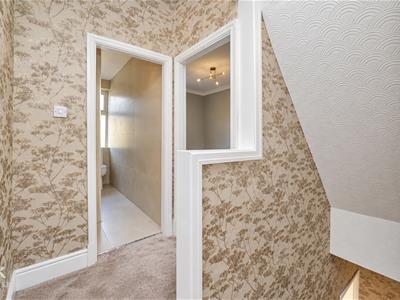
Landing
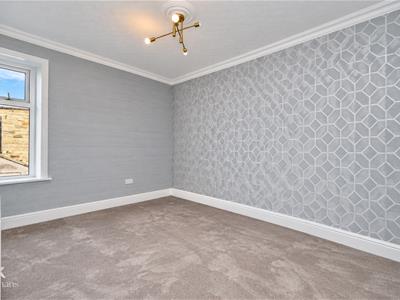
Bedroom One
4.14m x 3.86m (13'7 x 12'8)
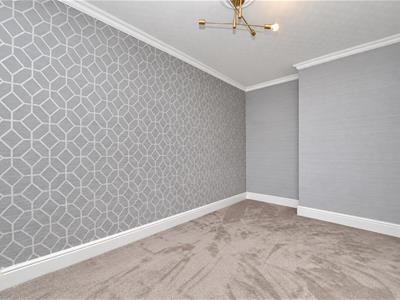
Bedroom Two
4.57m x 2.74m (15' x 9')
Shower Room
3.07m x 1.30m (10'1 x 4'3)
External
Front
Enclosed garden with slate paving and decking and allocated off road parking.
Rear
Enclosed paved yard.
Energy Efficiency and Environmental Impact

Although these particulars are thought to be materially correct their accuracy cannot be guaranteed and they do not form part of any contract.
Property data and search facilities supplied by www.vebra.com