Maynard Estates
2-4 North Street, Whitwick
Coalville
Leicestershire
LE67 5HA
Hogarth Road, Whitwick, Coalville
Asking price £250,000 Sold (STC)
3 Bedroom House - Semi-Detached
- Three Bedroom Semi-Detached Home
- Pleasant Position On The Edge Of Whittick
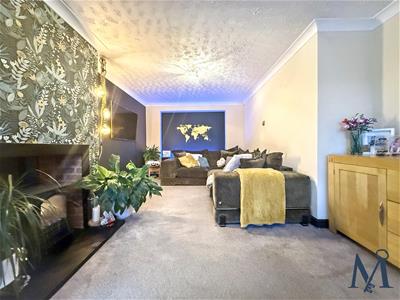
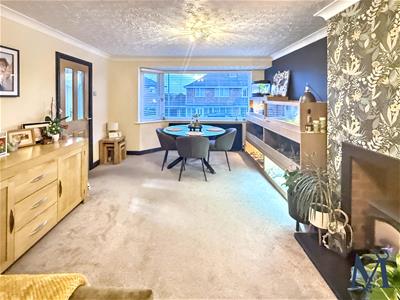
- Spacious Open Plan Living & Dining Room
- Modern Kitchen Diner
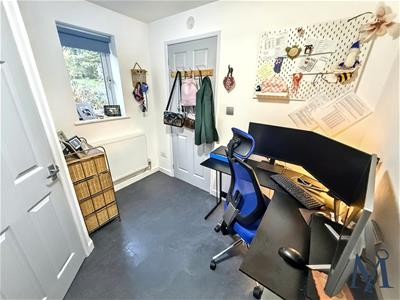
- Versatile Study/Utility Room
- Modern Shower Room
- Substantial Rear Garden
- Summer House With Light & Power
- Driveway & Single Garage
- Maynard Estates Virtual Tour
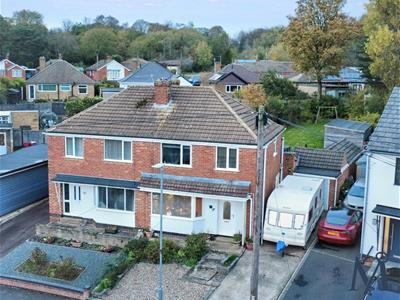
Situated in a pleasant residential road on the edge of Whitwick, this WELL PRESENTED three-bedroom semi-detached home occupies a GENEROUS PLOT and benefits from a substantial rear garden, summer house, ample driveway parking and a large single garage.
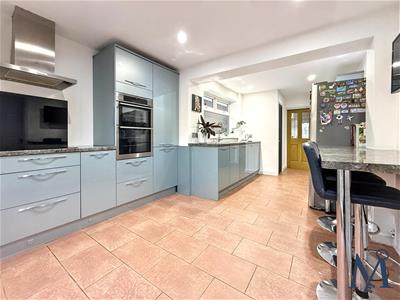
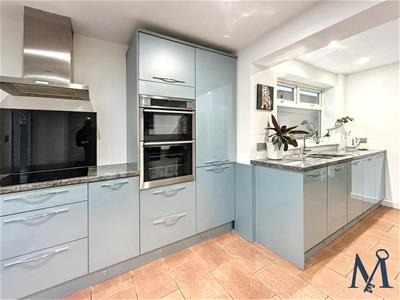
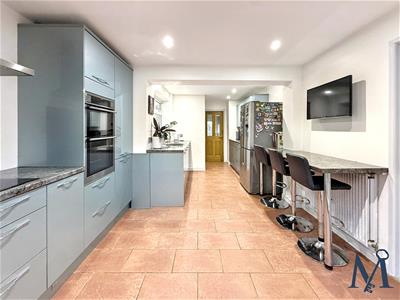
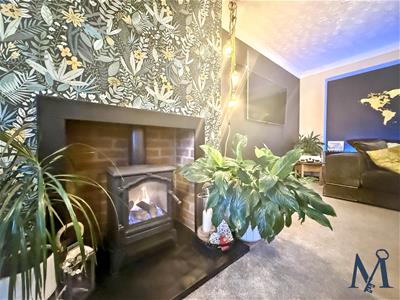
The ground floor offers a welcoming entrance hall leading into a SPACIOUS OPEN PLAN LIVING AND DINING ROOM, featuring an attractive fireplace with a gas log-effect stove, creating a cosy focal point. The modern kitchen diner is fitted with CONTEMPORARY HIGH GLOSS UNITS, an integrated double oven, four-ring hob, breakfast bar and space for an American-style fridge/freezer. Sliding patio doors provide direct access to the rear garden, making this an ideal space for everyday living and entertaining.
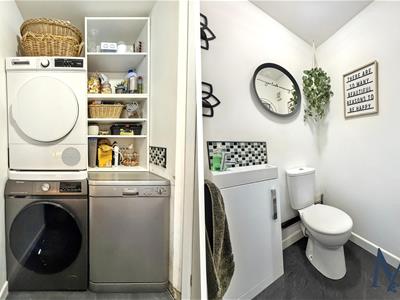
Further accommodation includes a versatile study/utility room, offering potential for home working alongside plumbing and space for a washing machine and tumble dryer. A separate ground-floor WC and useful understairs storage add to the practicality.
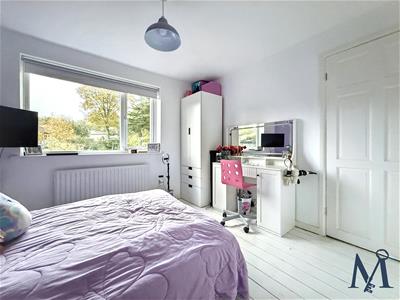
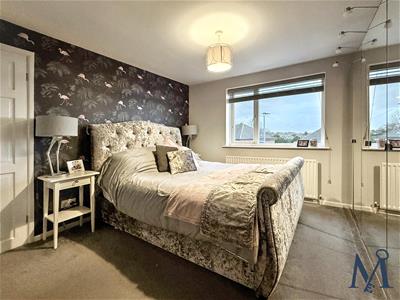
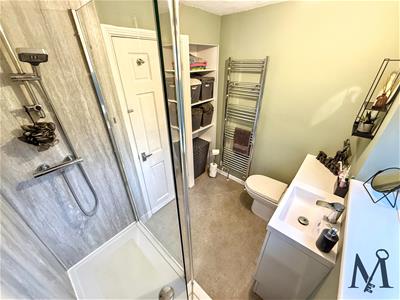
To the first floor are three well-proportioned bedrooms and a modern shower room comprising a spacious walk-in shower, wash basin with vanity storage and WC.
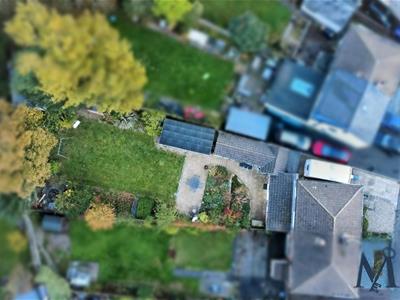
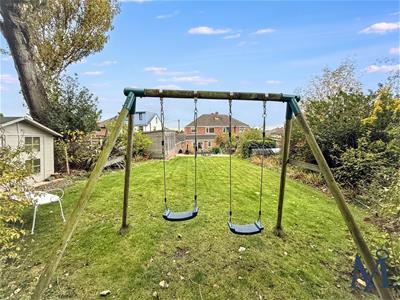
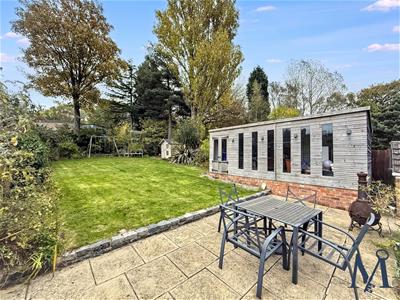
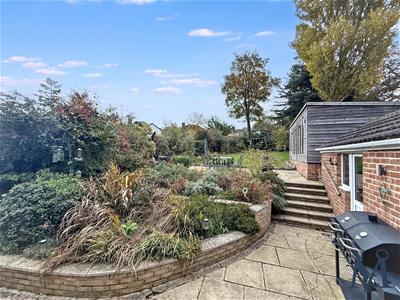
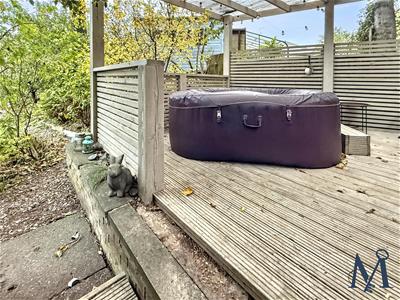
Outside, the IMPRESSIVE REAR GARDEN is a particular feature, with a patio area, steps leading to an extensive level lawn, established planting borders and mature trees, creating an attractive and private setting. The summer house benefits from light and power, offering excellent potential as a home office, hobby room or relaxing retreat.
To the front, a driveway provides PARKING FOR MULTIPLE VEHICLES and leads to a large single garage with light, power and side courtesy door. An additional attached brick-built store provides further useful storage.
The property is conveniently positioned close to surrounding woodland and local walking routes, making it an appealing choice for those who enjoy outdoor pursuits.
ON THE GROUND FLOOR
Entrance Hall
Living Room
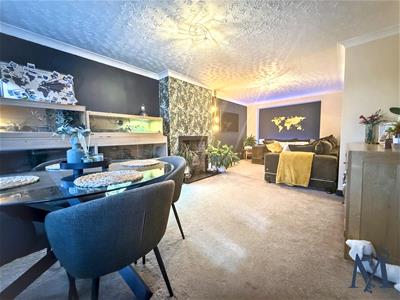 3.7 x 7.37 (12'1" x 24'2")
Kitchen Diner
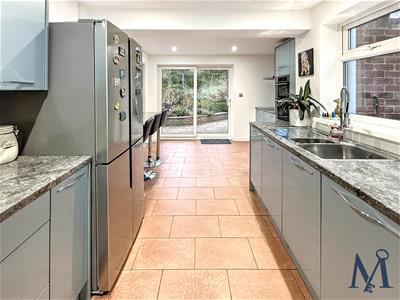 2.48 x 4.98 (8'1" x 16'4")
Utility
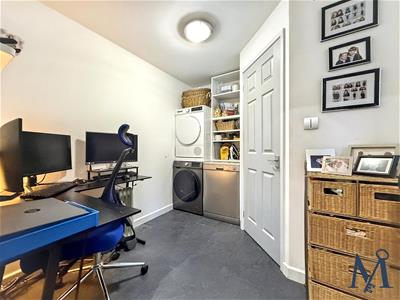 2.75 x 2.53 (9'0" x 8'3")
WC
ON THE FIRST FLOOR
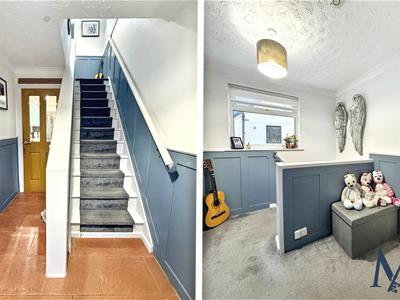
Landing
Bedroom One
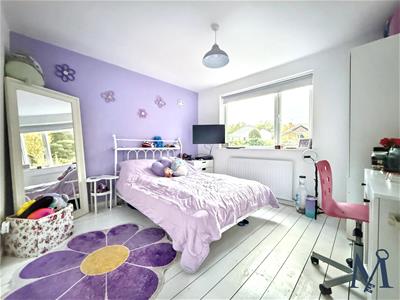 3.43 x 3.7 (11'3" x 12'1")
Bedroom Two
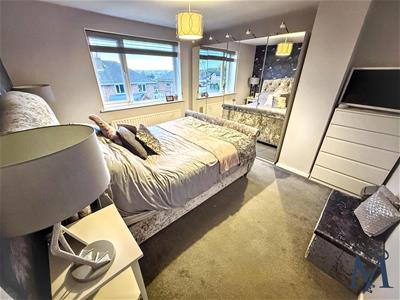 3.36 x 3.14 (11'0" x 10'3")
Bedroom Three
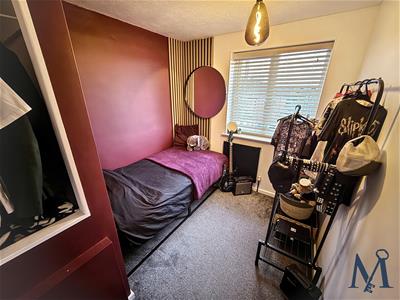 2.3 x 2.66 (7'6" x 8'8")
Shower Room
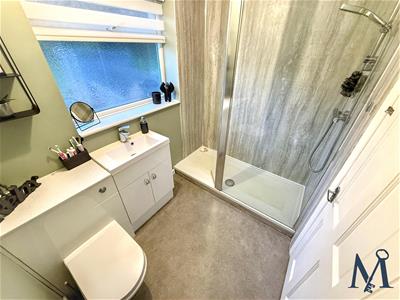 2.26 x 1.65 (7'4" x 5'4")
ON THE OUTSIDE
Front Garden
Rear Garden
Driveway
Summer House
6.09 x 2.98 (19'11" x 9'9")
Garage
2.31 x 6.26 (7'6" x 20'6")
Storage Room
2.29 x 2.95 (7'6" x 9'8")
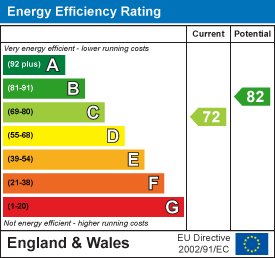
Energy Efficiency and Environmental Impact
Although these particulars are thought to be materially correct their accuracy cannot be guaranteed and they do not form part of any contract.
Property data and search facilities supplied by www.vebra.com