
Squilver, Ratlinghope, Shrewsbury
Offers In The Region Of £350,000
2 Bedroom House - End Terrace
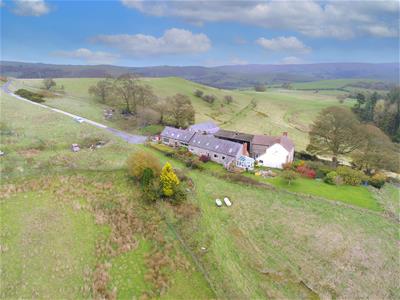
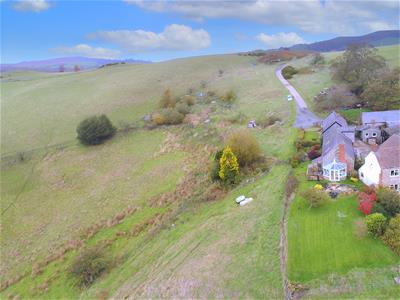
- Attractive and spacious cottage occupying a generous plot in a truly picturesque rural setting
- Two large double bedrooms
- Lounge/diner
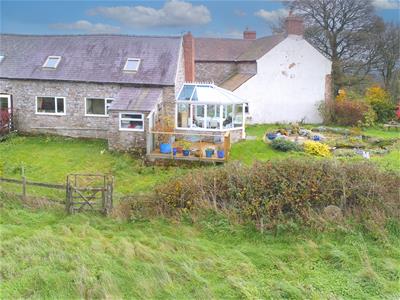
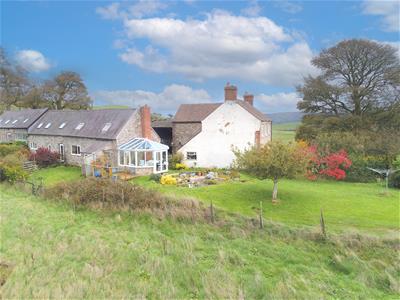
- UPVC double glazed conservatory
- Attractive kitchen
- Ground floor bathroom
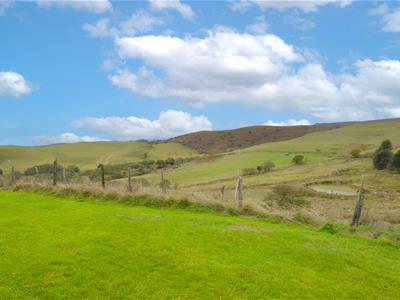
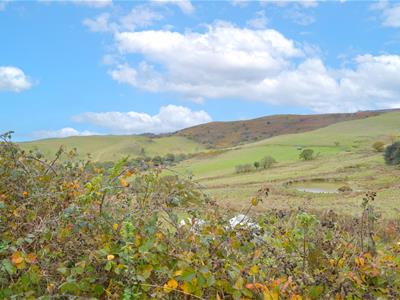
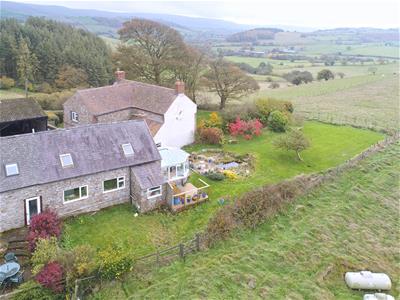
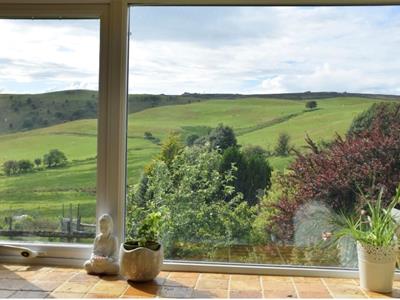
- Generous size wrap around lawn gardens which takes full advantage of the stunning rural views
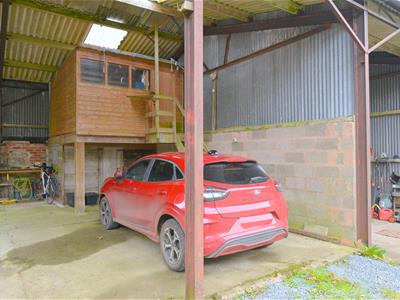
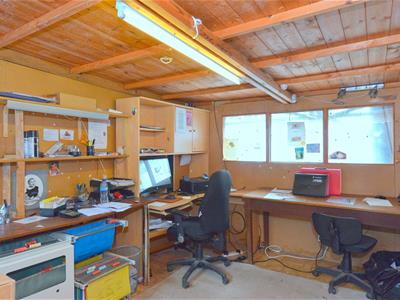
- Covered parking with outside study area
- Idyllic rural location
- Viewing is highly recommended
The accommodation briefly comprises of the following: Entrance hallway, lounge/diner, UPVC double glazed conservatory, attractive kitchen, laundry /boiler room, ground floor bathroom, first floor landing, two large double bedrooms, generous size wrap around lawn gardens which takes full advantage of the stunning rural views, covered parking with outside study area, UPVC double glazing, LPG gas fired central heating, idyllic rural location. Viewing is highly recommended.
The accommodation in greater detail comprises:
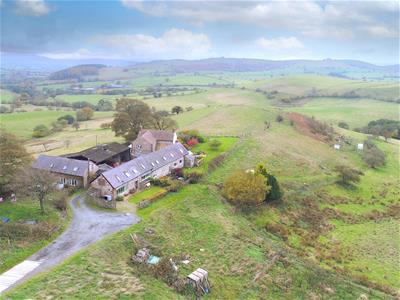
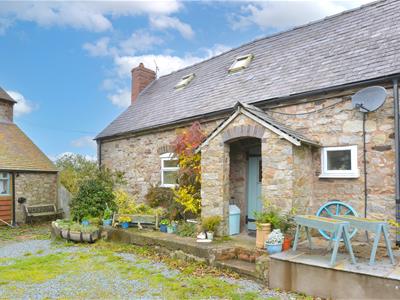
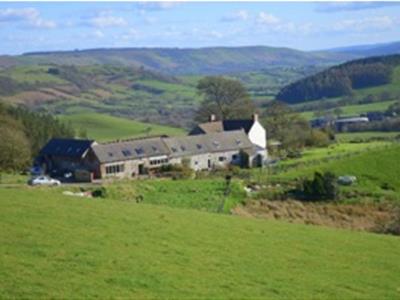
Occupying a generous plot in a truly picturesque rural setting, this attractive and spacious two bedroom cottage offers a wonderful opportunity to enjoy the peace, tranquility and outstanding natural beauty of the Shropshire countryside. Situated in the beautiful hamlet of Squilver, Ratlinghope, the property enjoys stunning far-reaching views across the surrounding landscape, providing an idyllic backdrop for those seeking a more relaxed pace of life. The cottage combines charming character with well-proportioned accommodation, offering an appealing home for a variety of purchasers, including those looking for a permanent rural retreat, a weekend escape or a characterful countryside property. The generous plot provides plenty of scope to enjoy the outdoor space, whether relaxing and taking in the views, gardening or simply appreciating the peaceful surroundings.
The location is particularly special, nestled within the Shropshire Hills National Landscape, an area renowned for its rolling hills, unspoilt valleys, open countryside and spectacular scenery. With the magnificent Long Mynd and the wider Shropshire Hills close by, the area offers an abundance of opportunities for walking, cycling, riding and exploring the great outdoors. The ever-changing seasons bring their own beauty to the landscape, making this a wonderful setting for anyone who values nature, space and a sense of escape from the hustle and bustle of everyday life. Despite its rural position, the property remains within reach of local amenities and neighboring communities. The nearby village of Bridges offers a welcoming country pub, while the larger village of Church Stretton provides a broader range of everyday facilities, including independent shops, supermarkets, cafés, pubs, schools and a railway station with connections towards Shrewsbury and beyond. The historic market town of Shrewsbury is also accessible by road, offering an extensive choice of shopping, restaurants, leisure facilities and cultural attractions.
Combining attractive cottage accommodation, a generous plot, breathtaking countryside views and a truly enviable rural setting, this delightful property presents a rare opportunity to embrace the very best of Shropshire country living. Early viewing comes highly recommended by the selling agent.
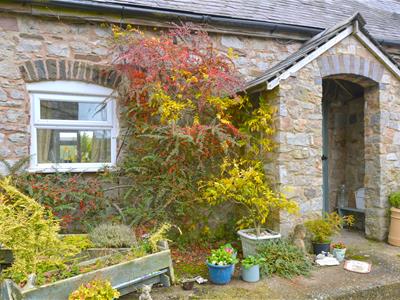
Part glazed wooden entrance door gives access to:
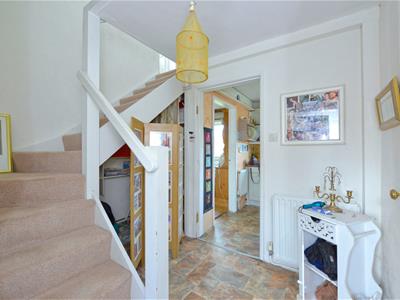
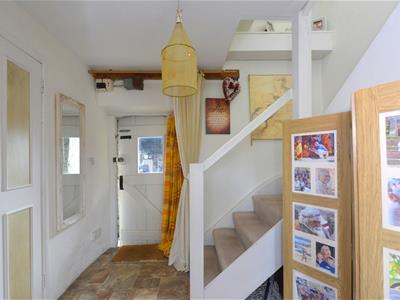
Entrance hallway
Having vinyl tiled effect floor covering, radiator, understairs recess.
Doorway from entrance hallway gives access to:
Kitchen
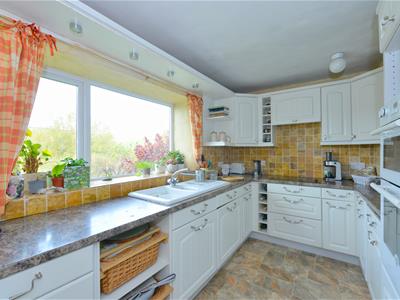
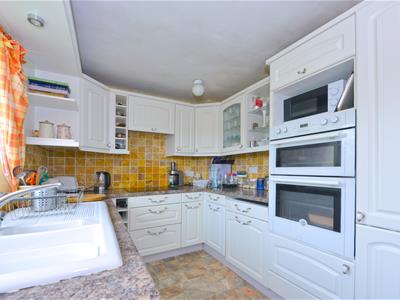
3.35m x 2.31m (11'0 x 7'7)Having a range of eye level and base units with built-in cupboards and drawers, fitted worktops with inset ceramic 1 1/2 sink drainer unit with mixer tap over, integrated double oven, four ring electric hob with concealed cooker canopy over, UPVC double glazed window with stunning rural views, tiled splash surrounds, radiator, vinyl tiled effect floor covering, wine rack.
Door from kitchen gives access to:
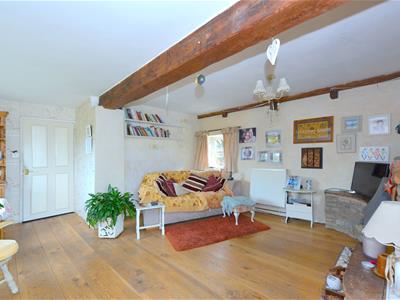
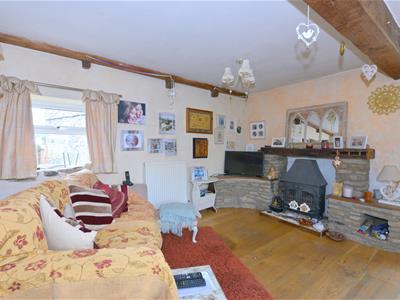
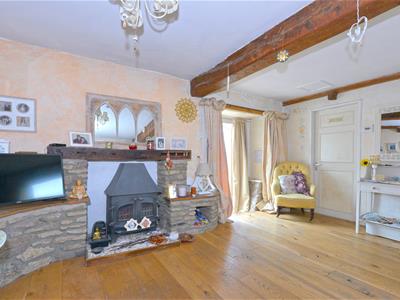
L shaped lounge/diner
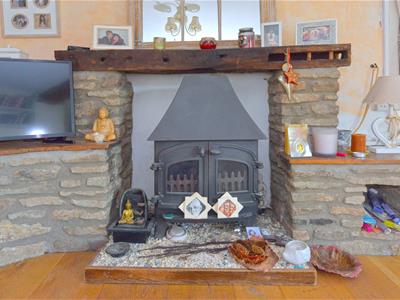
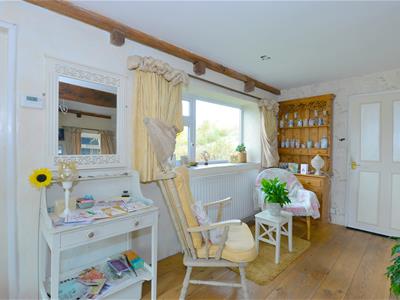
5.23m x 4.62m (17'2 x 15'2)Having feature exposed beams to ceiling, engineered wooden flooring, UPVC double glazed window with a stunning rural aspect plus additional UPVC double glazed window to front of property, Wenlock Stove gas fire, two radiators,.
Part glazed folding door from lounge/diner gives access to:
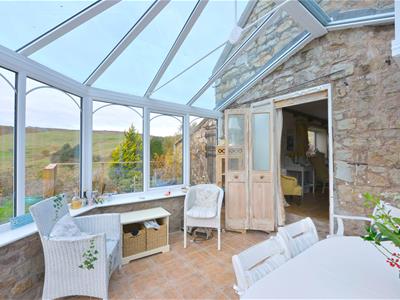
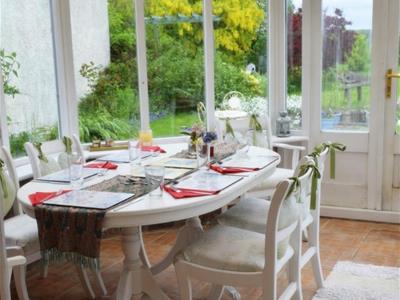
UPVC double glazed conservatory
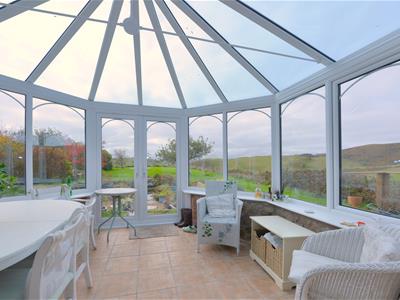
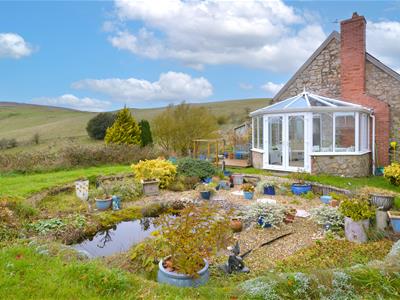
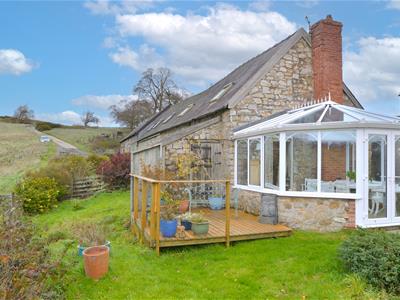
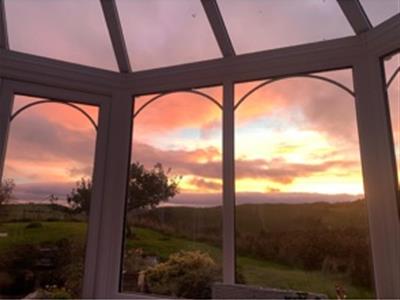
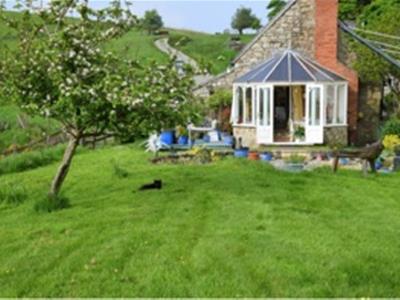
3.58m x 3.53m (11'9 x 11'7)Having brick and stone base, range of UPVC double glazed windows with a stunning rural aspect and the property's rear gardens, UPVC double glazed roof.
Door from lounge/diner gives access to:
Laundry/boiler room
1.93m x 1.55m (6'4 x 5'1)Having space for washing machine, wall mounted LPG gas fired central heating boiler, fitted shelving, UPVC double glazed window.
From entrance hallway door gives access to:
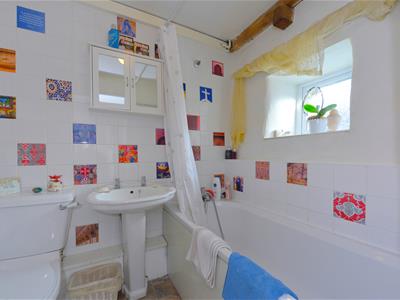
Bathroom
Having three piece white suite comprising: Panel bath with shower attachment off taps, low flush WC, pedestal wash hand basin, part tiled to walls, radiator, vinyl tiled effect floor covering, UPVC double glazed window to front.
From entrance hallway stairs rise to:
First floor landing
Having exposed beams to ceiling, glazed roof window. Doors then give access to: Two double bedrooms.
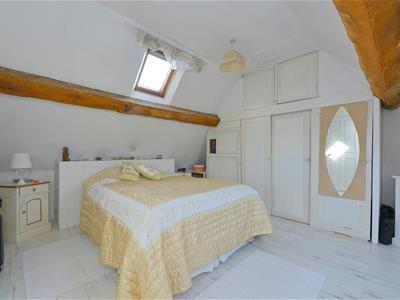
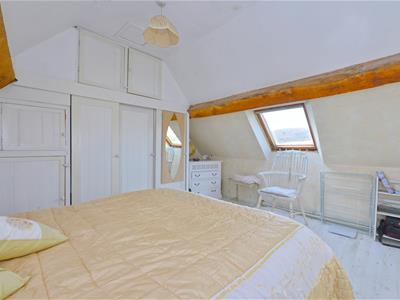
Bedroom one
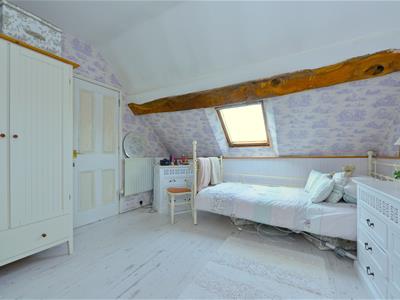
4.42m x 3.43m excluding wardrobe recess (14'6 x 11Having two feature exposed beams to ceiling, two roof windows one of which has a stunning aspect towards local farmland, countryside and beyond, fitted wardrobe/store cupboards, wood effect flooring.
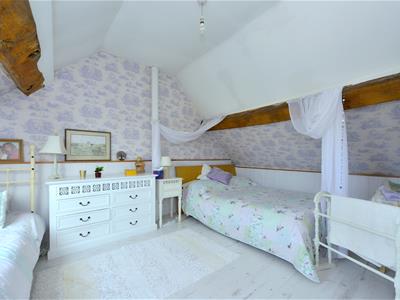
Bedroom two
4.42m x 3.51m (14'6 x 11'6)Having two feature exposed beams to ceiling, glazed roof window with stunning rural aspect, wood effect flooring, radiator.
Outside
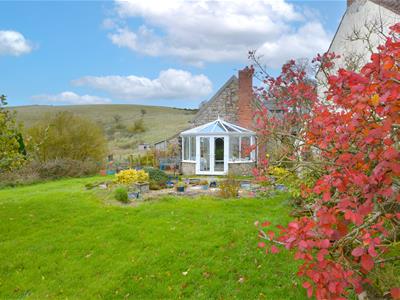
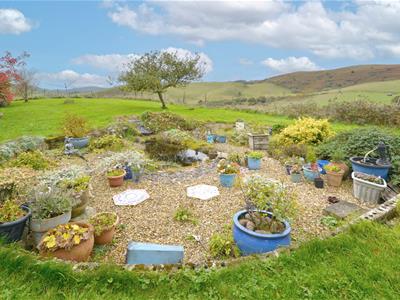
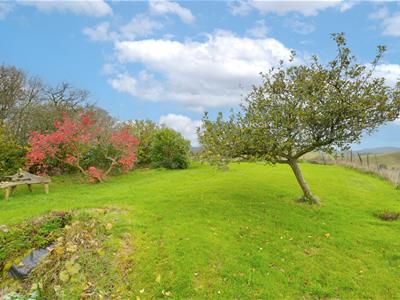
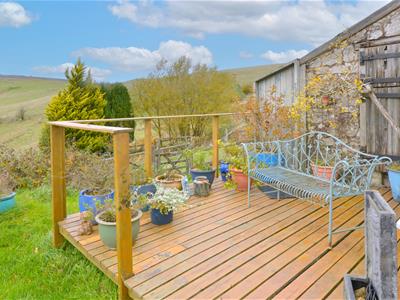
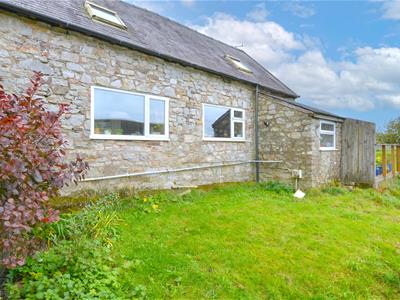
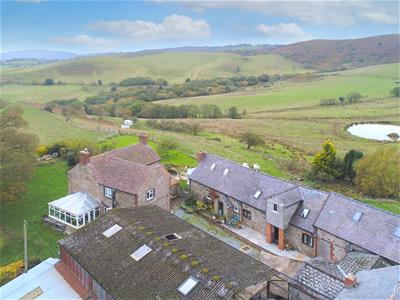
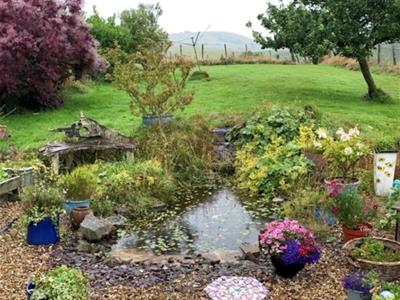
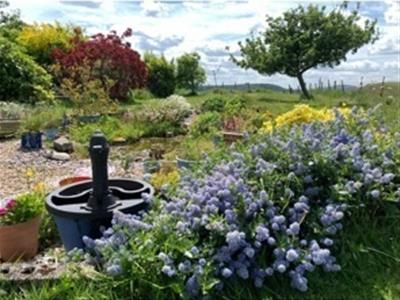
Within the communal courtyard there is a former Dutch barn where is allocated car parking with timber steps leading to a timber home office with storage below. The property's generous size wrap around gardens takes full advantage of the stunning rural aspect towards the Stiperstones and have large lawn garden areas, raised decked area, feature garden pond, low maintenance stone sections, an array of mature shrubs, plants and bushes and is enclosed by fencing.
Directions
When travelling from Shrewsbury continue through the villages of Pontesbury, Minseterley and reaching Hope Valley look out for a left hand turn signed posted for Stiperstones and Shelve. Continue on this road and at the T junction turn right. Continue approximately 1/2 a mile and on the brow of the hill turn left signed posted for Stiperstones. Continue on this road for approximately 1/2 mile and the track/entrance to the property will be found on the right hand side clearly identified with a row of recycling bins and our For Sale board.
AGENTS NOTE
The vendor informs us there is communal residence fund for the maintenance of the communal areas with each resident paying £20 per month.
Services
Private water, electricity, septic drainage are all understood to be available to the property. None of these services have been tested. If there is a telephone installed it will be subject to British Telecom regulations.
COUNCIL TAX BAND TBC
Tenure
We are advised that the property is freehold but this has not been verified and confirmation will be forthcoming from the vendor's solicitors during pre-contract enquiries.
Mortgage services
We offer a no obligation mortgage service through our in house Independent Financial Advisor. Telephone our Office for further details 01743 357 000 (OPTION 1 SALES).
Referral fee disclaimer
Guidance from the Consumer Protection from Unfair Trading Regulations 2008 requires the Estate Agency sector to address the issue of transparency of fees.
Holland Broadbridge refers clients to carefully selected local service companies, as we believe you may benefit from using their services. You are under no obligation to use the services of any of the recommended companies, though if you accept our recommendation the provider is expected to pay us a referral fee.
Disclaimer
Any areas / measurements are approximate only and have not been verified.
VACANT POSSESSION WILL BE GIVEN ON COMPLETION.
Holland Broadbridge attempts to ensure details are accurate. They do not guarantee them and viewers should rely on their own inspection and legal enquires.
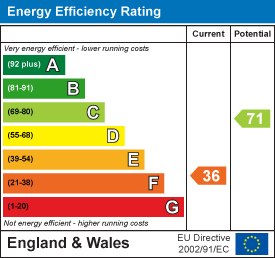
Energy Efficiency and Environmental Impact
Although these particulars are thought to be materially correct their accuracy cannot be guaranteed and they do not form part of any contract.
Property data and search facilities supplied by www.vebra.com