
Kirkstead Road, Rotherham, S61
Guide Price £200,000
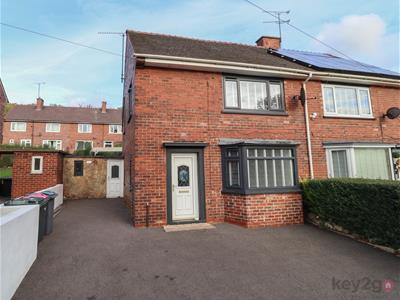
4 Bedroom House - Semi-Detached
- STUNNING FOUR-BEDROOM SEMI-DETACHED PROPERTY
- BEAUTIFULLY PRESENTED THROUGHOUT
- SPACIOUS AND MODERN ACCOMMODATION
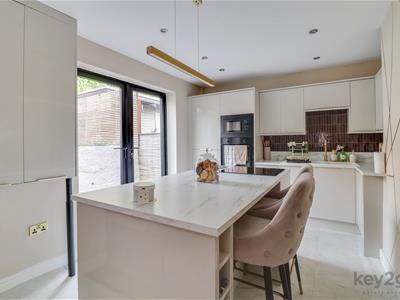
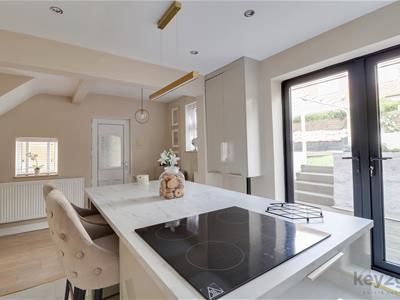
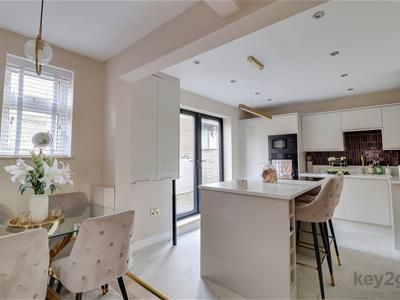
- STYLISH OPEN-PLAN KITCHEN/DINER WITH ISLAND
- DOWNSTAIRS WC AND UTILITY AREA
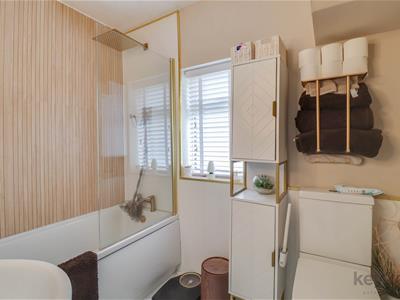
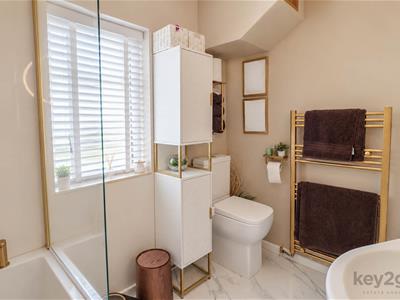
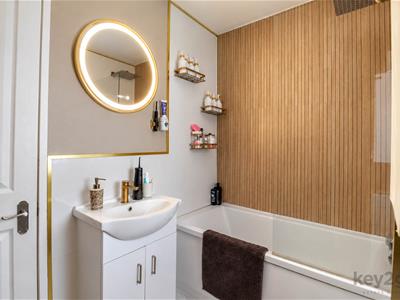
- MODERN FAMILY BATHROOM
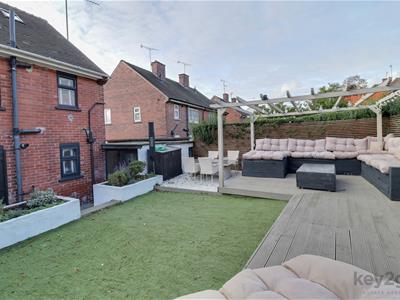
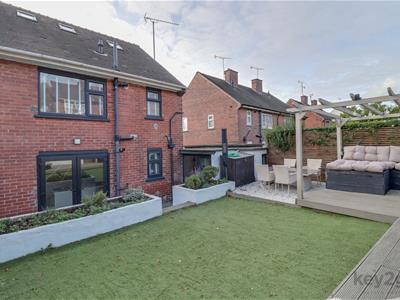
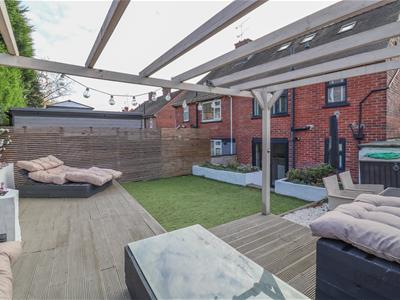
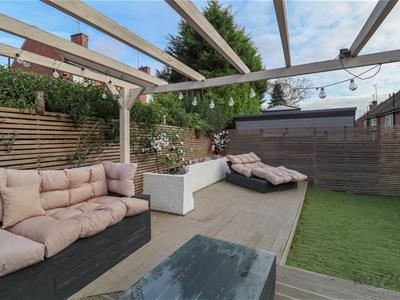
- GENEROUS, WELL-PRESENTED REAR GARDEN
- LARGE DRIVEWAY PROVIDING OFF-ROAD PARKING FOR MULTIPLE VEHICLES
- EXCELLENT ROAD LINKS WITH EASY ACCESS TO THE M1 AND MEADOWHALL
- PERFECT FOR FIRST-TIME BUYERS, COUPLES AND FAMILIES – MUST BE VIEWED!
SUMMARY
** GUIDE PRICE £200,000 - £210,000 ** This stunning four-bedroom semi-detached property is beautifully presented throughout and offers spacious, modern accommodation, making it an ideal purchase for first-time buyers, couples and families alike. The property boasts a stylish open-plan kitchen/diner with island, a downstairs WC and utility room, a modern family bathroom and a generous, well-presented rear garden. Externally, there is a large driveway providing off-road parking for multiple vehicles. Ideally situated with excellent road links, including easy access to the M1, and within close proximity to Meadowhall. A fantastic home that must be viewed!
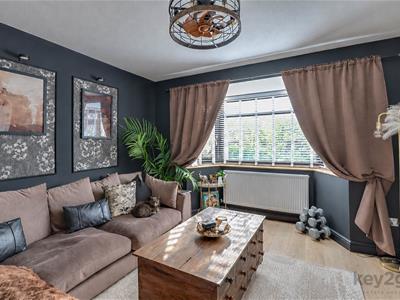
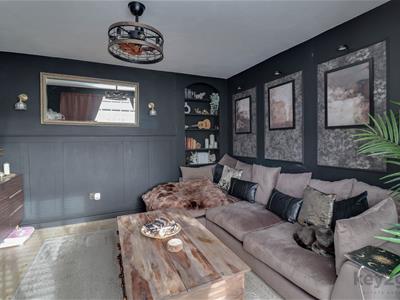
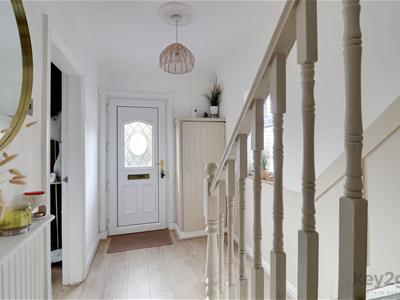
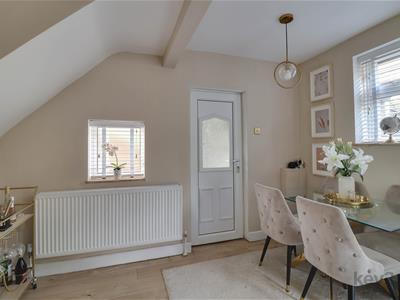
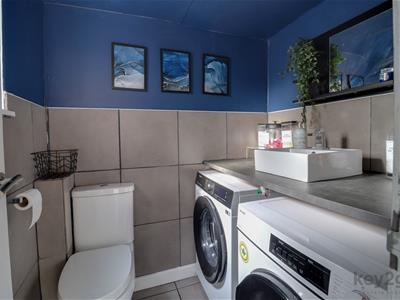
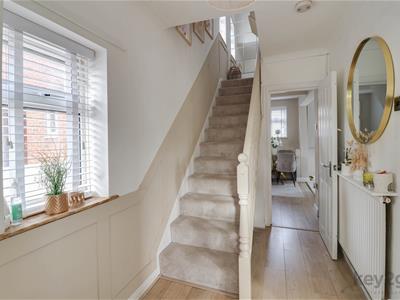
The property is entered via a welcoming, spacious and bright hallway, featuring laminate flooring, a window, useful storage and stairs rising to the first floor. The lounge is beautifully presented with stylish décor, wood flooring and a bay window allowing plenty of natural light. The modern open-plan kitchen/diner offers ample wall and base units, stylish worktops, an integrated fridge/freezer, oven, electric hob, microwave and bin, along with a central island and space for dining. Double doors open out to the rear, while an open storage area and a further door provide access to additional storage and the downstairs WC. The storage area features a tiled floor, a UPVC door leading to the front and a further door to the rear. The downstairs WC is semi-tiled and fitted with a close-coupled WC, alongside a utility area with space for a washing machine and tumble dryer.
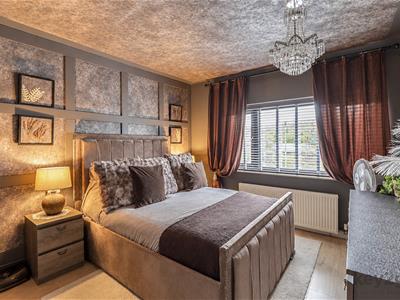
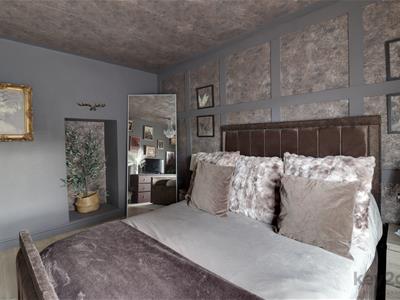
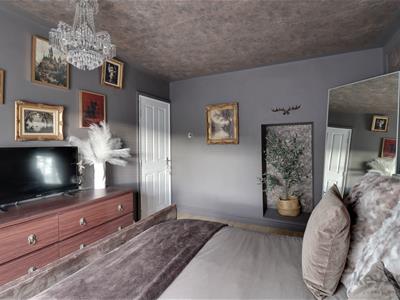
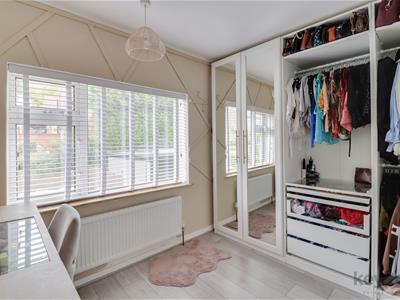
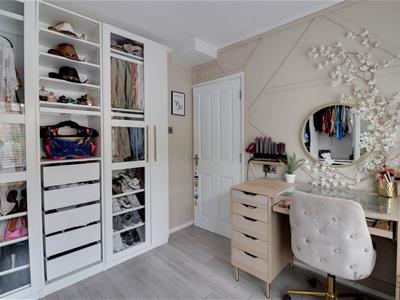
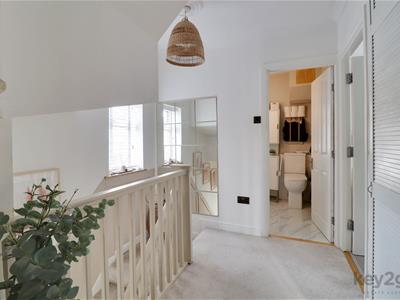
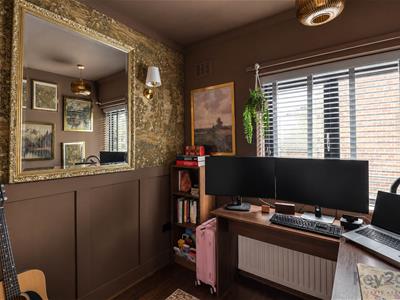
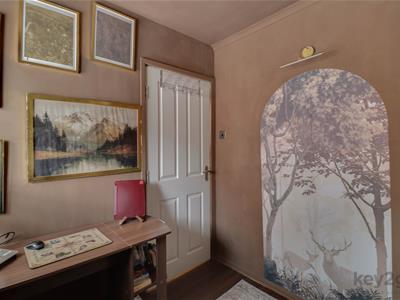
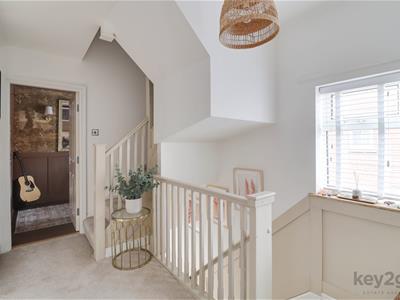
Stairs rise to the first-floor landing, which features decorative panelling, carpeted flooring, a window and a further staircase leading to the second floor. Bedroom one is a double bedroom with decorative panelling, laminate flooring and a window. Bedroom two is also a double bedroom, featuring laminate flooring and a window, while bedroom three is a single bedroom with decorative panelling, laminate flooring and a window. The modern family bathroom is finished in neutral décor and comprises a bath with overhead shower and glass screen, close-coupled WC and wash basin, with a window providing natural light.
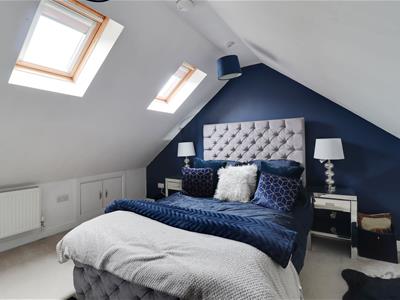
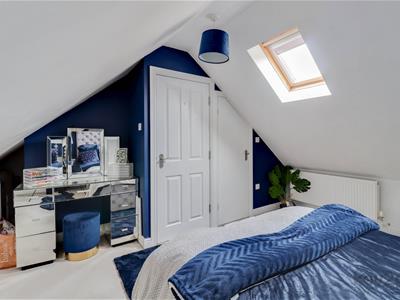
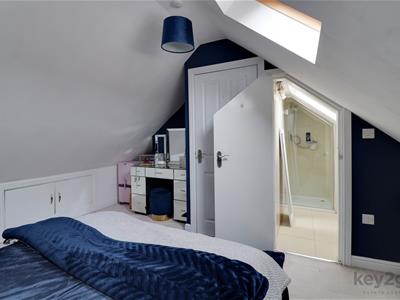
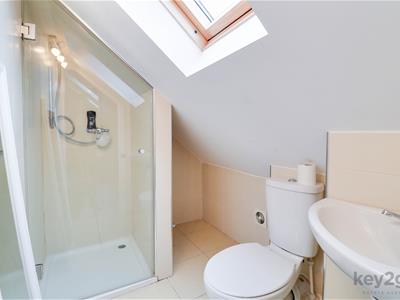
Bedroom four is a double bedroom featuring carpeted flooring, useful eaves storage and two Velux windows, along with access to an en-suite. The en-suite is fully tiled and comprises a walk-in shower, wash basin and close-coupled WC, with tiled flooring and a Velux window.
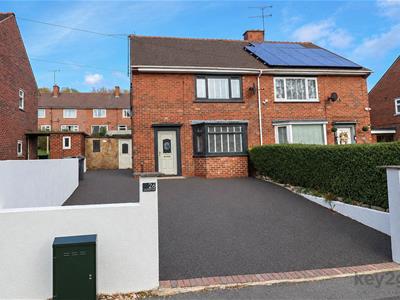
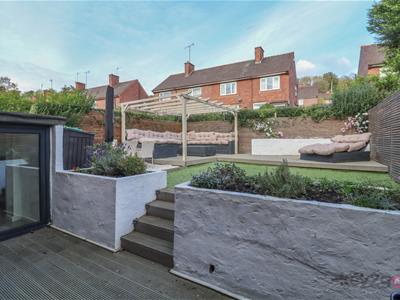
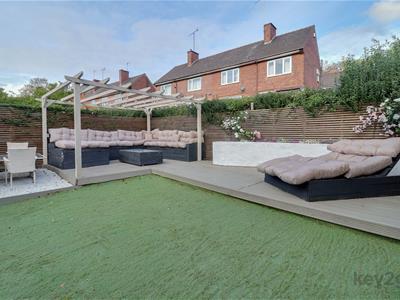
To the front, the property is well presented and benefits from a large driveway providing ample off-road parking, alongside a low-maintenance frontage. To the rear is a private, enclosed and well-presented garden, featuring an artificial lawn, patio area and steps leading up to a further patio seating area with pergola, creating a lovely space for outdoor entertaining. The pergola also benefits from an attached waterproof electrical socket, providing a convenient outdoor power supply. The garden is enclosed by fencing.
PROPERTY DETAILS
- FREEHOLD
- FULLY UPVC DOUBLE GLAZED
- GAS CENTRAL HEATING
- COMBI BOILER
- COUNCIL TAX BAND A - ROTHERHAM COUNCIL
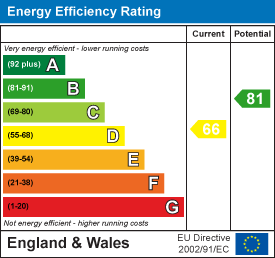
- WORK HAS BEEN COMPLETED SINCE THE EPC WAS DONE
FOR ROOM MEASUREMENTS PLEASE SEE THE FLOORPLAN
Energy Efficiency and Environmental Impact
Although these particulars are thought to be materially correct their accuracy cannot be guaranteed and they do not form part of any contract.
Property data and search facilities supplied by www.vebra.com